Welcome to this beautifully updated 3-bedroom, 2-bath home situated on nearly an acre in a highly sought-after school district! Featuring a finished basement and an attached 2-car garage, this property offers plenty of space for comfortable living and entertaining. Recent updates completed in 2023 include stunning granite countertops, stainless steel appliances, stylish new lighting, updated flooring, a brand-new back deck, new gutters, and hot water heater. HVAC also new in 2024! The spacious lot provides room to enjoy the outdoors while still being conveniently located to schools, shopping, and everyday amenities. Don't miss the opportunity to make this move-in-ready home your own!
For sale
$429,000
860 Anchor Dr, Lenoir City, TN 37771
3beds
1,716sqft
Single Family Residence
Built in 1995
0.71 Acres Lot
$413,900 Zestimate®
$250/sqft
$-- HOA
What's special
Finished basementUpdated flooringStainless steel appliancesSpacious lotBrand-new back deckStylish new lightingStunning granite countertops
- 18 days |
- 415 |
- 29 |
Zillow last checked:
Listing updated:
Listed by:
Loretta Edgemon 423-506-8171,
East Tennessee Properties, LLC 423-453-5722
Source: Greater Chattanooga Realtors,MLS#: 1540084
Facts & features
Interior
Bedrooms & bathrooms
- Bedrooms: 3
- Bathrooms: 2
- Full bathrooms: 2
Heating
- Central
Cooling
- Central Air, Ceiling Fan(s)
Appliances
- Included: Dishwasher, Free-Standing Gas Range, Refrigerator, Water Heater
- Laundry: In Basement
Features
- Ceiling Fan(s), Granite Counters, High Speed Internet, Kitchen Island, Open Floorplan, Pantry, Tub/shower Combo
- Flooring: Luxury Vinyl
- Windows: Vinyl Frames
- Basement: Finished
- Number of fireplaces: 1
- Fireplace features: Gas Log, Living Room
Interior area
- Total structure area: 1,716
- Total interior livable area: 1,716 sqft
- Finished area above ground: 1,144
- Finished area below ground: 572
Property
Parking
- Total spaces: 2
- Parking features: Basement, Concrete, Driveway, Garage, Garage Door Opener, Off Street, Garage Faces Side
- Attached garage spaces: 2
Features
- Levels: Two
- Stories: 2
- Patio & porch: Rear Porch, Porch - Covered
- Exterior features: None
- Fencing: None
Lot
- Size: 0.71 Acres
- Dimensions: .71 ACRES
- Features: Cul-De-Sac
Details
- Parcel number: 015i A 008.00
- Special conditions: Standard
Construction
Type & style
- Home type: SingleFamily
- Architectural style: Other,Ranch
- Property subtype: Single Family Residence
Materials
- Block, Brick
- Foundation: Brick/Mortar
- Roof: Metal
Condition
- New construction: No
- Year built: 1995
Utilities & green energy
- Sewer: Public Sewer
- Water: Public
- Utilities for property: Electricity Connected, Natural Gas Connected, Sewer Connected, Water Connected
Community & HOA
Community
- Subdivision: None
HOA
- Has HOA: No
Location
- Region: Lenoir City
Financial & listing details
- Price per square foot: $250/sqft
- Tax assessed value: $199,500
- Annual tax amount: $881
- Date on market: 8/4/2026
- Listing terms: Cash,Conventional,FHA,USDA Loan,VA Loan
- Road surface type: Asphalt
Estimated market value
$413,900
$393,000 - $435,000
$2,190/mo
Price history
| Date | Event | Price |
|---|---|---|
| 7/1/2026 | Listed for sale | $429,000+23.6%$250/sqft |
Source:  RCAR #20263425 Report a problem RCAR #20263425 Report a problem | ||
| 10/2/2023 | Sold | $347,000+3.6%$202/sqft |
Source:  RealTracs MLS as distributed by MLS GRID #2947656 Report a problem RealTracs MLS as distributed by MLS GRID #2947656 Report a problem | ||
| 8/24/2023 | Pending sale | $335,000$195/sqft |
Source:  East Tennessee Realtors #1236720 Report a problem East Tennessee Realtors #1236720 Report a problem | ||
| 8/20/2023 | Price change | $335,000-4%$195/sqft |
Source: East Tennessee Realtors #1236720 Report a problem | ||
| 8/16/2023 | Listed for sale | $349,000+179.2%$203/sqft |
Source: East Tennessee Realtors #1236720 Report a problem | ||
| 6/9/2023 | Sold | $125,000$73/sqft |
Source: RealTracs MLS as distributed by MLS GRID #2947698 Report a problem | ||
| 5/13/2023 | Pending sale | $125,000+57.6%$73/sqft |
Source: East Tennessee Realtors #1226981 Report a problem | ||
| 4/6/1995 | Sold | $79,300$46/sqft |
Source: Public Record Report a problem | ||
Public tax history
| Year | Property taxes | Tax assessment |
|---|---|---|
| 2025 | $882 | $49,875 |
| 2024 | $882 +16.5% | $49,875 |
| 2023 | $757 +37% | $49,875 +37% |
| 2022 | $553 | $36,400 |
| 2021 | -- | $36,400 +15.2% |
| 2020 | $570 | $31,600 |
| 2019 | $570 | $31,600 |
| 2018 | $570 0% | $31,600 |
| 2017 | $570 +15.9% | $31,600 +19.4% |
| 2016 | $492 0% | $26,475 |
| 2015 | $492 | $26,475 |
| 2014 | $492 | $26,475 |
| 2013 | -- | $26,475 |
| 2012 | $551 | $26,475 -14.1% |
| 2011 | $551 +12.6% | $30,825 |
| 2010 | $489 | $30,825 |
| 2009 | $489 -17.3% | $30,825 |
| 2008 | $592 +27.9% | $30,825 +22.6% |
| 2007 | $463 | $25,150 |
| 2006 | $463 | $25,150 |
| 2005 | $463 +3.4% | $25,150 |
| 2004 | $448 +14.6% | $25,150 +14.6% |
| 2003 | $391 | $21,950 +0.1% |
| 2001 | -- | $21,938 -75% |
| 2000 | -- | $87,751 |
Find assessor info on the county website
Monthly payment
Est. payment
Payment breakdown
Explore the cost of this home by adjusting the details. Changes won't be saved.Climate risks
Neighborhood: 37771
Nearby schools
GreatSchools rating
- 7/10North Middle SchoolGrades: 5-8Distance: 1.5 mi
- 6/10Loudon High SchoolGrades: 9-12Distance: 7.1 mi
- 9/10Eaton Elementary SchoolGrades: PK-4Distance: 1.5 mi
Schools provided by the listing agent
- Elementary: Eaton Elementary
- Middle: North Middle
- High: Loudon County
Source: Greater Chattanooga Realtors. This data may not be complete. We recommend contacting the local school district to confirm school assignments for this home.
- $390,3003 bd2 ba2.1k sqft960 Anchor Dr, Lenoir City, TN 37771Off Market
- $375,7003 bd2 ba1.3k sqft760 Anchor Dr, Lenoir City, TN 37771Off Market

- $336,600-- bd2 ba1.4k sqft660 Anchor Dr, Lenoir City, TN 37771Off Market
- $419,9002 bd3 ba1.8k sqft873 Anchor Dr, Lenoir City, TN 37771Off Market

- $357,2003 bd3 ba1.6k sqft775 Anchor Dr, Lenoir City, TN 37771Off Market
- $309,100-- bd1 ba1.6k sqft560 Anchor Dr, Lenoir City, TN 37771Off Market
- $330,0003 bd2 ba1.5k sqft670 Anchor Dr, Lenoir City, TN 37771Sold
- $339,0003 bd2 ba1.5k sqft575 Anchor Dr, Lenoir City, TN 37771Off Market
A local agent can set up tours, give advice and negotiate with sellers.
Similar homes
- $399,9993 bd2 ba1.7k sqft1350 Waller Ferry Rd, Lenoir City, TN 37771For Sale
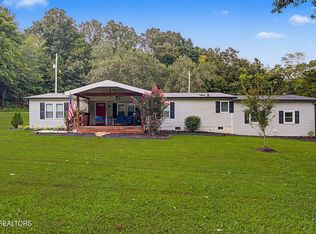
 MLS ID #1351655, Adam Swann, Your Home Sold Guaranteed Real. East Tennessee Realtors
 - $430,0005 bd3 ba1.8k sqft153 Gayle Ave, Lenoir City, TN 37771For Sale
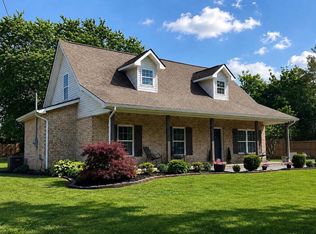
 MLS ID #712442, Ashley Brooks, Hopkins Real Estate & Auction Team. Lakeway Area AOR
 - $458,0003 bd2 ba2k sqft940 Riley Dr, Lenoir City, TN 37771For Sale
 MLS ID #1348567, Carol Ann Williams, Keller Williams West Knoxville. East Tennessee Realtors
 - $440,0003 bd2 ba1.7k sqft260 Eaton Village Trce, Lenoir City, TN 37771For Sale By Owner
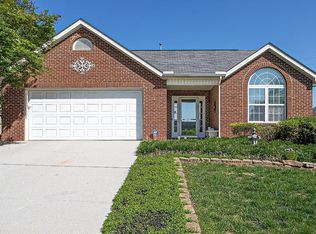
- $399,9003 bd2 ba2.1k sqft538 Foster Rd, Lenoir City, TN 37771For SaleMLS ID #1325350, Marcie Yadon, Reed Real Estate Pros. East Tennessee Realtors
- $450,0003 bd1 ba1.9k sqft4906 Kingston Hwy, Lenoir City, TN 37771For SaleMLS ID #1536389, Kathy May-Martin. Greater Chattanooga Realtors
- $469,9003 bd2 ba1.9k sqft2857 Rhett Butler Dr, Louisville, TN 37777For SaleMLS ID #1352758, Courtney Melton, Realty Executives Associates. East Tennessee Realtors
- $369,0003 bd2 ba1.5k sqft847 Calloway Cir, Lenoir City, TN 37772For SaleMLS ID #1349378, Sean Sutton, Tennessee Trust Realty. East Tennessee Realtors
- $469,9003 bd2 ba1.5k sqft111 Eagle Ridge Rd, Kingston, TN 37763For SaleMLS ID #1350275, Hallie Payne, Your Move Realty. East Tennessee Realtors
- $429,0003 bd3 ba1.7k sqft8234 Gallaher Station Dr, Knoxville, TN 37919For SaleMLS ID #1350271, Daniel Parker, Realty Executives Associates. East Tennessee Realtors
- $455,0003 bd2 ba1.8k sqft2042 Dutch Valley Rd, Clinton, TN 37716For SaleMLS ID #1348210, Ivy Vaughn, United Real Estate Solutions. East Tennessee Realtors
- $315,9003 bd2 ba1.1k sqft131 Emerald Court Pl, Lenoir City, TN 37771For SaleMLS ID #1316315, Ed Harrison, United Real Estate Solutions. East Tennessee Realtors
- $415,0003 bd3 ba2.2k sqft1208 Boyington Dr, Knoxville, TN 37932For SaleMLS ID #1351149, Bill Robbins, United Real Estate Solutions. East Tennessee Realtors
- $409,9003 bd2 ba2.2k sqft10112 Lonesome Pine Dr, Knoxville, TN 37932For Sale
 MLS ID #3509918, Dustin Weaver. RealTracs MLS as distributed by MLS GRID
 - $249,9003 bd2 ba936 sqft703 N D St, Lenoir City, TN 37771For SaleMLS ID #1333226, Jim Dingus, Wallace. East Tennessee Realtors
- $425,0004 bd2 ba1.7k sqft10809 Ashford Dr, Knoxville, TN 37934For SaleMLS ID #1349871, Julia Loyacano, Wallace. East Tennessee Realtors
- $485,0003 bd3 ba1.8k sqft117 Saloli Way, Loudon, TN 37774For SaleMLS ID #1349583, Jacquie Padilla Vinas, CENTURY 21 Legacy. East Tennessee Realtors
- $475,0003 bd2 ba2.3k sqft154 Glassboro Dr, Oak Ridge, TN 37830For SaleMLS ID #1330860, Angie Rhyne, Crye-Leike Realtors South, Inc.. East Tennessee Realtors
- $399,0003 bd2 ba1.6k sqft364 Cedar Park Dr, Loudon, TN 37774For SaleMLS ID #1351069, Mary Clagg, River Rock Real Estate Group. East Tennessee Realtors
- $419,9003 bd2 ba2k sqft3232 Reiley Dr, Maryville, TN 37801For SaleMLS ID #1347714, David Parker, Wallace Nelson Real Estate. East Tennessee Realtors
