Questions - please call 803-648-9115 (landline). This home is in the desirable peaceful Eaton Village Community; 58 homes on a very private, dead-end County Street; located conveniently to Emergency Services, Hospitals, shopping, dining, lakes and golf. The homes are stand-alone homes, each on their own deeded individual lot. This home offers true single-story living, no steps, including exiting to garage & to exterior. The recessed (9’x7’) porch is perfect for keeping visitors & delivered packages out of the elements. (The floors throughout are either a LVP-like-product or ceramic tile). The lovely foyer with guest closet opens to a spacious (23’X15’) LRm with vaulted ceiling, gas fireplace (with wall-switch to turn on fire and blower) & double French doors to (15’X10’) SunRm. Right of the entry is the guest BaRm & both guest BdRms; the front BdRm (13’X12') has a huge palladium window adding an attractive appeal to the Rm & lovely curb accent to the home exterior. At the far wall of the LRm the double-French doors open to the (15’X10’) SunRm that has a French door exit & three large windows; the natural illumination Rm was previously the Artist’s studio. To the right of LRm is the (24’X15’) Master suite: vaulted ceiling, walk-in custom closet and spacious BaRm: walk-in shower, linen closet & double sinks. To the left of LRm is the (11’X10’) DRm & step-saver (12’X11’) Kitchen: new ss refrigerator & dishwasher, pantry & breakfast bar; the (7’X6') laundry has a deep-wash-sink & W/D.(The kitchen & baths are granite-radon free). From the DRm an exterior French door leads out to the Courtyard & the fenced concrete patio/grill area. The lovely secluded Courtyard is professionally landscaped to be functionally naturally beautiful with terraced stacked stone walls, huge boulders, a curved lock-block wall, & enchanting foliage. Upon entering you may find a safe haven among the tall crape myrtles & dogwoods where the scent of lemon grass hangs in the air. Please call with questions 803-648-9115 (landline). PLEASE NOTE: From Sunset on Friday to Sunset on Saturday please do not disturb; thank you.
For sale by owner
$440,000
260 Eaton Village Trce, Lenoir City, TN 37771
3beds
1,708sqft
SingleFamily
Built in 2002
8,276 Square Feet Lot
$-- Zestimate®
$258/sqft
$145/mo HOA
What's special
Gas fireplaceEnchanting foliageTerraced stacked stone wallsVaulted ceilingTrue single-story livingDouble french doorsWalk-in shower
What the owner loves about this home
As a Senior this home’s open floor plan, friendly convenient location & no-steps-ranch style structure is serviceable for “Aging-in-place". "Aging in place” is the ability to live in one's own home and community safely, independently, and comfortably as one ages; It's a way to avoid moving to a nursing home or assisted living facility. Aging in place requires planning. This home is a good start; it keeps your options open. The focus of “Aging in place” is you are in charge & in control of you: your housing, your environment, your care, your dignity, your comfort and your quality of life. Keep your options open.
- 704 days |
- 433 |
- 13 |
Listed by:
Property Owner (803) 648-9115
Facts & features
Interior
Bedrooms & bathrooms
- Bedrooms: 3
- Bathrooms: 2
- Full bathrooms: 2
Heating
- Forced air, Gas
Cooling
- Central
Appliances
- Included: Dishwasher, Dryer, Freezer, Garbage disposal, Microwave, Range / Oven, Refrigerator, Washer
Features
- Flooring: Tile, Hardwood
- Basement: None
- Has fireplace: Yes
Interior area
- Total interior livable area: 1,708 sqft
Property
Parking
- Total spaces: 2
- Parking features: Garage - Attached, Off-street
Features
- Exterior features: Stucco, Vinyl, Brick
Lot
- Size: 8,276 Square Feet
Details
- Parcel number: 010PB01400000
Construction
Type & style
- Home type: SingleFamily
Materials
- Foundation: Footing
- Roof: Asphalt
Condition
- New construction: No
- Year built: 2002
Community & HOA
HOA
- Has HOA: Yes
- HOA fee: $145 monthly
Location
- Region: Lenoir City
Financial & listing details
- Price per square foot: $258/sqft
- Tax assessed value: $219,600
- Annual tax amount: $971
- Date on market: 9/12/2024
Estimated market value
Not available
Estimated sales range
Not available
$2,168/mo
Price history
| Date | Event | Price |
|---|---|---|
| 12/4/2025 | Price change | $440,000-1.1%$258/sqft |
Source: Owner Report a problem | ||
| 1/17/2025 | Price change | $445,000+3.5%$261/sqft |
Source: Owner Report a problem | ||
| 9/12/2024 | Listed for sale | $430,000-0.7%$252/sqft |
Source: Owner Report a problem | ||
| 9/9/2024 | Listing removed | $433,000$254/sqft |
Source:  East Tennessee Realtors #1260378 Report a problem East Tennessee Realtors #1260378 Report a problem | ||
| 8/15/2024 | Price change | $433,000-0.2%$254/sqft |
Source: East Tennessee Realtors #1260378 Report a problem | ||
| 7/3/2024 | Price change | $434,000-0.2%$254/sqft |
Source: East Tennessee Realtors #1260378 Report a problem | ||
| 4/24/2024 | Listed for sale | $435,000+128.9%$255/sqft |
Source: East Tennessee Realtors #1260378 Report a problem | ||
| 4/14/2016 | Sold | $190,000+8%$111/sqft |
Source: Public Record Report a problem | ||
| 8/11/2005 | Sold | $176,000$103/sqft |
Source: Public Record Report a problem | ||
Public tax history
| Year | Property taxes | Tax assessment |
|---|---|---|
| 2025 | $971 | $54,900 |
| 2024 | $971 +16.5% | $54,900 |
| 2023 | $834 | $54,900 |
| 2022 | $834 | $54,900 |
| 2021 | -- | $54,900 +26.1% |
| 2020 | $785 | $43,525 |
| 2019 | $785 | $43,525 |
| 2018 | $785 0% | $43,525 |
| 2017 | $785 +3.3% | $43,525 +6.4% |
| 2016 | $760 0% | $40,900 |
| 2015 | $760 | $40,900 |
| 2014 | $760 | $40,900 |
| 2013 | -- | $40,900 |
| 2012 | $831 | $40,900 -12% |
| 2011 | $831 +12.6% | $46,500 |
| 2010 | $738 | $46,500 |
| 2009 | $738 -17.7% | $46,500 -0.5% |
| 2008 | $897 +20.8% | $46,725 +15.8% |
| 2007 | $742 | $40,350 |
| 2006 | $742 | $40,350 |
| 2005 | $742 +3.4% | $40,350 |
| 2004 | $718 +21.3% | $40,350 +21.3% |
| 2003 | $592 | $33,275 |
Find assessor info on the county website
Monthly payment
Est. payment
Payment breakdown
Explore the cost of this home by adjusting the details. Changes won't be saved.Climate risks
Neighborhood: 37771
Nearby schools
GreatSchools rating
- 7/10North Middle SchoolGrades: 5-8Distance: 0.5 mi
- 6/10Loudon High SchoolGrades: 9-12Distance: 8 mi
- 9/10Eaton Elementary SchoolGrades: PK-4Distance: 0.5 mi
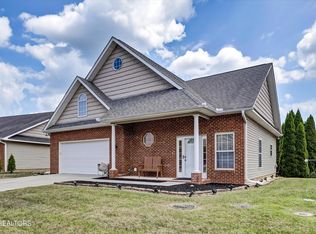
- $415,0004 bd4 ba2k sqft470 Eaton Village Trce, Lenoir City, TN 37771Sold
- $455,200-- bd3 ba1.8k sqft460 Eaton Village Trce, Lenoir City, TN 37771Off Market
- $381,6002 bd1 ba1.6k sqft471 Eaton Village Trce, Lenoir City, TN 37771Off Market
- $398,1003 bd2 ba1.7k sqft461 Eaton Village Trce, Lenoir City, TN 37771Off Market
- $423,9003 bd2 ba1.8k sqft480 Eaton Village Trce, Lenoir City, TN 37771Off Market
- $3,800-- bd-- ba-- sqftEaton Village Trce, Lenoir City, TN 37771Off Market
- $1,500-- bd-- ba-- sqftEaton Village Trce, Lenoir City, TN 37771Off Market
- $425,400-- bd2 ba1.8k sqft450 Eaton Village Trce, Lenoir City, TN 37771Off Market
A local agent can set up tours, give advice and negotiate with sellers.
Similar homes
- $429,0003 bd2 ba1.7k sqft860 Anchor Dr, Lenoir City, TN 37771For Sale
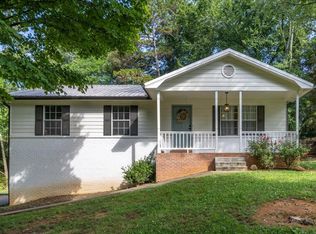 MLS ID #1540084, Loretta Edgemon. Greater Chattanooga Realtors
 - $430,0005 bd3 ba1.8k sqft153 Gayle Ave, Lenoir City, TN 37771For Sale
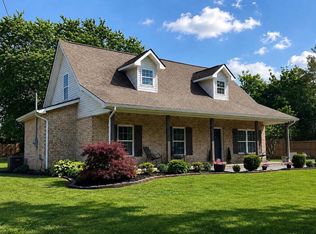
 MLS ID #712442, Ashley Brooks, Hopkins Real Estate & Auction Team. Lakeway Area AOR
 - $450,0003 bd1 ba1.9k sqft4906 Kingston Hwy, Lenoir City, TN 37771For Sale
 MLS ID #1536389, Kathy May-Martin. Greater Chattanooga Realtors
 - $369,0003 bd2 ba1.5k sqft847 Calloway Cir, Lenoir City, TN 37772For Sale
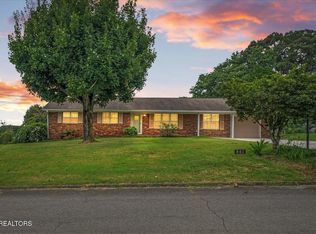
 MLS ID #1349378, Sean Sutton, Tennessee Trust Realty. East Tennessee Realtors
 - $314,9003 bd2 ba1.5k sqft332 Howard Rd, Loudon, TN 37774For SaleMLS ID #1351506, Lori A Dawson, Southern Charm Homes. East Tennessee Realtors
- $449,9003 bd3 ba2.1k sqft8511 King Arthur Ln, Knoxville, TN 37923For SaleMLS ID #1540762, Grace Edrington. Greater Chattanooga Realtors
- $490,0004 bd3 ba2.2k sqft1620 Spring Oak Ln, Lenoir City, TN 37772For SaleMLS ID #1342794, Natalie S Jenkins-Rice, Keller Williams Realty. East Tennessee Realtors
- $315,9003 bd2 ba1.1k sqft131 Emerald Court Pl, Lenoir City, TN 37771For SaleMLS ID #1316315, Ed Harrison, United Real Estate Solutions. East Tennessee Realtors
- $450,0003 bd3 ba2.1k sqft121 Inata Cir, Loudon, TN 37774For SaleMLS ID #712209, Krista DeCarmine, TN Smoky Mtn Realty. Lakeway Area AOR
- $457,9003 bd2 ba1.7k sqft1105 Summerfield Dr, Maryville, TN 37801For SaleMLS ID #1350960, Amy Davis, Alliance Sotheby's International. East Tennessee Realtors
- $324,9003 bd3 ba1.5k sqft315 Harper Village Way, Lenoir City, TN 37771For SaleMLS ID #1342487, Britt McKee, Southern Charm Homes. East Tennessee Realtors
- $455,0003 bd2 ba1.8k sqft2042 Dutch Valley Rd, Clinton, TN 37716For SaleMLS ID #1348210, Ivy Vaughn, United Real Estate Solutions. East Tennessee Realtors
- $424,9003 bd3 ba1.9k sqft909 W Outer Dr, Oak Ridge, TN 37830For SaleMLS ID #1345902, Teresa Gillard, SCH Real Estate, Realty Executives. East Tennessee Realtors
- $425,0003 bd3 ba2.2k sqft1208 Boyington Dr, Knoxville, TN 37932For SaleMLS ID #1351149, Bill Robbins, United Real Estate Solutions. East Tennessee Realtors
- $414,9003 bd3 ba1.7k sqft108 Tempura Dr, Oak Ridge, TN 37830For Sale
 MLS ID #3247386, Doyle Webb. RealTracs MLS as distributed by MLS GRID
 - $475,0003 bd2 ba2.3k sqft154 Glassboro Dr, Oak Ridge, TN 37830For SaleMLS ID #1330860, Angie Rhyne, Crye-Leike Realtors South, Inc.. East Tennessee Realtors
- $490,0003 bd3 ba1.8k sqft117 Saloli Way, Loudon, TN 37774For SaleMLS ID #1349583, Jacquie Padilla Vinas, CENTURY 21 Legacy. East Tennessee Realtors
- $409,9003 bd2 ba2.2k sqft10112 Lonesome Pine Dr, Knoxville, TN 37932For SaleMLS ID #3509918, Dustin Weaver. RealTracs MLS as distributed by MLS GRID
- $499,9003 bd2 ba1.6k sqft443 Old Poplar Springs Rd, Kingston, TN 37763For SaleMLS ID #1537072, Kathy May-Martin. Greater Chattanooga Realtors
- $399,5003 bd2 ba2.4k sqft184 Amohi Way, Loudon, TN 37774For SaleMLS ID #1333212, Tim Kukla, Team Kukla. East Tennessee Realtors
