Welcome home to this well-maintained all-brick ranch in one of Lenoir City's established neighborhoods! Situated on a spacious 0.43-acre lot, this 3-bedroom, 2-bath home offers 1,583 square feet of comfortable one-level living with timeless character and endless potential.
Inside, you'll find beautiful hardwood floors in the living room and bedrooms, a spacious eat-in kitchen with abundant cabinetry and breakfast bar, and a bright sunroom featuring a cozy fireplace and walls of windows overlooking the backyard. Fresh neutral paint throughout much of the home provides a great canvas for your personal style.
Outside, enjoy the large, gently rolling backyard complete with a storage building, plenty of room for gardening, pets, or entertaining, and mature shade trees that enhance the property's curb appeal. The attached garage and oversized driveway provide ample parking and convenience.
Conveniently located just minutes from shopping, restaurants, schools, medical facilities, parks, Tellico Lake, and easy access to I-75, this home combines a quiet neighborhood setting with an excellent location. Whether you're looking for your first home, downsizing, or searching for an investment opportunity, this solid brick ranch is ready for its next owner.
For sale
$389,000
847 Calloway Cir, Lenoir City, TN 37772
3beds
1,583sqft
:
Get pre-qualified$2,291/mo
Single Family Residence
Built in 1972
0.43 Acres Lot
$-- Zestimate®
$246/sqft
$-- HOA
What's special
All-brick ranchAttached garageStorage buildingLarge gently rolling backyard
- 2 days |
- 290 |
- 12 |
Likely to sell faster than
Zillow last checked:
Listing updated:
Listed by:
Sean Sutton 865-801-6027,
Tennessee Trust Realty 865-801-6027
Source: East Tennessee Realtors,MLS#: 1349378
Facts & features
Interior
Bedrooms & bathrooms
- Bedrooms: 3
- Bathrooms: 2
- Full bathrooms: 1
- 1/2 bathrooms: 1
Rooms
- Room types: Bonus Room
Heating
- Central, Electric
Cooling
- Central Air
Appliances
- Included: Dishwasher, Disposal, Dryer, Range, Refrigerator, Washer
Features
- Eat-in Kitchen, Bonus Room
- Flooring: Hardwood, Vinyl, Tile
- Windows: Aluminum Frames
- Basement: None
- Number of fireplaces: 1
- Fireplace features: Electric, Ventless
Interior area
- Total structure area: 1,583
- Total interior livable area: 1,583 sqft
Property
Parking
- Total spaces: 1
- Parking features: On Street, Off Street, Attached, RV Access/Parking
- Attached garage spaces: 1
- Has uncovered spaces: Yes
Lot
- Size: 0.43 Acres
- Features: Level
Details
- Additional structures: Storage
- Parcel number: 016J F 01100 000
Construction
Type & style
- Home type: SingleFamily
- Architectural style: Traditional
- Property subtype: Single Family Residence
Materials
- Vinyl Siding, Brick, Frame
Condition
- Year built: 1972
Utilities & green energy
- Sewer: Septic Tank
- Water: Public
Community & HOA
Community
- Subdivision: Martel Est
Location
- Region: Lenoir City
Financial & listing details
- Price per square foot: $246/sqft
- Tax assessed value: $191,200
- Annual tax amount: $845
- Date on market: 7/24/2026
- Listing terms: Cash,Conventional
Estimated market value
Not available
Estimated sales range
Not available
Not available
Price history
| Date | Event | Price |
|---|---|---|
| 7/24/2026 | Listed for sale | $389,000+155.1%$246/sqft |
Source:  East Tennessee Realtors #1349378 Report a problem East Tennessee Realtors #1349378 Report a problem | ||
| 4/10/2017 | Sold | $152,500$96/sqft |
Source: Public Record Report a problem | ||
Public tax history
| Year | Property taxes | Tax assessment |
|---|---|---|
| 2025 | $845 | $47,800 |
| 2024 | $845 +16.5% | $47,800 |
| 2023 | $726 | $47,800 |
| 2022 | $726 | $47,800 |
| 2021 | -- | $47,800 +46.7% |
| 2020 | $587 | $32,575 |
| 2019 | $587 | $32,575 |
| 2018 | $587 +0.1% | $32,575 |
| 2017 | $587 +0.2% | $32,575 +3.2% |
| 2016 | $586 -0.1% | $31,550 |
| 2015 | $586 | $31,550 |
| 2014 | $586 | $31,550 -0.7% |
| 2013 | -- | $31,775 |
| 2012 | $571 | $31,775 -0.5% |
| 2011 | $571 +12.6% | $31,950 |
| 2010 | $507 | $31,950 |
| 2009 | $507 -17.3% | $31,950 |
| 2008 | $613 +22.2% | $31,950 +17.1% |
| 2007 | $502 +5.1% | $27,275 +5.1% |
| 2006 | $477 | $25,950 |
| 2005 | $477 +3.4% | $25,950 |
| 2004 | $462 +14.9% | $25,950 +15% |
| 2003 | $402 | $22,575 +0% |
| 2001 | -- | $22,571 -75% |
| 2000 | -- | $90,284 |
Find assessor info on the county website
Monthly payment
Est. payment
Payment breakdown
Explore the cost of this home by adjusting the details. Changes won't be saved.Climate risks
Neighborhood: 37772
Nearby schools
GreatSchools rating
- 8/10Highland Park Elementary SchoolGrades: PK-4Distance: 1 mi
- 7/10North Middle SchoolGrades: 5-8Distance: 3.5 mi
- 6/10Loudon High SchoolGrades: 9-12Distance: 8.7 mi
Schools provided by the listing agent
- Elementary: Highland Park
- Middle: North
- High: Loudon
Source: East Tennessee Realtors. This data may not be complete. We recommend contacting the local school district to confirm school assignments for this home.
- $269,300-- bd1 ba1.3k sqft931 Calloway Cir, Lenoir City, TN 37772Off Market
- $484,1003 bd3 ba2.6k sqft2819 Calloway Cir, Lenoir City, TN 37772Off Market
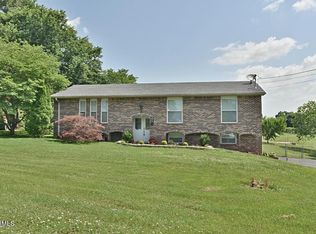
- $457,0004 bd3 ba2k sqft2819 Calloway Cir, Lenoir City, TN 37772Off Market

- $371,500-- bd1 ba1.8k sqft709 Calloway Cir, Lenoir City, TN 37772Off Market
- $326,9003 bd2 ba1.3k sqft1009 Calloway Cir, Lenoir City, TN 37772Off Market
- $260,600-- bd1 ba1.2k sqft2729 Calloway Cir, Lenoir City, TN 37772Off Market
- $392,400-- bd2 ba2.2k sqft776 Calloway Cir, Lenoir City, TN 37772Off Market
- $345,500-- bd2 ba1.6k sqft930 Calloway Cir, Lenoir City, TN 37772Off Market
A local agent can set up tours, give advice and negotiate with sellers.
A local lender can help you make sure your offer is ready when you are.
Similar homes
- $384,0003 bd2 ba1.9k sqft1882 Calloway Cir, Lenoir City, TN 37772For Sale
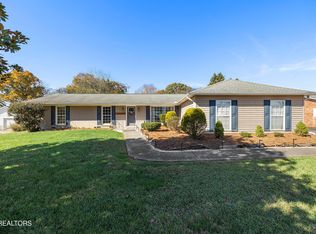
 MLS ID #1342884, Stacy Courtney, BHHS Dean-Smith Realty. East Tennessee Realtors
 - $399,9003 bd2 ba1.6k sqft300 Lindner Ln, Lenoir City, TN 37772For Sale
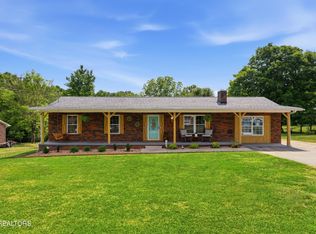
 MLS ID #3218126, Misty Tidwell. RealTracs MLS as distributed by MLS GRID
 - $360,0003 bd1 ba1.9k sqft1000 Grandview Dr, Lenoir City, TN 37772For Sale
 MLS ID #3146958, Amber Edwards. RealTracs MLS as distributed by MLS GRID
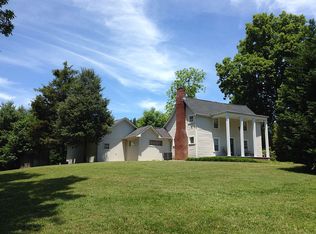
 - $425,0004 bd3 ba2k sqft870 Shipley Ln, Lenoir City, TN 37772For Sale By Owner
- $390,0003 bd3 ba1.7k sqft496 Jacksonian Way, Lenoir City, TN 37772For SaleMLS ID #1349428, Jeremy Pitts, ReMax Preferred Properties, In. East Tennessee Realtors
- $375,0003 bd1 ba1.4k sqft1036 Forest Heights Cir, Lenoir City, TN 37772For SaleMLS ID #1342537, Teresa Hurley, United Real Estate Solutions. East Tennessee Realtors
- $399,9003 bd2 ba1.7k sqft1401 Misty Ridge Dr, Lenoir City, TN 37772For SaleMLS ID #1339906, Daniel Parker, Realty Executives Associates. East Tennessee Realtors
- $369,9003 bd2 ba1.3k sqft210 E 1st Ave, Lenoir City, TN 37771For SaleMLS ID #1349135, David Ball, Woody Creek Realty, LLC. East Tennessee Realtors
- $375,0003 bd2 ba1.2k sqft3690 Loudon Ridge Rd, Lenoir City, TN 37771For SaleMLS ID #1349316, Erik Jackson, Smart Realty. East Tennessee Realtors
- $--2 bd1 ba1.1k sqft7329 Highway 70 E, Lenoir City, TN 37772AuctionAuction.com 2
- $319,0003 bd2 ba1.4k sqft9541 Antioch Church Rd W, Lenoir City, TN 37772For SaleMLS ID #1347144, Sean Sutton, Tennessee Trust Realty. East Tennessee Realtors
- $420,0004 bd3 ba2.3k sqft791 Northview Dr, Lenoir City, TN 37771For SaleMLS ID #1348562, Rosemary Quillen, Realty Executives Associates. East Tennessee Realtors
- $550,0004 bd4 ba2.3k sqft13920 Old Stage Rd, Lenoir City, TN 37772For Sale By Owner
- $299,0004 bd2 ba1.8k sqft706 N C St, Lenoir City, TN 37771For SaleMLS ID #1349094, Georgia Seals, Keller Williams. East Tennessee Realtors
- $429,0003 bd2 ba1.7k sqft860 Anchor Dr, Lenoir City, TN 37771For SaleMLS ID #3255747, Ashley Blackwell. RealTracs MLS as distributed by MLS GRID
- $400,0003 bd2 ba1.9k sqft302 N B St, Lenoir City, TN 37771For SaleMLS ID #1347078, Jay Combes, East TN-LPT Realty. East Tennessee Realtors
- $339,9003 bd2 ba1.2k sqft154 Selma St, Lenoir City, TN 37771For SaleMLS ID #1347146, Kelli Monger, Smoky Mountain Realty. East Tennessee Realtors
- $399,9003 bd2 ba2.1k sqft538 Foster Rd, Lenoir City, TN 37771For SaleMLS ID #1325350, Marcie Yadon, Reed Real Estate Pros. East Tennessee Realtors
- $458,0003 bd2 ba2k sqft140 Riley Dr, Lenoir City, TN 37771For SaleMLS ID #1348567, Carol Ann Williams, Keller Williams West Knoxville. East Tennessee Realtors
- $--4 bd2 ba1.7k sqft2306 Highway 11 W, Lenoir City, TN 37771AuctionAuction.com 1
