Bring all offers! unbelievable architecture- stunning deal! Welcome to 1000 Grandview Drive, a true ''Masonry Marvel'' tucked into one of Lenoir City's most desirable established areas. Reintroduced at just the right time for spring and summer mountain viewing season, this distinctive home is ready for a fresh look and deserves every bit of it.
This charming 3-bedroom, 1-bath residence features a full brick interior throughout, an exceptionally rare architectural detail that brings warmth, character, and timeless appeal to every room. It's the perfect backdrop for traditional décor, eclectic collections, gallery walls, cozy reading corners, climbing shelves for your cats, sunny nap spots for your dogs, tiny kingdoms for your hamsters, creative studios, or the kind of personality-filled spaces that are difficult and costly to recreate in today's construction. A cozy bonus den with fireplace provides the ideal secondary living area for relaxing evenings, a home office, or an inviting media room, connecting to the kitchen with only a single small step for easy flow and accessibility.
Beautiful mountain views can be enjoyed right from the front porch, a peaceful spot for morning coffee while listening to birds chatter and watching squirrels play beneath the trees. A fully fenced backyard and flexible living spaces create a property that feels both functional and full of opportunity. A spacious 16x20 sauna room (per tax records) offers exciting potential as a private hot tub retreat, expanded spa-inspired primary suite, wellness room, or creative flex space. According to the Seller, gas capability is already in place behind the current electric range for buyers who prefer cooking with gas, and the refrigerator conveys. The bathroom has been updated with a beautiful vanity and walk-in shower, while termite and general pest control are already paid through the end of the year for added peace of mind.
Active
Price cut: $15K (8/13)
$345,000
1000 Grandview Dr, Lenoir City, TN 37772
3beds
1,932sqft
Single Family Residence, Residential
Built in 1981
0.38 Acres Lot
$-- Zestimate®
$179/sqft
$-- HOA
What's special
Fully fenced backyardFull brick interior throughoutFlexible living spacesRefrigerator conveys
- 97 days |
- 828 |
- 33 |
Zillow last checked:
Listing updated:
Listed by:
Amber Edwards 865-983-0011,
Realty Executives Associates 865-983-0011
Source: RealTracs MLS as distributed by MLS GRID,MLS#: 3146958
Facts & features
Interior
Bedrooms & bathrooms
- Bedrooms: 3
- Bathrooms: 1
- Full bathrooms: 1
- Main level bedrooms: 3
Living room
- Features: Great Room
- Level: Great Room
Other
- Features: Florida Room
- Level: Florida Room
Other
- Features: Utility Room
- Level: Utility Room
Heating
- Central, Electric, Natural Gas
Cooling
- Central Air, Ceiling Fan(s)
Appliances
- Included: Dishwasher, Range, Refrigerator
Features
- Ceiling Fan(s), Kitchen Island
- Flooring: Carpet, Wood, Tile
- Number of fireplaces: 1
Interior area
- Total structure area: 1,932
- Total interior livable area: 1,932 sqft
- Finished area above ground: 1,932
Property
Parking
- Total spaces: 1
- Parking features: Carport
- Carport spaces: 1
Features
- Levels: One
- Stories: 1
- Patio & porch: Porch, Covered
- Has view: Yes
- View description: Mountain(s)
Lot
- Size: 0.38 Acres
- Dimensions: 120.24 x 196.9 IRR
- Features: Level, Rolling Slope
- Topography: Level,Rolling Slope
Details
- Additional structures: Storage
- Parcel number: 016J E 00600 000
- Special conditions: Standard
Construction
Type & style
- Home type: SingleFamily
- Architectural style: Traditional
- Property subtype: Single Family Residence, Residential
Materials
- Other, Brick
Condition
- New construction: No
- Year built: 1981
Utilities & green energy
- Sewer: Septic Tank
- Water: Public
- Utilities for property: Electricity Available, Natural Gas Available, Water Available
Community & HOA
Community
- Subdivision: Martel Estates East
Location
- Region: Lenoir City
Financial & listing details
- Price per square foot: $179/sqft
- Tax assessed value: $179,900
- Annual tax amount: $795
- Date on market: 5/14/2026
- Electric utility on property: Yes
Estimated market value
Not available
Estimated sales range
Not available
Not available
Price history
| Date | Event | Price |
|---|---|---|
| 8/13/2026 | Price change | $345,000-4.2%$179/sqft |
Source:  East Tennessee Realtors #1327486 Report a problem East Tennessee Realtors #1327486 Report a problem | ||
| 7/5/2026 | Price change | $360,000-8.9%$186/sqft |
Source: East Tennessee Realtors #1327486 Report a problem | ||
| 6/18/2026 | Price change | $395,000-2.5%$204/sqft |
Source: East Tennessee Realtors #1327486 Report a problem | ||
| 5/14/2026 | Listed for sale | $405,000$210/sqft |
Source: East Tennessee Realtors #1327486 Report a problem | ||
| 3/10/2026 | Listing removed | $405,000$210/sqft |
Source: East Tennessee Realtors #1327486 Report a problem | ||
| 1/24/2026 | Listed for sale | $405,000+575%$210/sqft |
Source: East Tennessee Realtors #1327486 Report a problem | ||
| 2/11/2019 | Sold | $60,000-65.9%$31/sqft |
Source: Public Record Report a problem | ||
| 4/27/2007 | Sold | $176,000+90.3%$91/sqft |
Source: Public Record Report a problem | ||
| 7/17/2000 | Sold | $92,500+15.6%$48/sqft |
Source: Public Record Report a problem | ||
| 5/8/2000 | Sold | $80,000$41/sqft |
Source: Public Record Report a problem | ||
Public tax history
| Year | Property taxes | Tax assessment |
|---|---|---|
| 2025 | $795 | $44,975 |
| 2024 | $795 +16.5% | $44,975 |
| 2023 | $683 | $44,975 |
| 2022 | $683 | $44,975 |
| 2021 | -- | $44,975 +25.8% |
| 2020 | $645 | $35,750 |
| 2019 | $645 | $35,750 |
| 2018 | $645 0% | $35,750 |
| 2017 | $645 +0.9% | $35,750 +4% |
| 2016 | $639 +0% | $34,375 |
| 2015 | $639 | $34,375 |
| 2014 | $639 | $34,375 +0.3% |
| 2013 | -- | $34,275 |
| 2012 | $672 | $34,275 -8.9% |
| 2011 | $672 +12.6% | $37,625 |
| 2010 | $597 +0.4% | $37,625 +0.4% |
| 2009 | $595 -17.3% | $37,475 |
| 2008 | $720 +26.4% | $37,475 +21.2% |
| 2007 | $569 +2.1% | $30,925 +2.1% |
| 2006 | $558 | $30,300 |
| 2005 | $558 +3.4% | $30,300 |
| 2004 | $539 +13.9% | $30,300 +13.9% |
| 2003 | $473 | $26,600 +0% |
| 2001 | -- | $26,589 -75% |
| 2000 | -- | $106,357 |
Find assessor info on the county website
Monthly payment
Est. payment
Payment breakdown
Explore the cost of this home by adjusting the details. Changes won't be saved.Climate risks
Neighborhood: 37772
Nearby schools
GreatSchools rating
- 8/10Highland Park Elementary SchoolGrades: PK-4Distance: 1.3 mi
- 7/10North Middle SchoolGrades: 5-8Distance: 3.6 mi
- 6/10Loudon High SchoolGrades: 9-12Distance: 9 mi
Schools provided by the listing agent
- Elementary: Highland Park Elementary
- Middle: North Middle School
- High: Loudon High School
Source: RealTracs MLS as distributed by MLS GRID. This data may not be complete. We recommend contacting the local school district to confirm school assignments for this home.
- $424,9004 bd3 ba2.5k sqft1080 Grandview Dr, Lenoir City, TN 37772Off Market
- $407,300-- bd2 ba2k sqft820 Grandview Dr, Lenoir City, TN 37772Off Market
- $334,9004 bd2 ba1.5k sqft501 Meadow Dr, Lenoir City, TN 37772Off Market
- $309,000-- bd1 ba1.9k sqft401 Meadow Dr, Lenoir City, TN 37772Off Market
- $328,000-- bd1 ba1.6k sqft557 Meadow Dr, Lenoir City, TN 37772Off Market
- $371,7003 bd2 ba1.8k sqft1150 Grandview Dr, Lenoir City, TN 37772Off Market
- $382,800-- bd1 ba1.6k sqft1025 Grandview Dr, Lenoir City, TN 37772Off Market
- $377,8003 bd2 ba1.3k sqft730 Grandview Dr, Lenoir City, TN 37772Off Market
A local agent can set up tours, give advice and negotiate with sellers.
A local lender can help you make sure your offer is ready when you are.
Similar homes
- $369,0003 bd2 ba1.5k sqft847 Calloway Cir, Lenoir City, TN 37772For Sale
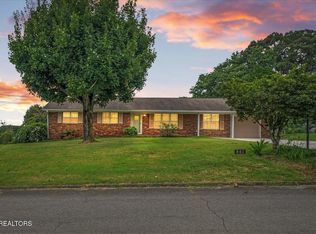
 MLS ID #1349378, Sean Sutton, Tennessee Trust Realty. East Tennessee Realtors
 - $325,0002 bd2 ba1.4k sqft1540 Holland Trl, Lenoir City, TN 37772For Sale
 MLS ID #1350433, Rosemary Quillen, Realty Executives Associates. East Tennessee Realtors
 - $340,0003 bd2 ba1.6k sqft3724 Melissa Ln, Maryville, TN 37801For Sale
 MLS ID #1347917, Debby Hill, BHHS Dean-Smith Realty. East Tennessee Realtors
 - $314,9003 bd2 ba1.5k sqft332 Howard Rd, Loudon, TN 37774For Sale
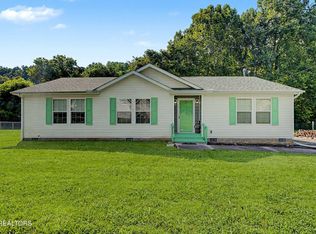 MLS ID #1351506, Lori A Dawson, Southern Charm Homes. East Tennessee Realtors
 - $267,0003 bd2 ba1.2k sqft312 Finley Dr, Lenoir City, TN 37771For SaleMLS ID #1350314, Jeralyn Taylor, Silver Key Realty. East Tennessee Realtors
- $339,9003 bd3 ba1.7k sqft4905 Wilkshire Dr, Knoxville, TN 37921For SaleMLS ID #1351201, Christian Brewer, United Real Estate Solutions. East Tennessee Realtors
- $375,0003 bd2 ba1.8k sqft1026 Mildred Dr, Alcoa, TN 37701For SaleMLS ID #1349990, Ann Drake, Realty Executives Associates. East Tennessee Realtors
- $--4 bd4 ba2k sqft4133 W Beaver Creek Dr, Powell, TN 37849AuctionMLS ID #1351398, Kenny Phillips, Powell Auction & Realty,LLC. East Tennessee Realtors
- $330,0003 bd1 ba1.1k sqft1336 Sumac Dr, Knoxville, TN 37919For SaleMLS ID #1351460, Halee Bivens, Blevins Grp, Realty Executives. East Tennessee Realtors
- $490,0003 bd3 ba2.8k sqft1031 Montcrest Dr, Lenoir City, TN 37771For SaleMLS ID #1343896, Jersey Magro, EXIT TLC Realty. East Tennessee Realtors
- $349,9004 bd2 ba1.7k sqft4417 Silverhill Dr, Knoxville, TN 37921For SaleMLS ID #1350918, Tiffany Winchell, Brougham Properties. East Tennessee Realtors
- $347,0003 bd2 ba1.4k sqft3008 Pleasant View Ave, Maryville, TN 37803For SaleMLS ID #1346438, Pamela Lane, Realty Executives Associates. East Tennessee Realtors
- $350,0004 bd3 ba1.6k sqft5516 W Emory Rd, Powell, TN 37849For Sale
 MLS ID #3317274, Nic Nicaud. RealTracs MLS as distributed by MLS GRID
 - $349,9903 bd2 ba1.8k sqft812 Marlow Cir, Clinton, TN 37716For SaleMLS ID #1327966, Dustan Drain, Your Home Sold Guaranteed Real. East Tennessee Realtors
- $335,0003 bd2 ba1.8k sqft6121 W Emory Rd, Knoxville, TN 37931For SaleMLS ID #1341288, Allison E Ramsey, Keller Williams. East Tennessee Realtors
- $379,9002 bd2 ba1.4k sqft1354 Fork Rd, Greenback, TN 37742For SaleMLS ID #1348176, Dick L. Cutler, Realty Executives Associates. East Tennessee Realtors
- $325,0003 bd2 ba1.6k sqft826 Columbus St, Maryville, TN 37804For SaleMLS ID #1351824, Kourtnee Keys, The A Team at Realty Executives. East Tennessee Realtors
- $335,0003 bd1 ba1.8k sqft141 S Purdue Ave, Oak Ridge, TN 37830For SaleMLS ID #1345226, Artesia Anderson, Crye-Leike Realtors. East Tennessee Realtors
- $--3 bd3 ba2.8k sqft7201 Stagecoach Trl, Knoxville, TN 37909AuctionAuction.com 2
- $414,9003 bd3 ba2.6k sqft2812 Mentor Rd, Louisville, TN 37777For SaleMLS ID #1347984, Amber R. Brock, LeConte Realty, LLC. East Tennessee Realtors
