Enjoy the perfect blend of peaceful county living and everyday convenience! This well-maintained one-level 3-bedroom, 2-bath brick home offers 1,456 square feet of comfortable living space with county taxes only, while being just minutes from shopping, grocery stores, restaurants, and all the conveniences of town.
Inside, you'll find a warm and inviting living room featuring a cozy wood-burning fireplace--perfect for relaxing evenings at home. Step outside to a large deck overlooking the fully fenced backyard, providing plenty of space for children, pets, entertaining, or simply enjoying the outdoors.
Nestled in a quiet neighborhood, this home offers added privacy with a wooded property directly across the street, creating a peaceful view with no homes directly in front. A storage shed provides extra space for lawn equipment, tools, or seasonal storage.
If you're looking for the convenience of one-level living, low county taxes, and a peaceful setting just minutes from town, 3008 Pleasant View is ready to welcome you home! Home being sold AS-IS. The seller is offering a $3,000 flooring credit in lieu of replacing the carpet prior to closing, allowing the buyer to select the flooring of their choice.
For sale
Price cut: $12K (7/23)
$347,000
3008 Pleasant View Ave, Maryville, TN 37803
3beds
1,456sqft
:
Get pre-qualified$2,032/mo
Single Family Residence
Built in 1976
0.3 Acres Lot
$-- Zestimate®
$238/sqft
$-- HOA
What's special
Cozy wood-burning fireplaceFully fenced backyardQuiet neighborhood
- 23 days |
- 1,663 |
- 93 |
Likely to sell faster than
Zillow last checked:
Listing updated:
Listed by:
Pamela Lane 865-805-5705,
Realty Executives Associates 865-983-0011
Source: East Tennessee Realtors,MLS#: 1346438
Facts & features
Interior
Bedrooms & bathrooms
- Bedrooms: 3
- Bathrooms: 2
- Full bathrooms: 2
Heating
- Central, Heat Pump, Natural Gas, Electric
Cooling
- Central Air
Appliances
- Included: Dishwasher, Range, Refrigerator, Self Cleaning Oven
Features
- Breakfast Bar
- Flooring: Laminate, Carpet, Tile
- Windows: Windows - Vinyl
- Basement: Crawl Space
- Number of fireplaces: 1
- Fireplace features: Insert, Wood Burning
Interior area
- Total structure area: 1,456
- Total interior livable area: 1,456 sqft
Property
Parking
- Total spaces: 1
- Parking features: Off Street
- Garage spaces: 1
Features
- Has view: Yes
- View description: Trees/Woods
Lot
- Size: 0.3 Acres
- Features: Irregular Lot, Level
Details
- Additional structures: Storage, Workshop
- Parcel number: 078L B 03200 000
Construction
Type & style
- Home type: SingleFamily
- Architectural style: Traditional
- Property subtype: Single Family Residence
Materials
- Vinyl Siding, Brick, Frame
Condition
- Year built: 1976
Utilities & green energy
- Sewer: Septic Tank
- Water: Public
Community & HOA
Community
- Security: Smoke Detector(s)
- Subdivision: Westmorland Hts
Location
- Region: Maryville
Financial & listing details
- Price per square foot: $238/sqft
- Tax assessed value: $260,400
- Annual tax amount: $1,035
- Date on market: 6/30/2026
- Listing terms: Cash,Conventional
Estimated market value
Not available
Estimated sales range
Not available
Not available
Price history
| Date | Event | Price |
|---|---|---|
| 7/23/2026 | Price change | $347,000-3.3%$238/sqft |
Source:  East Tennessee Realtors #1346438 Report a problem East Tennessee Realtors #1346438 Report a problem | ||
| 6/30/2026 | Listed for sale | $359,000+151.2%$247/sqft |
Source: East Tennessee Realtors #1346438 Report a problem | ||
| 2/15/2008 | Sold | $142,900-4.7%$98/sqft |
Source: Public Record Report a problem | ||
| 2/1/2008 | Listed for sale | $149,900+10.2%$103/sqft |
Source: Homes & Land #578787 Report a problem | ||
| 10/7/2005 | Sold | $136,000+60%$93/sqft |
Source: Public Record Report a problem | ||
| 4/27/1998 | Sold | $85,000$58/sqft |
Source: Public Record Report a problem | ||
Public tax history
| Year | Property taxes | Tax assessment |
|---|---|---|
| 2025 | $1,035 | $65,100 |
| 2024 | $1,035 | $65,100 |
| 2023 | $1,035 +14.7% | $65,100 +78.2% |
| 2022 | $902 | $36,525 |
| 2021 | $902 | $36,525 |
| 2020 | $902 | $36,525 |
| 2019 | $902 +14.2% | $36,525 +14.2% |
| 2018 | $790 +2% | $31,975 |
| 2017 | $774 | $31,975 |
| 2016 | $774 +12.6% | $31,975 |
| 2015 | $687 | $31,975 |
| 2014 | -- | $31,975 -12.3% |
| 2013 | $784 | $36,450 |
| 2012 | $784 +0% | $36,450 0% |
| 2011 | $784 +5.4% | $36,454 |
| 2010 | $744 | $36,454 |
| 2009 | -- | $36,454 +13% |
| 2008 | $719 | $32,253 |
| 2007 | $719 +2.3% | $32,253 |
| 2006 | $703 -10.3% | $32,253 |
| 2005 | $784 +71.3% | $32,253 +51.6% |
| 2004 | $458 | $21,281 |
| 2002 | $458 | $21,281 |
| 2001 | -- | $21,281 -75% |
| 2000 | -- | $85,123 |
Find assessor info on the county website
Monthly payment
Est. payment
Payment breakdown
Explore the cost of this home by adjusting the details. Changes won't be saved.Climate risks
Neighborhood: 37803
Nearby schools
GreatSchools rating
- 6/10Fairview Elementary SchoolGrades: PK-5Distance: 1.7 mi
- 7/10Carpenters Middle SchoolGrades: 6-8Distance: 1.8 mi
- 7/10William Blount High SchoolGrades: 9-12Distance: 2.6 mi
Schools provided by the listing agent
- Elementary: Fairview
- Middle: Carpenters
- High: William Blount
Source: East Tennessee Realtors. This data may not be complete. We recommend contacting the local school district to confirm school assignments for this home.
- $279,500-- bd1 ba1.1k sqft3006 Pleasant View Ave, Maryville, TN 37803Off Market
- $343,1003 bd2 ba1.2k sqft3010 Pleasant View Ave, Maryville, TN 37803Off Market

- $367,600-- bd1 ba1.5k sqft3002 Pleasant View Ave, Maryville, TN 37803Off Market
- $385,0003 bd2 ba1.5k sqft3014 Pleasant View Ave, Maryville, TN 37803Off Market

- $73,500-- bd-- ba-- sqftPleasant View Ave, Maryville, TN 37803Off Market
- $349,7004 bd2 ba1.1k sqft3011 Pleasant View Ave, Maryville, TN 37803Off Market
- $615,7005 bd3 ba3.3k sqft309 Rosecrest Dr, Maryville, TN 37803Off Market
- $82,000-- bd-- ba-- sqft2930 Pleasant View Ave, Maryville, TN 37803Off Market
A local agent can set up tours, give advice and negotiate with sellers.
A local lender can help you make sure your offer is ready when you are.
Similar homes
- $425,0003 bd2 ba1.6k sqft2947 Country Meadows Ln, Maryville, TN 37803For Sale

 MLS ID #3288262, Courtney McGhee. RealTracs MLS as distributed by MLS GRID
 - $340,0003 bd2 ba1.6k sqft3724 Melissa Ln, Maryville, TN 37801For Sale

 MLS ID #1347917, Debby Hill, BHHS Dean-Smith Realty. East Tennessee Realtors
 - $389,9003 bd2 ba2k sqft130 Downey Dr, Maryville, TN 37801For Sale
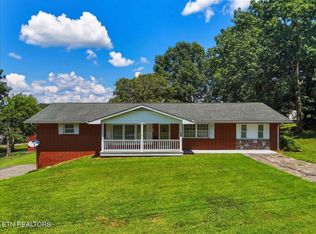 MLS ID #1347672, Eric Rice, LeConte Realty, LLC. East Tennessee Realtors
 - $299,9003 bd1 ba1.3k sqft408 Ocoee Dr, Maryville, TN 37801For Sale
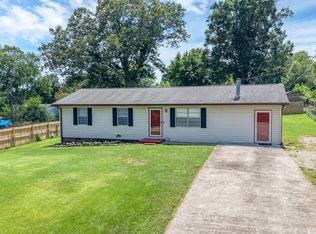 MLS ID #1347369, Sherry Jones Paul, Realty Executives Associates. East Tennessee Realtors
 - $499,0004 bd2 ba1.6k sqft143 Fairview Dr, Maryville, TN 37803For SaleMLS ID #3230793, Jennifer Querry. RealTracs MLS as distributed by MLS GRID
- $330,0003 bd3 ba1.4k sqft978 Norwood Village Ln, Maryville, TN 37801For SaleMLS ID #1347225, Jamacio Kimble, Little River Realty. East Tennessee Realtors
- $495,0003 bd2 ba1.9k sqft210 Hood St, Maryville, TN 37803For SaleMLS ID #1332242, Courtney Melton, Realty Executives Associates. East Tennessee Realtors
- $290,0003 bd2 ba952 sqft1306 Montvale Station Rd, Maryville, TN 37803For SaleMLS ID #1346291, Mandy Street, Realty Executives Associates. East Tennessee Realtors
- $340,0003 bd2 ba1.4k sqft9541 Antioch Church Rd W, Lenoir City, TN 37772For SaleMLS ID #1347144, Sean Sutton, Tennessee Trust Realty. East Tennessee Realtors
- $425,0004 bd2 ba1.8k sqft604 Weldon Dr, Maryville, TN 37801For SaleMLS ID #1345553, Tyler Robinson, Southern Charm Homes. East Tennessee Realtors
- $425,0004 bd2 ba2k sqft227 Leniz Dr, Maryville, TN 37803For SaleMLS ID #1337154, Stefanos Kambanellos, Greater Impact Realty. East Tennessee Realtors
- $330,0002 bd2 ba1.7k sqft958 W Hunt Rd, Alcoa, TN 37701For SaleMLS ID #1346657, Lori Keough, Keller Williams. East Tennessee Realtors
- $454,9003 bd2 ba2k sqft3232 Reiley Dr, Maryville, TN 37801For SaleMLS ID #1347714, David Parker, Wallace Nelson Real Estate. East Tennessee Realtors
- $295,0003 bd2 ba1k sqft1521 Cherry Dr, Maryville, TN 37804For SaleMLS ID #1347972, Jonah Jackson, Realty Executives Associates. East Tennessee Realtors
- $367,5003 bd2 ba1.2k sqft1516 Scottsdale Dr, Knoxville, TN 37922For SaleMLS ID #3259672, Carl Young. RealTracs MLS as distributed by MLS GRID
- $324,9003 bd2 ba1.5k sqft5121 Green Rd, Maryville, TN 37804For SaleMLS ID #1335704, Casey Krein, Wallace. East Tennessee Realtors
- $339,5003 bd1 ba1.4k sqft4231 Rocky Branch Rd, Walland, TN 37886For SaleMLS ID #1348002, Tanya Price, Vision Properties Group, Inc.. East Tennessee Realtors
- $389,9003 bd2 ba1.4k sqft6115 Old Niles Ferry Pike, Greenback, TN 37742For SaleMLS ID #1347039, Kim Brown, ReMax Preferred Properties, Inc. East Tennessee Realtors
- $379,0003 bd2 ba1.8k sqft2527 Robinson Dr, Louisville, TN 37777For SaleMLS ID #1343268, Katelyn Love, The Price Agency, Realty Executives. East Tennessee Realtors
- $249,9003 bd2 ba2.1k sqft1009 Ridge View Rd, Maryville, TN 37801For SaleMLS ID #1327357, Missy Sanders, Stephenson Realty & Auction. East Tennessee Realtors
