This beautifully remodeled brick rancher sits on a spacious 1.20-acre lot, offering a perfect blend of modern updates and classic charm. The home features updated electrical wiring,2 new electrical panels, plumbing, fixtures, cabinetry, appliances, and windows Exterior doors upstairs and downstairs.. Heat and air is newer Lenox unit .2 fireplaces with gas logs. Large covered deck that will be wonderful for entertaining or just having your morning coffee while watch the birds sing .The back yard also has new led flood lights front and back with a 12x24 storage shed and also gardening shed. Its prime location is just minutes away from shopping centers, entertainment venues, and major interstate access--ideal for convenience and ease of living. Call today for your private showing.
For sale
$458,000
140 Riley Dr, Lenoir City, TN 37771
3beds
2,092sqft
Single Family Residence
Built in 1962
1.23 Acres Lot
$-- Zestimate®
$219/sqft
$-- HOA
What's special
Beautifully remodeled brick rancherGardening shedNew electrical panelsUpdated electrical wiringLarge covered deck
- 4 days |
- 514 |
- 40 |
Zillow last checked:
Listing updated:
Listed by:
Carol Ann Williams 865-986-7592,
Keller Williams West Knoxville 865-966-5005
Source: East Tennessee Realtors,MLS#: 1348567
Facts & features
Interior
Bedrooms & bathrooms
- Bedrooms: 3
- Bathrooms: 2
- Full bathrooms: 2
Rooms
- Room types: Bonus Room
Heating
- Central, Natural Gas
Cooling
- Central Air
Appliances
- Included: Dishwasher, Disposal, Dryer, Microwave, Range, Refrigerator, Self Cleaning Oven
Features
- Eat-in Kitchen, Bonus Room
- Flooring: Brick
- Windows: Windows - Vinyl, Insulated Windows
- Basement: Walk-Out Access,Slab
- Number of fireplaces: 2
- Fireplace features: Brick, Gas Log
Interior area
- Total structure area: 2,092
- Total interior livable area: 2,092 sqft
Property
Parking
- Total spaces: 1
- Parking features: Garage Faces Rear, Off Street, Garage Door Opener, Attached, Main Level
- Attached garage spaces: 1
Features
- Has view: Yes
- View description: Country Setting
Lot
- Size: 1.23 Acres
- Features: Private, Level
Details
- Additional structures: Storage
- Parcel number: 009N A 010.00
Construction
Type & style
- Home type: SingleFamily
- Architectural style: Traditional
- Property subtype: Single Family Residence
Materials
- Vinyl Siding, Wood Siding, Brick
Condition
- Year built: 1962
Utilities & green energy
- Sewer: Public Sewer
- Water: Public
Community & HOA
Community
- Security: Smoke Detector(s)
- Subdivision: Eaton Forest
Location
- Region: Lenoir City
Financial & listing details
- Price per square foot: $219/sqft
- Date on market: 7/17/2026
Estimated market value
Not available
Estimated sales range
Not available
Not available
Price history
| Date | Event | Price |
|---|---|---|
| 7/17/2026 | Listed for sale | $458,000$219/sqft |
Source:  East Tennessee Realtors #1348567 Report a problem East Tennessee Realtors #1348567 Report a problem | ||
Public tax history
Tax history is unavailable.
Monthly payment
Est. payment
Payment breakdown
Explore the cost of this home by adjusting the details. Changes won't be saved.Climate risks
Neighborhood: 37771
Nearby schools
GreatSchools rating
- 9/10Eaton Elementary SchoolGrades: PK-4Distance: 1.3 mi
- 7/10North Middle SchoolGrades: 5-8Distance: 1.4 mi
- 6/10Loudon High SchoolGrades: 9-12Distance: 7.5 mi
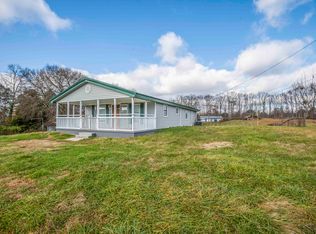
- $236,0002 bd1 ba832 sqft4270 Hines Valley Rd, Lenoir City, TN 37771Off Market
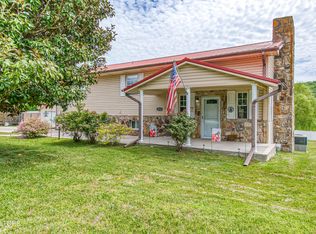
- $455,0003 bd3 ba2.5k sqft4533 Hines Valley Rd, Lenoir City, TN 37771For Sale
- $430,0005 bd2 ba2.4k sqft101 Riley Dr, Lenoir City, TN 37771Off Market
- $542,200-- bd3 ba2.6k sqft270 Riley Dr, Lenoir City, TN 37771Off Market
- $274,000-- bd1 ba1.2k sqft4655 Hines Valley Rd, Lenoir City, TN 37771Off Market
- $338,1002 bd2 ba1.4k sqft4120 Hines Valley Rd, Lenoir City, TN 37771Off Market
- $307,7004 bd3 ba1.6k sqft4757 Hines Valley Rd, Lenoir City, TN 37771Off Market
- $515,8004 bd3 ba2.4k sqft110 Edith Ln, Lenoir City, TN 37771Off Market
A local agent can set up tours, give advice and negotiate with sellers.
Similar homes
- $425,0004 bd3 ba2.3k sqft791 Northview Dr, Lenoir City, TN 37771For Sale

 MLS ID #1348562, Rosemary Quillen, Realty Executives Associates. East Tennessee Realtors
 - $455,0003 bd3 ba2.5k sqft4533 Hines Valley Rd, Lenoir City, TN 37771For SaleMLS ID #1336708, Brian Howard, Realty Executives Associates. East Tennessee Realtors
- $429,0003 bd2 ba1.7k sqft860 Anchor Dr, Lenoir City, TN 37771For Sale
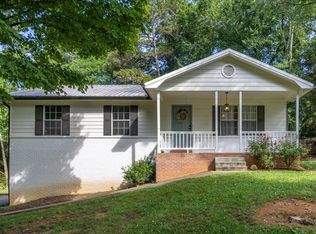
 MLS ID #3255747, Ashley Blackwell. RealTracs MLS as distributed by MLS GRID
 - $450,0003 bd1 ba1.9k sqft4906 Kingston Hwy, Lenoir City, TN 37771For Sale
 MLS ID #1536389, Kathy May-Martin. Greater Chattanooga Realtors
 - $425,0004 bd3 ba2k sqft870 Shipley Ln, Lenoir City, TN 37772For Sale By Owner
- $479,0003 bd3 ba2.1k sqft120 E Glenview Dr, Lenoir City, TN 37771For SaleMLS ID #1347227, Patti Holcomb, Keller Williams West Knoxville. East Tennessee Realtors
- $500,0003 bd3 ba2.8k sqft1031 Montcrest Dr, Lenoir City, TN 37771For SaleMLS ID #1343896, Jersey Magro, EXIT TLC Realty. East Tennessee Realtors
- $--4 bd2 ba1.7k sqft2306 Highway 11 W, Lenoir City, TN 37771AuctionAuction.com 1
- $315,0003 bd2 ba1.1k sqft608 W 10th Ave, Lenoir City, TN 37771For Sale By Owner
- $399,9003 bd2 ba2.1k sqft538 Foster Rd, Lenoir City, TN 37771For SaleMLS ID #1325350, Marcie Yadon, Reed Real Estate Pros. East Tennessee Realtors
- $450,0004 bd3 ba2.7k sqft121 Kaley Ln, Lenoir City, TN 37771For SaleMLS ID #3271984, Misty Tidwell. RealTracs MLS as distributed by MLS GRID
- $550,0004 bd4 ba2.3k sqft13920 Old Stage Rd, Lenoir City, TN 37772For Sale By Owner
- $440,0003 bd2 ba1.7k sqft260 Eaton Village Trce, Lenoir City, TN 37771For Sale By Owner
- from $440,0003 bd3 ba2.3k sqftThe Daisy Plan, Luna Ridge, Lenoir City, TN 37771New ConstructionTurner Homes
- $449,9004 bd3 ba2.1k sqft2404 Calloway Cir, Lenoir City, TN 37772For SaleMLS ID #1345093, Mary Clagg, River Rock Real Estate Group. East Tennessee Realtors
- $550,0004 bd3 ba2.5k sqft284 Aspen Dr, Lenoir City, TN 37771For SaleMLS ID #1348458, Adam Swann, Your Home Sold Guaranteed Real. East Tennessee Realtors
- $399,9003 bd2 ba1.6k sqft300 Lindner Ln, Lenoir City, TN 37772For SaleMLS ID #3218126, Misty Tidwell. RealTracs MLS as distributed by MLS GRID
- $339,9003 bd2 ba1.2k sqft154 Selma St, Lenoir City, TN 37771For SaleMLS ID #1347146, Kelli Monger, Smoky Mountain Realty. East Tennessee Realtors
- $325,0003 bd2 ba1.3k sqft425 Abbott Rd, Lenoir City, TN 37771For SaleMLS ID #1344602, Dakota Toney, Greater Impact Realty. East Tennessee Realtors
- $474,9003 bd2 ba3k sqft355 Crock Rd, Loudon, TN 37774For SaleMLS ID #3186376, Tonya Bledsoe. RealTracs MLS as distributed by MLS GRID
