Price improvement- sellers are motivated AND offering a free one year home warranty at closing!! Beautifully maintained 4-bedroom, 2.5-bath home in a well established Lenoir City neighborhood with no HOA or restrictions! Situated on a level lot, this property features a spacious fenced backyard backing to a large farm for added privacy and peaceful views. Thoughtfully updated while preserving its charm, this home offers multiple living areas and generously sized bedrooms. The kitchen has been beautifully updated, and is ready for instant entertaining! Lovely carport right off the kitchen for convenience, and relaxation alike! The basement includes a private entrance, making it ideal for an in-law suite, guest quarters, home office, college student, or additional living space. Conveniently located near top rated schools, shopping, dining, medical facilities, and with easy access to Knoxville, this well-cared-for home combines comfort, flexibility, and an unbeatable location. Call today to schedule your showing!
Pending
Price cut: $20K (7/7)
$449,900
2404 Calloway Cir, Lenoir City, TN 37772
4beds
2,150sqft
:
Get pre-qualified$2,591/mo
Single Family Residence
Built in 1972
0.4 Acres Lot
$-- Zestimate®
$209/sqft
$-- HOA
What's special
Spacious fenced backyardGenerously sized bedrooms
- 53 days |
- 772 |
- 45 |
Zillow last checked:
Listing updated:
Listed by:
Mary Clagg 865-363-8794,
River Rock Real Estate Group 865-635-9706,
Luke Noe,
River Rock Real Estate Group
Source: East Tennessee Realtors,MLS#: 1345093
Facts & features
Interior
Bedrooms & bathrooms
- Bedrooms: 4
- Bathrooms: 3
- Full bathrooms: 2
- 1/2 bathrooms: 1
Rooms
- Room types: Bonus Room
Heating
- Central, Heat Pump, Electric
Cooling
- Central Air
Appliances
- Included: Dishwasher, Disposal, Dryer, Microwave, Range, Refrigerator, Self Cleaning Oven, Washer
Features
- Walk-In Closet(s), Pantry, Eat-in Kitchen, Bonus Room
- Flooring: Laminate, Carpet, Vinyl, Tile
- Windows: Aluminum Frames
- Basement: Finished
- Has fireplace: No
- Fireplace features: None
Interior area
- Total structure area: 2,150
- Total interior livable area: 2,150 sqft
Property
Parking
- Total spaces: 2
- Parking features: Attached, Carport, Main Level
- Has attached garage: Yes
- Carport spaces: 2
Features
- Has view: Yes
- View description: Country Setting
Lot
- Size: 0.4 Acres
- Dimensions: 100 x 175
- Features: Level
Details
- Additional structures: Storage
- Parcel number: 016J A 02000 000
Construction
Type & style
- Home type: SingleFamily
- Architectural style: Traditional
- Property subtype: Single Family Residence
Materials
- Brick
Condition
- Year built: 1972
Utilities & green energy
- Sewer: Septic Tank
- Water: Public
- Utilities for property: Cable Available
Community & HOA
Community
- Subdivision: Martel Estates
Location
- Region: Lenoir City
Financial & listing details
- Price per square foot: $209/sqft
- Tax assessed value: $214,200
- Annual tax amount: $947
- Date on market: 6/19/2026
Estimated market value
Not available
Estimated sales range
Not available
Not available
Price history
| Date | Event | Price |
|---|---|---|
| 7/25/2026 | Pending sale | $449,900$209/sqft |
Source:  East Tennessee Realtors #1345093 Report a problem East Tennessee Realtors #1345093 Report a problem | ||
| 7/7/2026 | Price change | $449,900-4.3%$209/sqft |
Source: East Tennessee Realtors #1345093 Report a problem | ||
| 7/3/2026 | Price change | $469,900-1.1%$219/sqft |
Source: East Tennessee Realtors #1345093 Report a problem | ||
| 6/25/2026 | Price change | $475,000-4.8%$221/sqft |
Source: East Tennessee Realtors #1345093 Report a problem | ||
| 6/19/2026 | Listed for sale | $499,000+333.9%$232/sqft |
Source: East Tennessee Realtors #1345093 Report a problem | ||
| 4/1/2002 | Sold | $115,000+4.5%$53/sqft |
Source: Public Record Report a problem | ||
| 8/29/2001 | Sold | $110,000$51/sqft |
Source: Public Record Report a problem | ||
Public tax history
| Year | Property taxes | Tax assessment |
|---|---|---|
| 2025 | $947 | $53,550 |
| 2024 | $947 +16.5% | $53,550 |
| 2023 | $813 | $53,550 |
| 2022 | $813 | $53,550 |
| 2021 | -- | $53,550 +21.2% |
| 2020 | $797 | $44,200 |
| 2019 | $797 | $44,200 |
| 2018 | $797 +0% | $44,200 |
| 2017 | $797 +20.9% | $44,200 +24.6% |
| 2016 | $659 -0.1% | $35,475 |
| 2015 | $659 | $35,475 |
| 2014 | $659 | $35,475 |
| 2013 | -- | $35,475 |
| 2012 | $604 | $35,475 +4.9% |
| 2011 | $604 +12.6% | $33,825 |
| 2010 | $537 | $33,825 |
| 2009 | $537 -17.3% | $33,825 |
| 2008 | $649 +22.2% | $33,825 +17.1% |
| 2007 | $531 | $28,875 |
| 2006 | $531 | $28,875 |
| 2005 | $531 +3.4% | $28,875 |
| 2004 | $514 +19.2% | $28,875 +19.2% |
| 2003 | $431 | $24,225 +0.6% |
| 2001 | -- | $24,081 -75% |
| 2000 | -- | $96,324 |
Find assessor info on the county website
Monthly payment
Est. payment
Payment breakdown
Explore the cost of this home by adjusting the details. Changes won't be saved.Climate risks
Neighborhood: 37772
Nearby schools
GreatSchools rating
- 8/10Highland Park Elementary SchoolGrades: PK-4Distance: 0.9 mi
- 7/10North Middle SchoolGrades: 5-8Distance: 3.4 mi
- 6/10Loudon High SchoolGrades: 9-12Distance: 8.6 mi
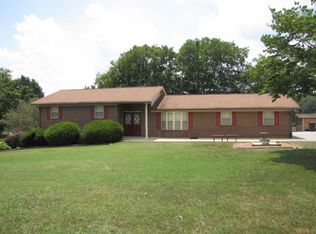
- $430,5004 bd3 ba2.3k sqft2314 Calloway Cir, Lenoir City, TN 37772Off Market
- $295,700-- bd1 ba1.6k sqft2500 Calloway Cir, Lenoir City, TN 37772Off Market
- $349,300-- bd1 ba1.9k sqft2405 Calloway Cir, Lenoir City, TN 37772Off Market
- $404,5003 bd3 ba2.4k sqft2501 Calloway Cir, Lenoir City, TN 37772Off Market
- $390,700-- bd2 ba1.9k sqft2331 Calloway Cir, Lenoir City, TN 37772Off Market
- $430,0003 bd2 ba2.4k sqft2630 Calloway Cir, Lenoir City, TN 37772Off Market
- $332,6003 bd2 ba1.5k sqft2263 Calloway Cir, Lenoir City, TN 37772Off Market
- $368,300-- bd2 ba1.5k sqft2583 Calloway Cir, Lenoir City, TN 37772Off Market
A local agent can set up tours, give advice and negotiate with sellers.
A local lender can help you make sure your offer is ready when you are.
Similar homes
- $430,0005 bd3 ba1.8k sqft153 Gayle Ave, Lenoir City, TN 37771For Sale
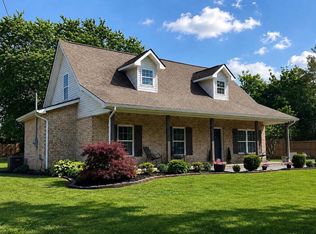
 MLS ID #712442, Ashley Brooks, Hopkins Real Estate & Auction Team. Lakeway Area AOR
 - $525,0004 bd2 ba2.8k sqft380 Willingham Dr, Lenoir City, TN 37771For Sale
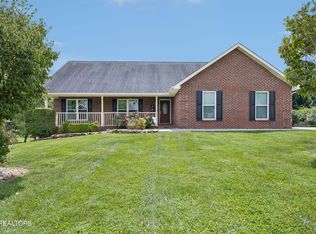
 MLS ID #1350837, Suzanne Eaton, Realty Executives Associates. East Tennessee Realtors
 - $450,0003 bd1 ba1.9k sqft4906 Kingston Hwy, Lenoir City, TN 37771For Sale
 MLS ID #1536389, Kathy May-Martin. Greater Chattanooga Realtors
 - $429,0003 bd2 ba1.7k sqft860 Anchor Dr, Lenoir City, TN 37771For Sale
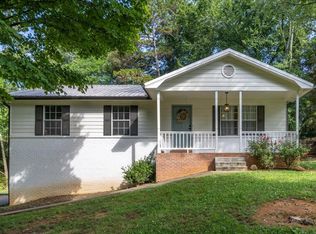 MLS ID #1540084, Loretta Edgemon. Greater Chattanooga Realtors
 - $479,0003 bd3 ba2.1k sqft120 E Glenview Dr, Lenoir City, TN 37771PendingMLS ID #1347227, Patti Holcomb, Keller Williams West Knoxville. East Tennessee Realtors
- $615,0003 bd3 ba2.7k sqft3560 Hirst Cir, Lenoir City, TN 37772For Sale
 MLS ID #3245681, Roy Nicaud. RealTracs MLS as distributed by MLS GRID
 - $440,0003 bd2 ba1.7k sqft260 Eaton Village Trce, Lenoir City, TN 37771For Sale By Owner
- $450,0003 bd3 ba2k sqft925 Tree Trunk Rd, Knoxville, TN 37934For SaleMLS ID #1349228, Krista Freshour, Honors Real Estate Services LLC. East Tennessee Realtors
- $399,9003 bd2 ba2.1k sqft538 Foster Rd, Lenoir City, TN 37771For SaleMLS ID #1325350, Marcie Yadon, Reed Real Estate Pros. East Tennessee Realtors
- $457,9003 bd2 ba1.7k sqft1105 Summerfield Dr, Maryville, TN 37801For SaleMLS ID #1350960, Amy Davis, Alliance Sotheby's International. East Tennessee Realtors
- $450,0003 bd3 ba2.1k sqft121 Inata Cir, Loudon, TN 37774For SaleMLS ID #712209, Krista DeCarmine, TN Smoky Mtn Realty. Lakeway Area AOR
- $425,0004 bd2 ba1.7k sqft10809 Ashford Dr, Knoxville, TN 37934For SaleMLS ID #1349871, Julia Loyacano, Wallace. East Tennessee Realtors
- $495,0003 bd3 ba2.7k sqft1308 Viking Dr, Knoxville, TN 37932For SaleMLS ID #1350843, Mel Stooksbury, Keller Williams Realty. East Tennessee Realtors
- $469,0003 bd3 ba2.8k sqft1328 Hillvale Rd, Louisville, TN 37777For Sale
 MLS ID #245040, Robbie Porter, The Real Estate Collective Sparta. UCMLS
 - $484,9004 bd3 ba2.2k sqft1914 Northwood Dr, Knoxville, TN 37923For SaleMLS ID #1349402, Will Shankles, Realty Executives Associates. East Tennessee Realtors
- $549,0003 bd3 ba2.4k sqft12705 Coral Reef Cir, Knoxville, TN 37922For SaleMLS ID #1350610, Gabe Loving, Honors Real Estate Services LLC. East Tennessee Realtors
- $429,9003 bd3 ba1.9k sqft909 W Outer Dr, Oak Ridge, TN 37830For SaleMLS ID #1345902, Teresa Gillard, SCH Real Estate, Realty Executives. East Tennessee Realtors
- $425,0003 bd2 ba2.7k sqft817 Lawnville Rd, Kingston, TN 37763For SaleMLS ID #1350329, Megan Snow, Mountains to Lakes Real Estate. East Tennessee Realtors
- $475,0003 bd3 ba2.5k sqft3701 Solway Rd, Knoxville, TN 37931For SaleMLS ID #1345357, Jennifer Cook, Keller Williams Signature. East Tennessee Realtors
- $457,0003 bd2 ba1.8k sqft2042 Dutch Valley Rd, Clinton, TN 37716For SaleMLS ID #1348210, Ivy Vaughn, United Real Estate Solutions. East Tennessee Realtors
