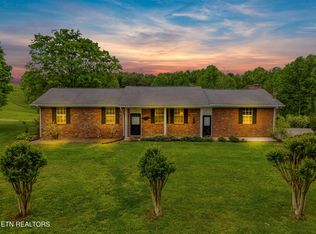
Lots of space, wonderful storage, and a great family neighborhood in a convenient location--that's what 380 Willingham Drive has to offer you! This well-maintained brick basement ranch sits on a large private lot with mature trees. Whether you are enjoying family time and all the wildlife from your spacious back deck, or looking to spread out in your multiple living spaces, this home offers comfortable family living at its best! Do you own several vehicles or need boat storage? Not only is there a two-car garage on the main level, but there is also an additional garage/workshop on the basement level, easily accessible by a paved driveway and has an automatic garage door. The main level offers a split bedroom plan, with the primary bedroom having an ensuite and the other two bedrooms sharing a bath. The basement offers an additional living space/rec room, a ''craft area'' and a 4th bedroom. A new HVAC unit was installed in the winter of 2025, ensuring year-round comfort and energy efficiency. This property is just minutes away from schools, hospitals, restaurants, shopping and interstate access, offering the best in everyday conveniences. Don't miss out on the opportunity to call this amazing home yours!
Pending
$525,000
380 Willingham Dr, Lenoir City, TN 37771
4beds
2,860sqft
Single Family Residence
Built in 2001
0.45 Acres Lot
$-- Zestimate®
$184/sqft
$4/mo HOA
What's special
Automatic garage doorComfortable family livingPaved drivewaySplit bedroom planWell-maintained brick basement ranchMultiple living spacesSpacious back deck
- 21 days |
- 656 |
- 35 |
Likely to sell faster than
Zillow last checked:
Listing updated:
Listed by:
Suzanne Eaton 865-363-9198,
Realty Executives Associates 865-588-3232
Source: East Tennessee Realtors,MLS#: 1350837
Facts & features
Interior
Bedrooms & bathrooms
- Bedrooms: 4
- Bathrooms: 2
- Full bathrooms: 2
Heating
- Central, Natural Gas, Electric
Cooling
- Central Air
Appliances
- Included: Dishwasher, Disposal, Dryer, Range, Refrigerator, Washer
Features
- Walk-In Closet(s), Cathedral Ceiling(s), Breakfast Bar, Eat-in Kitchen
- Flooring: Carpet
- Windows: Insulated Windows, ENERGY STAR Qualified Windows, Drapes
- Basement: Walk-Out Access,Finished
- Has fireplace: No
- Fireplace features: None
Interior area
- Total structure area: 2,860
- Total interior livable area: 2,860 sqft
Property
Parking
- Total spaces: 3
- Parking features: Garage Faces Side, Garage Door Opener, Attached, Basement, Main Level
- Attached garage spaces: 3
Features
- Has view: Yes
- View description: Country Setting
Lot
- Size: 0.45 Acres
- Dimensions: 100 x 200 IRR
- Features: Private, Wooded, Level
Details
- Parcel number: 020H A 01800 000
Construction
Type & style
- Home type: SingleFamily
- Architectural style: Traditional
- Property subtype: Single Family Residence
Materials
- Brick, Block, Frame
Condition
- Year built: 2001
Utilities & green energy
- Sewer: Public Sewer
- Water: Public
Community & HOA
Community
- Subdivision: Allenbrook
HOA
- Has HOA: Yes
- HOA fee: $50 annually
Location
- Region: Lenoir City
Financial & listing details
- Price per square foot: $184/sqft
- Tax assessed value: $295,300
- Annual tax amount: $1,723
- Date on market: 8/6/2026
Estimated market value
Not available
Estimated sales range
Not available
Not available
Price history
| Date | Event | Price |
|---|---|---|
| 8/11/2026 | Pending sale | $525,000$184/sqft |
Source:  East Tennessee Realtors #1350837 Report a problem East Tennessee Realtors #1350837 Report a problem | ||
| 8/6/2026 | Listed for sale | $525,000+127.8%$184/sqft |
Source: East Tennessee Realtors #1350837 Report a problem | ||
| 8/27/2014 | Sold | $230,500-2.7%$81/sqft |
Source: East Tennessee Realtors #863594 Report a problem | ||
| 5/2/2014 | Price change | $236,900-1.1%$83/sqft |
Source: CENTURY 21 The Real Estate Place, Inc. #863594 Report a problem | ||
| 10/20/2013 | Price change | $239,500-2.2%$84/sqft |
Source: Owner #863594 Report a problem | ||
| 8/20/2013 | Price change | $244,800-1.3%$86/sqft |
Source: Coldwell Banker Wallace & Wallace, Realtors #844828 Report a problem | ||
| 7/31/2013 | Price change | $248,000-0.7%$87/sqft |
Source: Coldwell Banker Wallace & Wallace, Realtors #844828 Report a problem | ||
| 6/1/2013 | Price change | $249,800-2%$87/sqft |
Source: Coldwell Banker Wallace & Wallace, Realtors #844828 Report a problem | ||
| 5/16/2013 | Price change | $254,800-2%$89/sqft |
Source: Coldwell Banker Wallace & Wallace, Realtors #844828 Report a problem | ||
| 4/11/2013 | Price change | $260,000-0.8%$91/sqft |
Source: Keller Williams Realty, Knoxville-West, mc814 #822339 Report a problem | ||
| 2/21/2013 | Price change | $262,000-1.1%$92/sqft |
Source: Keller Williams Realty, Knoxville-West, mc814 #822339 Report a problem | ||
| 11/9/2012 | Price change | $265,000+0%$93/sqft |
Source: Keller Williams Realty, Knoxville-West, mc814 #822339 Report a problem | ||
| 7/3/2012 | Price change | $264,900-2.3%$93/sqft |
Source: Owner #809267 Report a problem | ||
| 6/18/2012 | Listed for sale | $271,000+73.7%$95/sqft |
Source: Owner #809267 Report a problem | ||
| 4/4/2001 | Sold | $156,000$55/sqft |
Source: Public Record Report a problem | ||
Public tax history
| Year | Property taxes | Tax assessment |
|---|---|---|
| 2025 | $1,723 | $73,825 |
| 2024 | $1,723 -2.1% | $73,825 |
| 2023 | $1,760 +0.8% | $73,825 |
| 2022 | $1,745 | $73,825 |
| 2021 | -- | $73,825 +21.3% |
| 2020 | $1,570 | $60,875 |
| 2019 | $1,570 +2.5% | $60,875 |
| 2018 | $1,531 0% | $60,875 |
| 2017 | $1,531 +2.8% | $60,875 +7.1% |
| 2016 | $1,489 +0.8% | $56,825 |
| 2015 | $1,478 | $56,825 |
| 2014 | $1,478 | $56,825 |
| 2013 | -- | $56,825 |
| 2012 | $1,279 | $56,825 +11.3% |
| 2011 | $1,279 | $51,050 |
| 2010 | $1,279 +2.9% | $51,050 |
| 2009 | $1,244 -20.6% | $51,050 |
| 2008 | $1,567 +16% | $51,050 +14.9% |
| 2007 | $1,351 | $44,425 |
| 2006 | $1,351 -3.2% | $44,425 |
| 2005 | $1,395 +1.9% | $44,425 |
| 2004 | $1,368 +17.1% | $44,425 +17.1% |
| 2003 | $1,168 | $37,925 +0% |
| 2001 | -- | $37,920 +64.9% |
| 2000 | -- | $23,000 |
Find assessor info on the county website
Monthly payment
Est. payment
Payment breakdown
Explore the cost of this home by adjusting the details. Changes won't be saved.Climate risks
Neighborhood: 37771
Nearby schools
GreatSchools rating
- 6/10Lenoir City Middle SchoolGrades: 4-8Distance: 1.3 mi
- 7/10Lenoir City High SchoolGrades: 9-12Distance: 0.9 mi
- 4/10Lenoir City Elementary SchoolGrades: PK-3Distance: 1.7 mi
- $524,0004 bd3 ba1.9k sqft370 Willingham Dr, Lenoir City, TN 37771Off Market
- $399,800-- bd1 ba1.6k sqft390 Willingham Dr, Lenoir City, TN 37771Off Market
- $530,0003 bd3 ba2.9k sqft360 Willingham Dr, Lenoir City, TN 37771Sold

- $378,9003 bd2 ba1.6k sqft375 Willingham Dr, Lenoir City, TN 37771Off Market
- $429,9003 bd2 ba1.6k sqft375 Willingham Dr #509, Lenoir City, TN 37771Pending
- $432,1003 bd2 ba1.8k sqft385 Willingham Dr, Lenoir City, TN 37771Off Market
- $421,500-- bd1 ba1.6k sqft355 Willingham Dr, Lenoir City, TN 37771Off Market
- $466,700-- bd1 ba1.8k sqft395 Willingham Dr, Lenoir City, TN 37771Off Market
A local agent can set up tours, give advice and negotiate with sellers.
Similar homes
- $490,0003 bd3 ba2.8k sqft1031 Montcrest Dr, Lenoir City, TN 37771For Sale

 MLS ID #1343896, Jersey Magro, EXIT TLC Realty. East Tennessee Realtors
 - $570,0003 bd4 ba4.1k sqft178 Scenic Hill Ln, Lenoir City, TN 37771For Sale
 MLS ID #1345124, Brittany Lea Grigsby, ReMax First. East Tennessee Realtors
 - $445,9003 bd3 ba1.9k sqft225 Hillsborough Ln, Lenoir City, TN 37772For Sale

 MLS ID #3505953, Carla Wiggins. RealTracs MLS as distributed by MLS GRID
 - $449,9003 bd2 ba3k sqft355 Crock Rd, Loudon, TN 37774For Sale
 MLS ID #3186376, Tonya Bledsoe. RealTracs MLS as distributed by MLS GRID
 - $500,0004 bd3 ba2.3k sqft105 Trenton Dr, Oak Ridge, TN 37830For SaleMLS ID #1352621, Brian Howard, Realty Executives Associates. East Tennessee Realtors
- $429,9004 bd4 ba2.5k sqft277 Gail Ln, Lenoir City, TN 37772For SaleMLS ID #1343861, Jennifer Shuler, Realty Executives Associates. East Tennessee Realtors
- $599,0003 bd3 ba2.8k sqft1376 Silver Leaf Dr, Lenoir City, TN 37772For SaleMLS ID #1345451, Corrine Campbell, Greater Impact Realty. East Tennessee Realtors
- $569,9005 bd3 ba2.5k sqft12516 Pony Express Dr, Knoxville, TN 37934For SaleMLS ID #1344964, Bobby Sanford, Wallace. East Tennessee Realtors
- $534,9004 bd4 ba3.1k sqft2718 Chukar Rd, Knoxville, TN 37923For SaleMLS ID #1349557, Margaret Peroulas, Brick & Mortar Properties, LLC. East Tennessee Realtors
- $485,0003 bd3 ba1.8k sqft117 Saloli Way, Loudon, TN 37774For SaleMLS ID #1349583, Jacquie Padilla Vinas, CENTURY 21 Legacy. East Tennessee Realtors
- $445,0003 bd3 ba1.8k sqft208 Overlook Dr, Loudon, TN 37774For SaleMLS ID #3520633, Cindy Bengel. RealTracs MLS as distributed by MLS GRID
- $529,9004 bd3 ba2.4k sqft541 Sandy Springs Rd, Maryville, TN 37803For SaleMLS ID #3272234, Angel P. Scott. RealTracs MLS as distributed by MLS GRID
- $495,0003 bd3 ba2.7k sqft1308 Viking Dr, Knoxville, TN 37932For SaleMLS ID #1350843, Mel Stooksbury, Keller Williams Realty. East Tennessee Realtors
- $550,0004 bd4 ba2.3k sqft145 Van Stowe Rd, Harriman, TN 37748For SaleMLS ID #1346229, Pamela Bull, BHGRE/TR Realty Partners. East Tennessee Realtors
- $575,0005 bd3 ba2.2k sqft212 Cogdill Rd, Knoxville, TN 37922For SaleMLS ID #1351368, Dan Pastor, Weichert REALTORS Advantage Plus. East Tennessee Realtors
- $550,0004 bd3 ba1.9k sqft9205 Brandywine Cir, Knoxville, TN 37922For SaleMLS ID #1350499, Brooke Miracle, Realty Executives Associates. East Tennessee Realtors
- $623,0003 bd3 ba2.6k sqft131 Marble Bluff Dr, Kingston, TN 37763For SaleMLS ID #3317268, Nic Nicaud. RealTracs MLS as distributed by MLS GRID
- $499,0003 bd3 ba1.8k sqft10909 Woody Dr, Knoxville, TN 37934For SaleMLS ID #1343455, Kimberly Wright, Wright Realty. East Tennessee Realtors
- $574,9994 bd3 ba3.4k sqft2750 Highway 72, Maryville, TN 37801For SaleMLS ID #1348411, Dustan Drain, Your Home Sold Guaranteed Real. East Tennessee Realtors
- $579,9004 bd3 ba2.2k sqft860 Baylor Cir, Knoxville, TN 37923For SaleMLS ID #1351585, Caroline L McDonald, McDonald Realty, LLC. East Tennessee Realtors
