Seller is ready to sell!! Welcome home to this spacious two-story brick home nestled in one of the area's most desirable neighborhoods-where homes rarely become available! Situated on nearly an acre in a quiet cul-de-sac, this property offers the perfect combination of space, privacy, and opportunity.
Inside you'll find 4 bedrooms and 2.5 bathrooms, including a main level bedroom, making it ideal for guests, a home office, or multigenerational living. Enjoy a large living area, formal dining room, cozy kitchen, and a covered deck overlooking the expansive fenced back yard.
Additional features include:
*Spacious two-car garage with workshop area
*Cozy gas fireplace
*New ductwork
*HVAC approximately 2 years old
*Mature trees
*Large fenced backyard with plenty of room to enjoy outdoor living
*No HOA
Conveniently located just minutes from the interstate, hospitals, schools, shopping, restaurants, and the Great Smokey Mountains, this home offers an unbeatable location with endless potential.
The seller is ready to make a move and welcomes your offer! This property is being sold as is. It needs some TLC, making it a fantastic opportunity for buyers looking to personalize a well-built home in a sought-after neighborhood.
Pending
Price cut: $20.1K (7/28)
$399,900
791 Northview Dr, Lenoir City, TN 37771
4beds
2,348sqft
Single Family Residence
Built in 1978
0.81 Acres Lot
$-- Zestimate®
$170/sqft
$-- HOA
What's special
Cozy gas fireplaceMain level bedroomMature treesQuiet cul-de-sacCozy kitchenNearly an acreSpacious two-story brick home
- 40 days |
- 631 |
- 50 |
Likely to sell faster than
Zillow last checked:
Listing updated:
Listed by:
Rosemary Quillen 865-207-4203,
Realty Executives Associates 865-693-3232
Source: East Tennessee Realtors,MLS#: 1348562
Facts & features
Interior
Bedrooms & bathrooms
- Bedrooms: 4
- Bathrooms: 3
- Full bathrooms: 2
- 1/2 bathrooms: 1
Rooms
- Room types: Bonus Room
Heating
- Heat Pump, Natural Gas, Electric
Cooling
- Central Air
Appliances
- Included: Dishwasher, Microwave, Range, Refrigerator, Self Cleaning Oven
Features
- Walk-In Closet(s), Pantry, Bonus Room
- Flooring: Carpet, Hardwood, Tile
- Windows: Storm Window(s), Insulated Windows
- Basement: Crawl Space
- Number of fireplaces: 1
- Fireplace features: Brick, Gas Log
Interior area
- Total structure area: 2,348
- Total interior livable area: 2,348 sqft
Property
Parking
- Total spaces: 2
- Parking features: Off Street
- Garage spaces: 2
Features
- Has view: Yes
- View description: Mountain(s), Country Setting, Trees/Woods, City
Lot
- Size: 0.81 Acres
- Features: Level
Details
- Parcel number: 015J A 016.00
Construction
Type & style
- Home type: SingleFamily
- Architectural style: Traditional
- Property subtype: Single Family Residence
Materials
- Brick, Frame
Condition
- Year built: 1978
Utilities & green energy
- Sewer: Septic Tank
- Water: Public
Community & HOA
Community
- Subdivision: Northview Est
Location
- Region: Lenoir City
Financial & listing details
- Price per square foot: $170/sqft
- Tax assessed value: $260,100
- Annual tax amount: $1,150
- Date on market: 7/17/2026
- Listing terms: Cash,Conventional
Estimated market value
Not available
Estimated sales range
Not available
Not available
Price history
| Date | Event | Price |
|---|---|---|
| 7/30/2026 | Pending sale | $399,900$170/sqft |
Source:  East Tennessee Realtors #1348562 Report a problem East Tennessee Realtors #1348562 Report a problem | ||
| 7/28/2026 | Price change | $399,900-4.8%$170/sqft |
Source: East Tennessee Realtors #1348562 Report a problem | ||
| 7/25/2026 | Price change | $420,000-1.2%$179/sqft |
Source: East Tennessee Realtors #1348562 Report a problem | ||
| 7/17/2026 | Listed for sale | $425,000+94.3%$181/sqft |
Source: East Tennessee Realtors #1348562 Report a problem | ||
| 6/8/2018 | Sold | $218,700-0.6%$93/sqft |
Source: East Tennessee Realtors #1023529 Report a problem | ||
| 3/13/2018 | Price change | $220,000-3.5%$94/sqft |
Source: Alliance Sotheby's International Realty #1023529 Report a problem | ||
| 1/8/2018 | Price change | $228,000-2.6%$97/sqft |
Source: Alliance Sotheby's International Realty #1023529 Report a problem | ||
| 12/5/2017 | Listed for sale | $234,000+67.1%$100/sqft |
Source: Alliance Sotheby's International Realty #1023529 Report a problem | ||
| 7/30/1999 | Sold | $140,000$60/sqft |
Source: Public Record Report a problem | ||
Public tax history
| Year | Property taxes | Tax assessment |
|---|---|---|
| 2025 | $1,150 | $65,025 |
| 2024 | $1,150 +16.5% | $65,025 |
| 2023 | $987 | $65,025 |
| 2022 | $987 | $65,025 |
| 2021 | -- | $65,025 +33.7% |
| 2020 | $877 | $48,650 |
| 2019 | $877 | $48,650 |
| 2018 | $877 +19.2% | $48,650 +19.2% |
| 2017 | $736 -3.5% | $40,825 -0.5% |
| 2016 | $763 +0.1% | $41,025 |
| 2015 | $763 -0.1% | $41,025 -0.1% |
| 2014 | $763 | $41,075 |
| 2013 | -- | $41,075 |
| 2012 | $802 | $41,075 -8.5% |
| 2011 | $802 +13.9% | $44,875 +1.1% |
| 2010 | $704 | $44,375 |
| 2009 | $704 -17.3% | $44,375 |
| 2008 | $852 +22.7% | $44,375 +17.6% |
| 2007 | $694 | $37,725 |
| 2006 | $694 | $37,725 |
| 2005 | $694 +3.4% | $37,725 |
| 2004 | $672 +16.4% | $37,725 +16.4% |
| 2003 | $577 | $32,400 |
Find assessor info on the county website
Monthly payment
Est. payment
Payment breakdown
Explore the cost of this home by adjusting the details. Changes won't be saved.Climate risks
Neighborhood: 37771
Nearby schools
GreatSchools rating
- 7/10North Middle SchoolGrades: 5-8Distance: 1.6 mi
- 6/10Loudon High SchoolGrades: 9-12Distance: 7.1 mi
- 9/10Eaton Elementary SchoolGrades: PK-4Distance: 1.7 mi
Schools provided by the listing agent
- Elementary: Eatons
- Middle: North
- High: Lenoir City
Source: East Tennessee Realtors. This data may not be complete. We recommend contacting the local school district to confirm school assignments for this home.
- $415,6004 bd3 ba2.4k sqft905 Northview Dr, Lenoir City, TN 37771Off Market
- $499,3003 bd3 ba2.7k sqft701 Northview Dr, Lenoir City, TN 37771Off Market
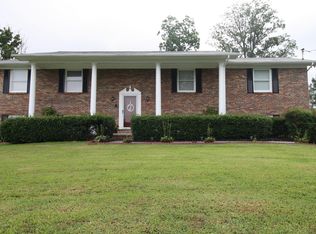
- $368,800-- bd1 ba1.4k sqft941 Northview Dr, Lenoir City, TN 37771Off Market
- $430,0004 bd3 ba2.4k sqft900 Northview Dr, Lenoir City, TN 37771Sold

- $393,800-- bd2 ba2.1k sqft702 Northview Dr, Lenoir City, TN 37771Off Market
- $454,8003 bd3 ba2.2k sqft790 Northview Dr, Lenoir City, TN 37771Off Market
- $410,0004 bd3 ba2.5k sqft1002 Northview Dr, Lenoir City, TN 37771Sold
- $890,900-- bd3 ba3.3k sqft644 Northview Dr, Lenoir City, TN 37771Off Market
A local agent can set up tours, give advice and negotiate with sellers.
Similar homes
- $449,0003 bd2 ba1.8k sqft250 Trades Dr, Lenoir City, TN 37771For Sale

 MLS ID #3520910, Carla Wiggins. RealTracs MLS as distributed by MLS GRID
 - $429,0003 bd2 ba1.7k sqft860 Anchor Dr, Lenoir City, TN 37771For Sale
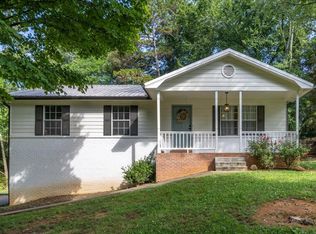 MLS ID #1540084, Loretta Edgemon. Greater Chattanooga Realtors
 - $425,0003 bd3 ba2.8k sqft2314 Martel Rd, Lenoir City, TN 37772For Sale
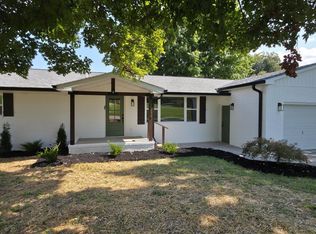
 MLS ID #1352813, Anisia Lefevere, United Real Estate Solutions. East Tennessee Realtors
 - $399,9993 bd2 ba1.7k sqft1350 Waller Ferry Rd, Lenoir City, TN 37771For Sale
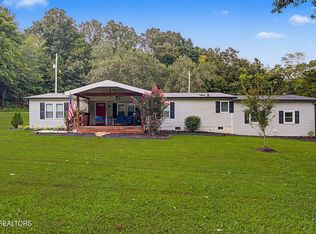 MLS ID #1351655, Adam Swann, Your Home Sold Guaranteed Real. East Tennessee Realtors
 - $430,0005 bd3 ba1.8k sqft153 Gayle Ave, Lenoir City, TN 37771For Sale
 MLS ID #712442, Ashley Brooks, Hopkins Real Estate & Auction Team. Lakeway Area AOR
 - $385,0003 bd2 ba1.2k sqft5000 Martel Rd, Lenoir City, TN 37772For SaleMLS ID #1352746, Tommy Michael Gardner, Mountains to Lakes Real Estate. East Tennessee Realtors
- $399,9003 bd2 ba2.1k sqft538 Foster Rd, Lenoir City, TN 37771For SaleMLS ID #1325350, Marcie Yadon, Reed Real Estate Pros. East Tennessee Realtors
- $--4 bd2 ba1.7k sqft2306 Highway 11 W, Lenoir City, TN 37771AuctionAuction.com 1
- $490,0003 bd3 ba2.8k sqft1031 Montcrest Dr, Lenoir City, TN 37771For SaleMLS ID #1343896, Jersey Magro, EXIT TLC Realty. East Tennessee Realtors
- $458,0003 bd2 ba2k sqft940 Riley Dr, Lenoir City, TN 37771For SaleMLS ID #1348567, Carol Ann Williams, Keller Williams West Knoxville. East Tennessee Realtors
- $475,0004 bd3 ba1.9k sqft791 W Glenview Dr, Lenoir City, TN 37771For SaleMLS ID #1351063, Michelle Huemmer, Opendoor Brokerage, LLC. East Tennessee Realtors
- $445,9003 bd3 ba1.9k sqft225 Hillsborough Ln, Lenoir City, TN 37772For SaleMLS ID #3505953, Carla Wiggins. RealTracs MLS as distributed by MLS GRID
- $409,9003 bd2 ba1.4k sqft1456 Cattlemans Dr, Lenoir City, TN 37772For SaleMLS ID #3515266, Cindy Bengel. RealTracs MLS as distributed by MLS GRID
- $399,9003 bd2 ba1.6k sqft300 Lindner Ln, Lenoir City, TN 37772For SaleMLS ID #3218126, Misty Tidwell. RealTracs MLS as distributed by MLS GRID
- $310,0003 bd2 ba1.7k sqft149 Holbrook Ave, Lenoir City, TN 37771For SaleMLS ID #1348114, Bethany Wellner, Wallace. East Tennessee Realtors
- $450,0003 bd1 ba1.9k sqft4906 Kingston Hwy, Lenoir City, TN 37771For SaleMLS ID #1536389, Kathy May-Martin. Greater Chattanooga Realtors
- $350,0003 bd3 ba2k sqft493 Jacksonian Way, Lenoir City, TN 37772For SaleMLS ID #1352848, Carrie Dougherty, Realty Executives Associates. East Tennessee Realtors
- $369,0003 bd2 ba1.5k sqft847 Calloway Cir, Lenoir City, TN 37772For SaleMLS ID #1349378, Sean Sutton, Tennessee Trust Realty. East Tennessee Realtors
- $569,9004 bd3 ba2.4k sqft620 Carrington Blvd, Lenoir City, TN 37771For SaleMLS ID #1346226, Stephanie Howard, Engel & Volkers Knoxville. East Tennessee Realtors
- $535,0004 bd3 ba3k sqft212 Copenhaver Rd, Lenoir City, TN 37771For SaleMLS ID #1349467, Tori Wormsley, Coldwell Banker Jim Henry. East Tennessee Realtors
