Built in 1930, this home offers something rarely found in homes of its era--a bright, open floor plan filled with natural light. Designed for connection, the living room anchors the home with an open layout that brings the kitchen and dining areas together in one welcoming space. The main level features two bedrooms and a full bath, making everyday living easy, while the finished upper level offers two additional bedrooms, a second bath, and flexible space for guests, a home office, or hobbies. Enjoy covered front and back porches, a fenced backyard with a detached garage/workshop, and an easy walk to historic downtown Lenoir City. Recent updates include a 2020 roof, 2023 water heater, and 2026 mini-split system. A one-year home warranty is included. FHA, VA, USDA & THDA financing welcome.
Pending
$299,000
706 N C St, Lenoir City, TN 37771
4beds
1,839sqft
Single Family Residence
Built in 1930
6,969 Square Feet Lot
$-- Zestimate®
$163/sqft
$-- HOA
What's special
Fenced backyard
- 29 days |
- 639 |
- 48 |
Likely to sell faster than
Zillow last checked:
Listing updated:
Listed by:
Georgia Seals 865-227-0325,
Keller Williams 865-977-0770
Source: East Tennessee Realtors,MLS#: 1349094
Facts & features
Interior
Bedrooms & bathrooms
- Bedrooms: 4
- Bathrooms: 2
- Full bathrooms: 2
Rooms
- Room types: Bonus Room
Heating
- Central, Natural Gas
Cooling
- Central Air
Appliances
- Included: Dishwasher, Range, Refrigerator
Features
- Bonus Room
- Flooring: Laminate, Carpet, Hardwood, Tile
- Basement: Crawl Space
- Has fireplace: No
- Fireplace features: None
Interior area
- Total structure area: 1,839
- Total interior livable area: 1,839 sqft
Property
Parking
- Total spaces: 1
- Parking features: Garage Faces Rear, Off Street
- Garage spaces: 1
Features
- Has view: Yes
- View description: Other
Lot
- Size: 6,969 Square Feet
- Features: Irregular Lot
Details
- Additional structures: Workshop
- Parcel number: 020K B 01800 000
Construction
Type & style
- Home type: SingleFamily
- Architectural style: Cottage,Traditional
- Property subtype: Single Family Residence
Materials
- Vinyl Siding, Frame
Condition
- Year built: 1930
Utilities & green energy
- Sewer: Public Sewer
- Water: Public
Community & HOA
Community
- Subdivision: Payne Map Of Lenoir City
Location
- Region: Lenoir City
Financial & listing details
- Price per square foot: $163/sqft
- Date on market: 7/22/2026
Estimated market value
Not available
Estimated sales range
Not available
Not available
Price history
| Date | Event | Price |
|---|---|---|
| 8/1/2026 | Pending sale | $299,000$163/sqft |
Source:  East Tennessee Realtors #1349094 Report a problem East Tennessee Realtors #1349094 Report a problem | ||
| 7/22/2026 | Listed for sale | $299,000+117.5%$163/sqft |
Source: East Tennessee Realtors #1349094 Report a problem | ||
| 12/8/2017 | Sold | $137,500$75/sqft |
Source: East Tennessee Realtors #1020065 Report a problem | ||
Public tax history
Tax history is unavailable.
Monthly payment
Est. payment
Payment breakdown
Explore the cost of this home by adjusting the details. Changes won't be saved.Climate risks
Neighborhood: 37771
Nearby schools
GreatSchools rating
- 4/10Lenoir City Elementary SchoolGrades: PK-3Distance: 0.6 mi
- 6/10Lenoir City Middle SchoolGrades: 4-8Distance: 1.3 mi
- 7/10Lenoir City High SchoolGrades: 9-12Distance: 1.1 mi
- $284,4004 bd2 ba1.9k sqft706 C St, Lenoir City, TN 37771Off Market

- $177,200-- bd0 ba1k sqft708 C St, Lenoir City, TN 37771Off Market
- $145,100-- bd0 ba758 sqft704 C St, Lenoir City, TN 37771Off Market
- $217,2001 bd2 ba876 sqft702 C St, Lenoir City, TN 37771Off Market

- $175,6001 bd2 ba876 sqft702 N C St, Lenoir City, TN 37771Off Market
- $169,600-- bd0 ba1.2k sqft710 C St, Lenoir City, TN 37771Off Market
- $45,600-- bd1 ba1.6k sqft710 1/2 C St, Lenoir City, TN 37771Off Market
- $8,900-- bd-- ba-- sqft700 N C St, Lenoir city, TN 37771Off Market
A local agent can set up tours, give advice and negotiate with sellers.
Similar homes
- $310,0003 bd2 ba1.1k sqft608 W 10th Ave, Lenoir City, TN 37771For Sale

 MLS ID #1349837, Cole Sitzlar, Keller Williams West Knoxville. East Tennessee Realtors
 - $315,9003 bd2 ba1.1k sqft131 Emerald Court Pl, Lenoir City, TN 37771For Sale
 MLS ID #1316315, Ed Harrison, United Real Estate Solutions. East Tennessee Realtors
 - $430,0005 bd3 ba1.8k sqft153 Gayle Ave, Lenoir City, TN 37771For Sale
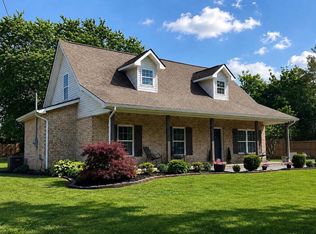
 MLS ID #712442, Ashley Brooks, Hopkins Real Estate & Auction Team. Lakeway Area AOR
 - $299,9003 bd2 ba1.5k sqft332 Howard Rd, Loudon, TN 37774For Sale
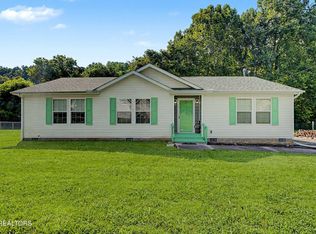 MLS ID #1351506, Lori A Dawson, Southern Charm Homes. East Tennessee Realtors
 - $295,0004 bd3 ba1.8k sqft2544 Mentor Rd, Louisville, TN 37777For SaleMLS ID #1349977, VJ Johnson, Realty Executives Associates. East Tennessee Realtors
- $325,0004 bd2 ba1.9k sqft1009 Patton Ferry Rd, Kingston, TN 37763For SaleMLS ID #1351642, Tiffany Dawn Gray, Coldwell Banker Jim Henry. East Tennessee Realtors
- $300,0002 bd2 ba1.7k sqft958 W Hunt Rd, Alcoa, TN 37701For SaleMLS ID #1346657, Lori Keough, Keller Williams. East Tennessee Realtors
- $--3 bd3 ba1.7k sqft6513 Trousdale Rd, Knoxville, TN 37921AuctionAuction.com 2
- $314,9003 bd2 ba1.1k sqft510 Michigan Ave, Oak Ridge, TN 37830For SaleMLS ID #1351205, Abbi Joseph, Keller Williams. East Tennessee Realtors
- $299,0003 bd2 ba1.6k sqft410 Landau Dr, Maryville, TN 37801For SaleMLS ID #1351275, Somer Ray, Realty Executives Associates. East Tennessee Realtors
- $329,9003 bd2 ba1.5k sqft732 Paint Rock Ferry Rd, Kingston, TN 37763For SaleMLS ID #1350441, Tommy Michael Gardner, Mountains to Lakes Real Estate. East Tennessee Realtors
- $325,0004 bd2 ba2k sqft155 Kentucky Ave, Oak Ridge, TN 37830For SaleMLS ID #1344763, Mark McCormick, Keller Williams. East Tennessee Realtors
- $299,9003 bd3 ba1.3k sqft1450 Dalton St, Alcoa, TN 37701For SaleMLS ID #1341676, Brooke Miracle, Realty Executives Associates. East Tennessee Realtors
- $419,0004 bd3 ba2.1k sqft14 Monaco Ln, Oak Ridge, TN 37830For SaleMLS ID #1344929, Abbott Mary, Capstone Realty Group. East Tennessee Realtors
- $294,9003 bd1 ba1.1k sqft1534 Boyle St, Alcoa, TN 37701For SaleMLS ID #1351132, Sherry Jones Paul, Realty Executives Associates. East Tennessee Realtors
- $299,9002 bd2 ba1.2k sqft124 Salem Rd, Oak Ridge, TN 37830For SaleMLS ID #1346528, Russell Orlowski, Realty Executives Associates. East Tennessee Realtors
- $285,0003 bd1 ba1.2k sqft618 E Ridgecrest Dr, Kingston, TN 37763For SaleMLS ID #1351110, Tommy Michael Gardner, Mountains to Lakes Real Estate. East Tennessee Realtors
- $349,9004 bd3 ba2.7k sqft121 Salem Rd, Oak Ridge, TN 37830For Sale
 MLS ID #3306303, Tonya Bledsoe. RealTracs MLS as distributed by MLS GRID
 - $309,0003 bd2 ba1.1k sqft103 Independence Ln, Oak Ridge, TN 37830For SaleMLS ID #3302255, Carl Young. RealTracs MLS as distributed by MLS GRID
- $309,9004 bd2 ba1.6k sqft410 Sherwood Estates Cir, Clinton, TN 37716For SaleMLS ID #1344724, Tara Hayes, Realty Executives Associates. East Tennessee Realtors
