Welcome to 121 Salem Rd, a timeless home that has been lovingly cared for by the same family for nearly 70 years. Situated on a beautiful 0.54-acre lot with mature trees, this 4-bedroom, 3-bath home offers character, flexibility, and space for a variety of living arrangements.
Recent updates include: New roof on home and covered parking area, 58 foundations-foundation stabilization with warranty, electric panel, AC, downstairs bathroom shower replacement, new carpet downstairs, vinyl siding, replaced underground water pipe on long side of house, new refrigerator upstairs. Total renovation improvements cost $65,493
The main level features two bedrooms, two full bathrooms, and beautifully preserved original hardwood floors that showcase the home's classic charm. Large windows fill the living spaces with natural light, creating a warm and inviting atmosphere.
The lower level provides outstanding versatility with its own kitchen, two bedrooms, and a full bathroom, making it ideal for multi-generational living, extended family, guests, or additional living space.
Double hung vinyl windows throughout house, natural gas availability with gas heat already in place.
Step outside to enjoy the screened-in porch overlooking the private backyard, where mature trees provide a peaceful setting to relax or entertain. If you've been searching for a home that combines decades of pride in ownership with flexible living space, thoughtful updates, and a beautiful lot, this is one you won't want to miss.
Under contract - showing
Price cut: $20K (8/25)
$329,900
121 Salem Rd, Oak Ridge, TN 37830
4beds
2,712sqft
Single Family Residence, Residential
Built in 1954
0.54 Acres Lot
$-- Zestimate®
$122/sqft
$-- HOA
What's special
Private backyardMature treesWarm and inviting atmosphere
- 50 days
- 3,309
- 284
Likely to sell faster than
Zillow last checked:
Listing updated:
Listed by:
Tonya Bledsoe 865-643-0644,
Smoky Mountain Realty LLC 865-986-4646,
Devvin Howard,
Smoky Mountain Realty LLC
Source: RealTracs MLS as distributed by MLS GRID,MLS#: 3306303
Facts & features
Interior
Bedrooms & bathrooms
- Bedrooms: 4
- Bathrooms: 3
- Full bathrooms: 3
Heating
- Central, Electric, Natural Gas
Cooling
- Central Air
Appliances
- Included: Dishwasher, Dryer, Range, Refrigerator, Washer
- Laundry: Washer Hookup, Electric Dryer Hookup
Features
- Flooring: Carpet, Wood, Vinyl
- Basement: Finished
- Has fireplace: No
- Fireplace features: Gas
Interior area
- Total structure area: 2,712
- Total interior livable area: 2,712 sqft
- Finished area above ground: 1,412
- Finished area below ground: 1,300
Video & virtual tour
Property
Features
- Levels: Two
- Patio & porch: Patio, Porch, Covered
Lot
- Size: 0.54 Acres
- Features: Wooded, Rolling Slope
- Topography: Wooded,Rolling Slope
Details
- Parcel number: 104D C 06200 000
- Special conditions: Standard
Construction
Type & style
- Home type: SingleFamily
- Architectural style: Traditional
- Property subtype: Single Family Residence, Residential
Materials
- Frame
Condition
- New construction: No
- Year built: 1954
Utilities & green energy
- Sewer: Public Sewer
- Water: Public
- Utilities for property: Electricity Available, Natural Gas Available, Water Available
Community & HOA
Location
- Region: Oak Ridge
Financial & listing details
- Price per square foot: $122/sqft
- Tax assessed value: $290,700
- Annual tax amount: $2,024
- Date on market: 7/25/2026
- Electric utility on property: Yes
Estimated market value
Not available
Estimated sales range
Not available
Not available
Price history
| Date | Event | Price |
|---|---|---|
| 9/10/2026 | Contingent | $329,900$122/sqft |
Source:  RealTracs MLS as distributed by MLS GRID #3306303 Report a problem RealTracs MLS as distributed by MLS GRID #3306303 Report a problem | ||
| 9/10/2026 | Pending sale | $329,900$122/sqft |
Source:  East Tennessee Realtors #1349512 Report a problem East Tennessee Realtors #1349512 Report a problem | ||
| 8/25/2026 | Price change | $329,900-5.7%$122/sqft |
Source: East Tennessee Realtors #1349512 Report a problem | ||
| 7/25/2026 | Listed for sale | $349,900$129/sqft |
Source: East Tennessee Realtors #1349512 Report a problem | ||
Public tax history
| Year | Property taxes | Tax assessment |
|---|---|---|
| 2025 | $2,024 +11.7% | $72,675 +91.3% |
| 2024 | $1,812 | $38,000 |
| 2023 | $1,812 | $38,000 |
| 2022 | $1,812 | $38,000 |
| 2021 | $1,812 | $38,000 |
| 2020 | $1,812 +118.6% | $38,000 +23.5% |
| 2019 | $829 -47.5% | $30,775 |
| 2018 | $1,580 +98% | $30,775 |
| 2017 | $798 | $30,775 |
| 2016 | $798 | $30,775 |
| 2015 | -- | $30,775 |
| 2014 | -- | $30,775 -4.9% |
| 2013 | -- | $32,375 |
| 2011 | $1,535 +1.9% | $32,375 |
| 2010 | $1,505 | $32,375 |
| 2009 | -- | $32,375 +19.5% |
| 2008 | $1,477 +2.3% | $27,100 |
| 2007 | $1,444 +1.9% | $27,100 |
| 2006 | $1,417 | $27,100 |
| 2005 | $1,417 -19.5% | $27,100 -6.2% |
| 2004 | $1,760 +30.3% | $28,900 +28.6% |
| 2003 | $1,351 | $22,475 +0.1% |
| 2001 | -- | $22,462 -75% |
| 2000 | -- | $89,847 |
Find assessor info on the county website
Monthly payment
Est. payment
Payment breakdown
Explore the cost of this home by adjusting the details. Changes won't be saved.Climate risks
Neighborhood: 37830
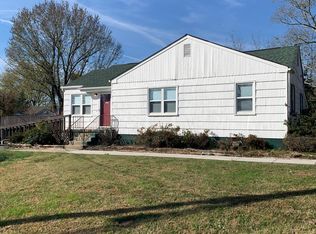
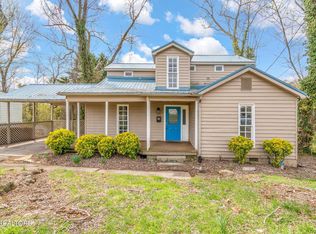
Similar homes
- $349,9004 bd2 ba1.7k sqft610 Michigan Ave, Oak Ridge, TN 37830Active

 MLS ID #1353821, Ashley A. Mullins, Realty Executives Associates on the Square. East Tennessee Realtors
 - $345,0003 bd3 ba2k sqft102 Oxford Rd, Oak Ridge, TN 37830Active
 MLS ID #1343780, Pamela Bull, BHGRE/TR Realty Partners. East Tennessee Realtors
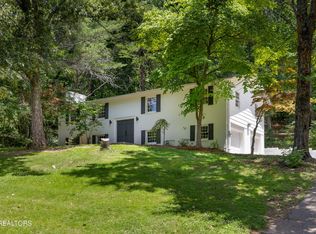
 - $419,0004 bd3 ba2.1k sqft14 Monaco Ln, Oak Ridge, TN 37830Active
 MLS ID #1344929, Abbott Mary, Capstone Realty Group. East Tennessee Realtors
 - $379,5003 bd4 ba2.2k sqft106 Plymouth Cir, Oak Ridge, TN 37830Active
 MLS ID #1351337, Jeanne Gorman, GORMAN REALTY. East Tennessee Realtors
 - $325,0003 bd2 ba1.4k sqft104 Tucker Rd, Oak Ridge, TN 37830ActiveMLS ID #1350144, Judy Wilson, Realty Executives Associates on the Square. East Tennessee Realtors
- $339,9003 bd2 ba1.6k sqft119 E Magnolia Ln, Oak Ridge, TN 37830ActiveMLS ID #1335749, Jennifer Mullins, Realty Executives Associates on the Square. East Tennessee Realtors
- $350,0004 bd2 ba2k sqft155 Kentucky Ave, Oak Ridge, TN 37830ActiveMLS ID #1344763, Mark McCormick, Keller Williams. East Tennessee Realtors
- $419,9005 bd4 ba2.5k sqft108 Willow Ln, Oak Ridge, TN 37830ActiveMLS ID #1345051, Natalie Gibson, GORMAN REALTY. East Tennessee Realtors
- $419,9003 bd3 ba1.9k sqft909 W Outer Dr, Oak Ridge, TN 37830ActiveMLS ID #1345902, Teresa Gillard, SCH Real Estate, Realty Executives. East Tennessee Realtors
- $424,0004 bd3 ba1.9k sqft101 Wayne Pl, Oak Ridge, TN 37830ActiveMLS ID #1344181, Robert May, Slyman Real Estate. East Tennessee Realtors
- $385,0003 bd2 ba2.4k sqft100 Pallas Rd, Oak Ridge, TN 37830For Sale
 MLS ID #3526641, Shelly Kay Renfro. RealTracs MLS as distributed by MLS GRID
 - $385,0003 bd2 ba2.5k sqft109 Cahill Ln, Oak Ridge, TN 37830ActiveMLS ID #1352782, Angela Waskom, Tennessee Life Real Estate Professionals. East Tennessee Realtors
- $305,0005 bd2 ba1.4k sqft558/560 W Outer Dr, Oak Ridge, TN 37830For SaleMLS ID #3031402, Carl Young. RealTracs MLS as distributed by MLS GRID
- $324,9005 bd2 ba3k sqft430 Browder Cir, Oliver Springs, TN 37840ActiveMLS ID #1349269, Lisa Burcham, Crye-Leike Realtors. East Tennessee Realtors
- $450,0006 bd4 ba2.7k sqft111 Vienna Rd, Oak Ridge, TN 37830ActiveMLS ID #1335774, Mike Jarvis, Wallace. East Tennessee Realtors
- $379,0003 bd3 ba2.5k sqft5047 Harriman Hwy, Oliver Springs, TN 37840ActiveMLS ID #1353519, Steven Lee Hensley, SCH Real Estate, Realty Executives. East Tennessee Realtors
- $299,5004 bd3 ba3k sqft702 Meadowview Dr, Harriman, TN 37748For SaleMLS ID #3314238, Mark Hunter. RealTracs MLS as distributed by MLS GRID
- $349,0003 bd2 ba1.7k sqft4600 Ball Camp Pike, Knoxville, TN 37921For SaleMLS ID #3544612, Pamala Poteat. RealTracs MLS as distributed by MLS GRID
- $260,0003 bd3 ba1.8k sqft70 Valley Forge Dr, Oak Ridge, TN 37830ActiveMLS ID #1349935, David Pratt, Realty Executives Associates on the Square. East Tennessee Realtors
- $389,9003 bd2 ba1.4k sqft1809 Andes Rd, Knoxville, TN 37931For SaleMLS ID #3505956, Carla Wiggins. RealTracs MLS as distributed by MLS GRID
