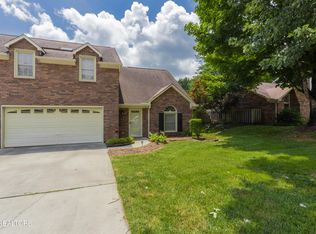
FARRAGUT SCHOOLS, LARGE LOT, BONUS ROOM, COUNTY TAXES, CONVENIENT TO NORTHSHORE AND TURKEY CREEK ALL WELL UNDER THE AVERAGE PRICE FOR THE AREA! And can we talk about this park like backyard?? Welcome home to 1620 Spring Oak Lane! This move-in ready 4-bedroom, 2.5-bath home offers over 2,200 square feet of comfortable living space and sits on one of the largest lots in the subdivision, providing plenty of room to enjoy the outdoors. Fresh interior paint and brand-new carpet give the home a clean, updated feel, making it easy for the next owner to move right in and start enjoying. The spacious floor plan offers room for everyday living, entertaining, and growing needs, while the large backyard creates endless possibilities for play, pets, gardening, or relaxing evenings at home. Conveniently located near shopping, dining, schools, and everything Lenoir City, Farragut, and West Knoxville have to offer, this home combines space, location, and value in one attractive package. Don't miss your opportunity to own one of the neighborhood's largest lots with fresh updates already completed! Create endless family memories!
Note* Staging images are AI generated.
Pending - continue to show
Price cut: $5K (7/11)
$490,000
1620 Spring Oak Ln, Lenoir City, TN 37772
4beds
2,232sqft
Single Family Residence
Built in 2004
0.6 Acres Lot
$-- Zestimate®
$220/sqft
$19/mo HOA
What's special
Park like backyardLarge backyardFresh interior paintBrand-new carpetFresh updates already completedLarge lotSpacious floor plan
- 93 days
- 801
- 66
Zillow last checked:
Listing updated:
Listed by:
Natalie S Jenkins-Rice 865-694-5904,
Keller Williams Realty 865-694-5904
Source: East Tennessee Realtors,MLS#: 1342794
Facts & features
Interior
Bedrooms & bathrooms
- Bedrooms: 4
- Bathrooms: 3
- Full bathrooms: 2
- 1/2 bathrooms: 1
Rooms
- Room types: Bonus Room
Heating
- Central, Natural Gas, Electric
Cooling
- Central Air, Ceiling Fan(s)
Appliances
- Included: Dishwasher, Microwave, Range, Refrigerator, Self Cleaning Oven
Features
- Eat-in Kitchen, Bonus Room
- Flooring: Carpet, Tile
- Windows: Windows - Vinyl, Insulated Windows
- Basement: Slab
- Number of fireplaces: 1
- Fireplace features: Gas, Marble
Interior area
- Total structure area: 2,232
- Total interior livable area: 2,232 sqft
Property
Parking
- Total spaces: 2
- Parking features: Main Level
- Garage spaces: 2
Features
- Exterior features: Prof Landscaped
- Has view: Yes
- View description: Country Setting
Lot
- Size: 0.6 Acres
- Features: Level
Details
- Parcel number: 169FB032
Construction
Type & style
- Home type: SingleFamily
- Architectural style: Traditional
- Property subtype: Single Family Residence
Materials
- Vinyl Siding, Brick
Condition
- Year built: 2004
Utilities & green energy
- Sewer: Public Sewer
- Water: Public
Community & HOA
Community
- Security: Security System, Smoke Detector(s)
- Subdivision: The Oaks Unit 1
HOA
- Has HOA: Yes
- HOA fee: $225 annually
Location
- Region: Lenoir City
Financial & listing details
- Price per square foot: $220/sqft
- Tax assessed value: $317,900
- Annual tax amount: $1,235
- Date on market: 8/8/2026
Estimated market value
Not available
Estimated sales range
Not available
Not available
Price history
| Date | Event | Price |
|---|---|---|
| 8/18/2026 | Pending sale | $490,000$220/sqft |
Source:  East Tennessee Realtors #1342794 Report a problem East Tennessee Realtors #1342794 Report a problem | ||
| 8/8/2026 | Listed for sale | $490,000$220/sqft |
Source: East Tennessee Realtors #1342794 Report a problem | ||
| 7/31/2026 | Pending sale | $490,000$220/sqft |
Source: East Tennessee Realtors #1342794 Report a problem | ||
| 7/11/2026 | Price change | $490,000-1%$220/sqft |
Source: East Tennessee Realtors #1342794 Report a problem | ||
| 6/29/2026 | Price change | $495,000-0.9%$222/sqft |
Source: East Tennessee Realtors #1342794 Report a problem | ||
| 5/30/2026 | Listed for sale | $499,500+66.6%$224/sqft |
Source: East Tennessee Realtors #1342794 Report a problem | ||
| 10/20/2020 | Sold | $299,900$134/sqft |
Source: East Tennessee Realtors #1125860 Report a problem | ||
| 9/3/2020 | Pending sale | $299,900$134/sqft |
Source: Realty Executives Associates #1125860 Report a problem | ||
| 9/2/2020 | Listed for sale | $299,900$134/sqft |
Source: Realty Executives Associates #1125860 Report a problem | ||
| 8/22/2020 | Pending sale | $299,900$134/sqft |
Source: Realty Executives Associates #1125860 Report a problem | ||
| 8/7/2020 | Listed for sale | $299,900+2.5%$134/sqft |
Source: Realty Executives Associates #1125860 Report a problem | ||
| 12/4/2019 | Listing removed | $292,500$131/sqft |
Source: King Real Estate Services,Inc #1090685 Report a problem | ||
| 9/21/2019 | Price change | $292,500-2.5%$131/sqft |
Source: King Real Estate Services,Inc #1090685 Report a problem | ||
| 8/30/2019 | Price change | $299,900-2.9%$134/sqft |
Source: King Real Estate Services,Inc #1090685 Report a problem | ||
| 8/23/2019 | Price change | $309,000-1.9%$138/sqft |
Source: King Real Estate Services,Inc #1090685 Report a problem | ||
| 8/12/2019 | Price change | $314,900-1.6%$141/sqft |
Source: King Real Estate Services,Inc #1090685 Report a problem | ||
| 7/24/2019 | Listed for sale | $319,900+58.8%$143/sqft |
Source: Exit Real Estate Professionals Network #1088590 Report a problem | ||
| 8/2/2004 | Sold | $201,500$90/sqft |
Source: Public Record Report a problem | ||
Public tax history
| Year | Property taxes | Tax assessment |
|---|---|---|
| 2025 | $1,235 | $79,475 |
| 2024 | $1,235 | $79,475 |
| 2023 | $1,235 | $79,475 |
| 2022 | $1,235 -12.9% | $79,475 +18.8% |
| 2021 | $1,418 +11.7% | $66,900 -72.1% |
| 2020 | $1,269 | $239,400 |
| 2019 | $1,269 | $239,400 |
| 2018 | $1,269 | -- |
| 2017 | $1,269 -1.2% | $59,850 |
| 2016 | $1,284 | -- |
| 2015 | $1,284 | -- |
| 2014 | $1,284 +0% | -- |
| 2013 | $1,284 -1% | -- |
| 2012 | $1,296 | -- |
| 2011 | $1,296 | $54,925 |
| 2010 | $1,296 | $54,925 |
| 2009 | $1,296 -6.3% | $54,925 +6.8% |
| 2008 | $1,383 | $51,425 |
| 2007 | -- | $51,425 |
| 2006 | -- | $51,425 |
| 2005 | $2,828 | $51,425 |
Find assessor info on the county website
Monthly payment
Est. payment
Payment breakdown
Explore the cost of this home by adjusting the details. Changes won't be saved.Climate risks
Neighborhood: 37772
Nearby schools
Schools provided by the listing agent
- Elementary: Northshore
- Middle: Farragut
- High: Farragut
Source: East Tennessee Realtors. This data may not be complete. We recommend contacting the local school district to confirm school assignments for this home.

Similar homes
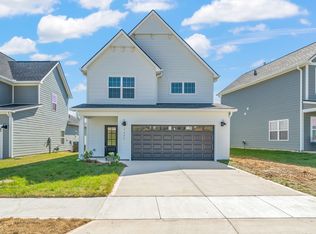
- $655,0003 bd2 ba2.1k sqft325 Holly Leaf Ln, Lenoir City, TN 37772Active

 MLS ID #1353252, Julia Landreth, Keller Williams Realty. East Tennessee Realtors
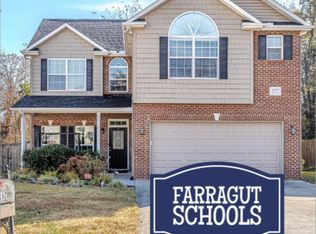
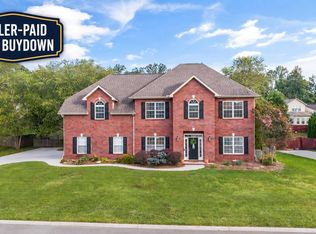
 - $595,0003 bd3 ba2.8k sqft1376 Silver Leaf Dr, Lenoir City, TN 37772Active
 MLS ID #1345451, Corrine Campbell, Greater Impact Realty. East Tennessee Realtors
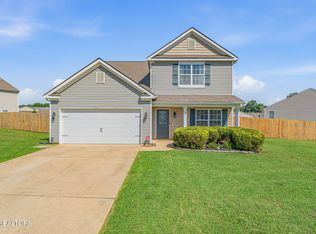
 - $429,9004 bd4 ba2.5k sqft277 Gail Ln, Lenoir City, TN 37772Active
 MLS ID #1343861, Jennifer Shuler, Realty Executives Associates. East Tennessee Realtors
 - $475,0003 bd3 ba2.1k sqft709 Landing Ln, Knoxville, TN 37934For Sale
 MLS ID #3528445, Pam Owen. RealTracs MLS as distributed by MLS GRID
 - $615,0004 bd3 ba3.2k sqft7765 Beals Chapel Rd, Lenoir City, TN 37772For SaleMLS ID #3152333, Jay Glass. RealTracs MLS as distributed by MLS GRID
- $469,9004 bd3 ba2.2k sqft1145 Snyder Ridge Ln, Knoxville, TN 37932ActiveMLS ID #1339893, Justin Treadwell, The Real Estate Firm, Inc.. East Tennessee Realtors
- $509,9003 bd2 ba1.8k sqft547 Carrington Blvd, Lenoir City, TN 37771For SaleMLS ID #3516686, Ozzie Webb. RealTracs MLS as distributed by MLS GRID
- $569,9004 bd3 ba2.4k sqft620 Carrington Blvd, Lenoir City, TN 37771ActiveMLS ID #1346226, Stephanie Howard, Engel & Volkers Knoxville. East Tennessee Realtors
- $495,0003 bd3 ba2.7k sqft1308 Viking Dr, Knoxville, TN 37932ActiveMLS ID #1350843, Mel Stooksbury, Keller Williams Realty. East Tennessee Realtors
- $624,9003 bd3 ba2.4k sqft1731 Sawgrass Rd, Knoxville, TN 37922For SaleMLS ID #3298468, Judy Teasley. RealTracs MLS as distributed by MLS GRID
- $550,0004 bd3 ba2.5k sqft643 Carrington Blvd, Lenoir City, TN 37771For Sale
 MLS ID #705464, Randy Meade, Crye-Leike Lakeway Real Estate. Lakeway Area AOR
 - $350,0003 bd3 ba2k sqft493 Jacksonian Way, Lenoir City, TN 37772ActiveMLS ID #1352848, Carrie Dougherty, Realty Executives Associates. East Tennessee Realtors
- $585,0003 bd2 ba2k sqft2037 Wooded Mountain Ln, Knoxville, TN 37922ActiveMLS ID #1349600, Carrie Hayes, Baine Realty Group. East Tennessee Realtors
- $499,0003 bd3 ba2.1k sqft12625 Needlepoint Dr, Knoxville, TN 37934ActiveMLS ID #1343609, Kathy Pryputniewicz, Redfin. East Tennessee Realtors
- $437,0003 bd3 ba2k sqft4847 Briar Rock Ln, Knoxville, TN 37920For SaleMLS ID #3527434, Nick DeBord. RealTracs MLS as distributed by MLS GRID
- $675,0005 bd3 ba3.1k sqft12811 Saddle Way, Knoxville, TN 37922ActiveMLS ID #1351769, Lucas Haun, Keller Williams Signature. East Tennessee Realtors
- $424,9005 bd3 ba2.5k sqft1227 Oak Haven Rd, Knoxville, TN 37932ActiveMLS ID #1350654, Britany Boatwright, LPT Realty, LLC. East Tennessee Realtors
- $539,0003 bd3 ba1.8k sqft294 Vernie Lee Rd, Friendsville, TN 37737ActiveMLS ID #1348703, Lori Gano, Greater Impact Realty. East Tennessee Realtors
- $489,9003 bd3 ba2.2k sqft5669 Eagle Crest Ln, Knoxville, TN 37921ActiveMLS ID #1350220, Holly Patterson, Holly Patterson Real Estate. East Tennessee Realtors
- $550,0003 bd3 ba2.2k sqft1017 Brighton Dr, Alcoa, TN 37701ActiveMLS ID #1352873, Dwight Price, The Dwight Price Group Realty Executives Associates. East Tennessee Realtors
