Charming & Updated Home in Sought-After Hardin Estates - 335 Winchester Drive, Lenoir City, TN
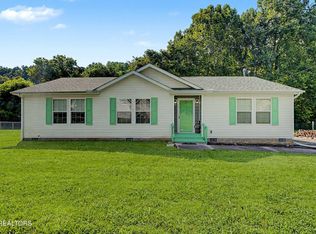
Welcome home to easy, comfortable living in one of Lenoir City's most desirable neighborhoods! This beautifully updated 3-bedroom, 1.5-bath home offers incredible value, priced below market for savvy buyers who want move-in-ready comfort without the move-in-ready price tag.
Step inside to an open-concept living space where the kitchen, dining, and living areas flow effortlessly together -- perfect for everyday living and entertaining alike. The kitchen shines with stainless steel appliances and a garbage disposal, making meal prep a breeze. A cozy fireplace anchors the living space, while updated light fixtures, updated LVP flooring, and a smart thermostat add modern convenience throughout.
One of the true showstoppers is the spacious sunroom, wrapped in windows and bathed in natural light -- the perfect spot to relax year-round while overlooking the fully fenced backyard. Step outside to a large back patio, ideal for hosting gatherings, weekend cookouts, or simply enjoying quiet evenings outdoors. Two storage/utility buildings in the back provide excellent space for tools, hobbies, or extra storage.
Enjoy your morning coffee on the covered front porch, and take advantage of the convenience of a one-car carport plus two separate driveways -- plenty of room for guests, extra vehicles, or a boat/trailer for quick access to Fort Loudon Lake.
Behind the scenes, this home has been thoughtfully upgraded with PEX plumbing, giving buyers added peace of mind for years to come.
Just minutes from Highland Park Elementary, I-75, and everyday conveniences, this home combines comfort, character, and location in a package that won't last long at this price.
Don't miss your opportunity -- schedule your private showing today!
Home being sold AS-IS.
For sale
$309,000
335 Winchester Dr, Lenoir City, TN 37772
3beds
1,588sqft
Single Family Residence
Built in 1969
10,018 Square Feet Lot
$299,500 Zestimate®
$195/sqft
$-- HOA
What's special
Cozy fireplaceFully fenced backyardCovered front porchOpen-concept living spaceUpdated lvp flooringUpdated light fixturesGarbage disposal
- 2 days |
- 616 |
- 67 |
Zillow last checked:
Listing updated:
Listed by:
Benjamin Absher 423-315-2392,
Realty One Group Experts 423-896-6000
Source: Greater Chattanooga Realtors,MLS#: 1541415
Facts & features
Interior
Bedrooms & bathrooms
- Bedrooms: 3
- Bathrooms: 2
- Full bathrooms: 1
- 1/2 bathrooms: 1
Heating
- Central
Cooling
- Central Air, Ceiling Fan(s)
Appliances
- Included: Disposal, Dishwasher, Electric Range, Electric Water Heater, Microwave, Range Hood
Features
- Ceiling Fan(s), Primary Downstairs, Tub/shower Combo
- Flooring: Luxury Vinyl
- Basement: Crawl Space
- Number of fireplaces: 1
Interior area
- Total structure area: 1,588
- Total interior livable area: 1,588 sqft
- Finished area above ground: 1,588
Property
Parking
- Total spaces: 1
- Parking features: Concrete, Driveway, Off Street
- Carport spaces: 1
Features
- Levels: One
- Patio & porch: Front Porch, Patio, Porch - Covered
- Exterior features: Private Yard, Rain Gutters
- Fencing: Chain Link
Lot
- Size: 10,018 Square Feet
- Dimensions: 50 x 200
- Features: Back Yard, Front Yard
Details
- Additional structures: Equipment Building, Outbuilding
- Parcel number: 016p B 04000 000
Construction
Type & style
- Home type: SingleFamily
- Architectural style: A-Frame
- Property subtype: Single Family Residence
Materials
- Brick Veneer
- Foundation: Block
- Roof: Shingle
Condition
- New construction: No
- Year built: 1969
Utilities & green energy
- Sewer: Septic Tank
- Water: Public
- Utilities for property: Electricity Connected, Water Connected
Community & HOA
Community
- Subdivision: Hardin Estates
HOA
- Has HOA: No
Location
- Region: Lenoir City
Financial & listing details
- Price per square foot: $195/sqft
- Tax assessed value: $143,700
- Annual tax amount: $635
- Date on market: 8/25/2026
- Listing terms: Cash,Conventional,FHA,USDA Loan,VA Loan
Estimated market value
$299,500
$285,000 - $314,000
$2,046/mo
Price history
| Date | Event | Price |
|---|---|---|
| 8/25/2026 | Listed for sale | $309,000+137.7%$195/sqft |
Source: Greater Chattanooga Realtors #1541415 Report a problem | ||
| 9/1/2015 | Sold | $130,000+9.2%$82/sqft |
Source:  East Tennessee Realtors #935507 Report a problem East Tennessee Realtors #935507 Report a problem | ||
| 11/30/2009 | Sold | $119,000-14.9%$75/sqft |
Source: Public Record Report a problem | ||
| 11/24/2008 | Listing removed | $139,900$88/sqft |
Source: TourFactory #620599 Report a problem | ||
| 6/22/2008 | Listed for sale | $139,900$88/sqft |
Source: TourFactory #620599 Report a problem | ||
Public tax history
| Year | Property taxes | Tax assessment |
|---|---|---|
| 2025 | $635 | $35,925 |
| 2024 | $635 +16.5% | $35,925 |
| 2023 | $545 | $35,925 |
| 2022 | $545 | $35,925 |
| 2021 | -- | $35,925 +23.8% |
| 2020 | $523 | $29,025 |
| 2019 | $523 | $29,025 |
| 2018 | $523 +0.1% | $29,025 |
| 2017 | $523 +30.4% | $29,025 +34.4% |
| 2016 | $401 -0.1% | $21,600 |
| 2015 | $401 | $21,600 |
| 2014 | $401 | $21,600 |
| 2013 | -- | $21,600 |
| 2012 | $423 | $21,600 -8.7% |
| 2011 | $423 +12.6% | $23,650 |
| 2010 | $375 | $23,650 |
| 2009 | $375 -17.3% | $23,650 |
| 2008 | $454 +20.8% | $23,650 +15.8% |
| 2007 | $376 | $20,425 |
| 2006 | $376 | $20,425 |
| 2005 | $376 +3.4% | $20,425 |
| 2004 | $364 +12.8% | $20,425 +12.8% |
| 2003 | $322 | $18,100 |
Find assessor info on the county website
Monthly payment
Est. payment
Payment breakdown
Explore the cost of this home by adjusting the details. Changes won't be saved.Climate risks
Neighborhood: 37772
Nearby schools
GreatSchools rating
- 8/10Highland Park Elementary SchoolGrades: PK-4Distance: 0.6 mi
- 7/10North Middle SchoolGrades: 5-8Distance: 3.3 mi
- 6/10Loudon High SchoolGrades: 9-12Distance: 8.3 mi
Schools provided by the listing agent
- Elementary: Highland
- Middle: North Middle
- High: Loudon High
Source: Greater Chattanooga Realtors. This data may not be complete. We recommend contacting the local school district to confirm school assignments for this home.
- $315,700-- bd1 ba1.7k sqft435 Winchester Dr, Lenoir City, TN 37772Off Market
- $23,800-- bd-- ba-- sqftWinchester Dr, Lenoir City, TN 37772Off Market
- $22,800-- bd-- ba-- sqftWinchester Dr, Lenoir City, TN 37772Off Market
- $23,80010,659 sqftWinchester Dr, Lenoir City, TN 37772Off Market

- $22,800-- bd-- ba-- sqftWinchester Dr, Lenoir City, TN 37772Off Market
- $4,600-- bd-- ba-- sqftWinchester Dr, Lenoir City, TN 37772Off Market
- $4,600-- bd-- ba-- sqftWinchester Dr, Lenoir City, TN 37772Off Market
- $4,800-- bd-- ba-- sqftWinchester Dr, Lenoir City, TN 37772Off Market
A local agent can set up tours, give advice and negotiate with sellers.
A local lender can help you make sure your offer is ready when you are.
Similar homes
- $445,9003 bd3 ba1.9k sqft225 Hillsborough Ln, Lenoir City, TN 37772For Sale

 MLS ID #3505953, Carla Wiggins. RealTracs MLS as distributed by MLS GRID
 - $310,0003 bd2 ba1.1k sqft608 W 10th Ave, Lenoir City, TN 37771For Sale

 MLS ID #1349837, Cole Sitzlar, Keller Williams West Knoxville. East Tennessee Realtors
 - $449,0003 bd2 ba1.8k sqft250 Trades Dr, Lenoir City, TN 37771For Sale
 MLS ID #3520910, Carla Wiggins. RealTracs MLS as distributed by MLS GRID
 - $299,9003 bd2 ba1.5k sqft332 Howard Rd, Loudon, TN 37774For Sale
 MLS ID #1351506, Lori A Dawson, Southern Charm Homes. East Tennessee Realtors
 - $315,9003 bd2 ba1.1k sqft131 Emerald Court Pl, Lenoir City, TN 37771For SaleMLS ID #1316315, Ed Harrison, United Real Estate Solutions. East Tennessee Realtors
- $395,9003 bd2 ba1.7k sqft1350 Waller Ferry Rd, Lenoir City, TN 37771For SaleMLS ID #1351655, Adam Swann, Your Home Sold Guaranteed Real. East Tennessee Realtors
- $359,9993 bd3 ba1.6k sqft10508 Lone Star Way, Knoxville, TN 37932For SaleMLS ID #1353029, Faith Julian, Jason Mitchell Real Estate. East Tennessee Realtors
- $365,0003 bd2 ba1k sqft410 Harville St, Maryville, TN 37804For SaleMLS ID #3521018, Jan Maness. RealTracs MLS as distributed by MLS GRID
- $295,0004 bd3 ba1.8k sqft2544 Mentor Rd, Louisville, TN 37777For SaleMLS ID #1349977, VJ Johnson, Realty Executives Associates. East Tennessee Realtors
- $308,0003 bd2 ba1.1k sqft103 Independence Ln, Oak Ridge, TN 37830For SaleMLS ID #3302255, Carl Young. RealTracs MLS as distributed by MLS GRID
- $325,0003 bd2 ba1.5k sqft732 Paint Rock Ferry Rd, Kingston, TN 37763For SaleMLS ID #1350441, Tommy Michael Gardner, Mountains to Lakes Real Estate. East Tennessee Realtors
- $249,9003 bd2 ba936 sqft703 N D St, Lenoir City, TN 37771For SaleMLS ID #1333226, Jim Dingus, Wallace. East Tennessee Realtors
- $458,0003 bd2 ba2k sqft940 Riley Dr, Lenoir City, TN 37771For SaleMLS ID #1348567, Carol Ann Williams, Keller Williams West Knoxville. East Tennessee Realtors
- $360,0005 bd3 ba1.7k sqft5801 Outer Dr, Knoxville, TN 37921For SaleMLS ID #3527534, Sarah Goins. RealTracs MLS as distributed by MLS GRID
- $314,9003 bd2 ba1.1k sqft510 Michigan Ave, Oak Ridge, TN 37830For SaleMLS ID #1351205, Abbi Joseph, Keller Williams. East Tennessee Realtors
- $325,0003 bd2 ba1.6k sqft2220 Highland Rd, Maryville, TN 37801For SaleMLS ID #1350756, Jessica Faith Miracle, Realty Executives Associates. East Tennessee Realtors
- $430,0005 bd3 ba1.8k sqft153 Gayle Ave, Lenoir City, TN 37771For Sale
 MLS ID #712442, Ashley Brooks, Hopkins Real Estate & Auction Team. Lakeway Area AOR
 - $299,0003 bd2 ba1.6k sqft410 Landau Dr, Maryville, TN 37801For SaleMLS ID #1351275, Somer Ray, Realty Executives Associates. East Tennessee Realtors
- $310,0003 bd2 ba1k sqft151 Pond Rd, Oliver Springs, TN 37840For SaleMLS ID #1342514, Taylor DeMario, Keller Williams Realty. East Tennessee Realtors
- $325,0003 bd2 ba1.5k sqft2156 Hiwassee Rd, Sweetwater, TN 37874For SaleMLS ID #1349789, Bethany Martin, Realty Executives Main Street. East Tennessee Realtors
