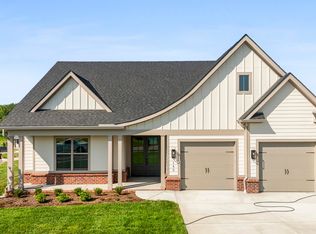
MOVE IN READY!! One of Farmstead's Newest Floor Plans......The Ash features a contemporary, open floor plan with plenty of space for entertaining or bringing the family together. The large family room and breakfast nook are open to each other, centered around a dreamy kitchen with quartz countertops and 10-foot island. The spacious flex room off the kitchen is perfect as a dedicated dining room or a home office. On the main level is the first large bedroom with its own full bathroom, just off of the living area. Two additional bedrooms await upstairs, sharing a double vanity full bathroom. The laundry room is convenient to the Primary Suite, and the sky's the limit for a large bonus space you can use for an office, recreation or entertainment. You'll never tire of indulging in your spacious Primary Suite, complete with a luxurious bathroom with a freestanding soaking tub and a huge walk-in closet. The house has an extended covered back patio and a bump in the garage! Call today for a showing! Several plans available in this subdivision- OPEN HOUSE THURSDAY-MONDAY 1-5PM.
For sale
$719,900
167 Poppy Pl, Lenoir City, TN 37772
4beds
2,941sqft
:
Get pre-qualified$4,228/mo
Single Family Residence
Built in 2025
0.38 Acres Lot
$-- Zestimate®
$245/sqft
$33/mo HOA
What's special
Large family roomBump in the garageContemporary open floor planExtended covered back patioBreakfast nookHuge walk-in closetSpacious primary suite
- 4 days |
- 47 |
- 1 |
Zillow last checked:
Listing updated:
Listed by:
Kerry Kennedy 865-228-2261,
Woody Creek Realty, LLC 865-299-5199
Source: East Tennessee Realtors,MLS#: 1350953
Facts & features
Interior
Bedrooms & bathrooms
- Bedrooms: 4
- Bathrooms: 3
- Full bathrooms: 3
Rooms
- Room types: Bonus Room
Heating
- Central, Natural Gas
Cooling
- Central Air, Ceiling Fan(s)
Appliances
- Included: Tankless Water Heater, Dishwasher, Disposal, Microwave, Self Cleaning Oven
Features
- Walk-In Closet(s), Kitchen Island, Pantry, Eat-in Kitchen, Bonus Room
- Flooring: Laminate, Carpet, Tile
- Windows: Insulated Windows
- Basement: Slab
- Number of fireplaces: 1
- Fireplace features: Gas Log
Interior area
- Total structure area: 2,941
- Total interior livable area: 2,941 sqft
Property
Parking
- Total spaces: 2
- Parking features: Garage
- Garage spaces: 2
Features
- Exterior features: Prof Landscaped
Lot
- Size: 0.38 Acres
- Features: Irregular Lot
Details
- Parcel number: 016M A 013
Construction
Type & style
- Home type: SingleFamily
- Architectural style: Craftsman,Traditional
- Property subtype: Single Family Residence
Materials
- Block, Brick
Condition
- Year built: 2025
Utilities & green energy
- Sewer: Public Sewer
- Water: Public
Community & HOA
Community
- Features: Sidewalks
- Security: Smoke Detector(s)
- Subdivision: Farmstead
HOA
- Has HOA: Yes
- HOA fee: $33 monthly
Location
- Region: Lenoir City
Financial & listing details
- Price per square foot: $245/sqft
- Date on market: 8/6/2026
Estimated market value
Not available
Estimated sales range
Not available
Not available
Price history
| Date | Event | Price |
|---|---|---|
| 8/6/2026 | Listed for sale | $719,900$245/sqft |
Source:  East Tennessee Realtors #1350953 Report a problem East Tennessee Realtors #1350953 Report a problem | ||
Public tax history
Tax history is unavailable.
Monthly payment
Est. payment
Payment breakdown
Explore the cost of this home by adjusting the details. Changes won't be saved.Climate risks
Neighborhood: 37772
Nearby schools
GreatSchools rating
- 8/10Highland Park Elementary SchoolGrades: PK-4Distance: 2.2 mi
- 7/10North Middle SchoolGrades: 5-8Distance: 4.6 mi
- 6/10Loudon High SchoolGrades: 9-12Distance: 9.5 mi
Schools provided by the listing agent
- Elementary: Highland Park
- Middle: North
- High: Loudon
Source: East Tennessee Realtors. This data may not be complete. We recommend contacting the local school district to confirm school assignments for this home.
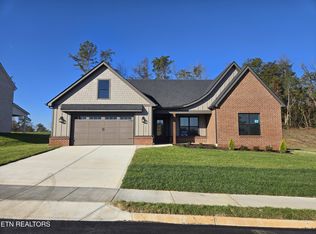
- $645,0003 bd2 ba1.9k sqft221 Limelight Ln, Lenoir City, TN 37772Sold
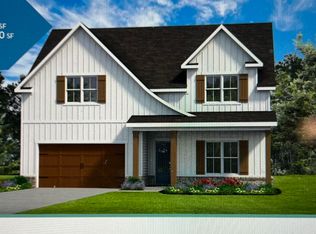
- $721,3755 bd3 ba3.4k sqft145 Poppy Pl, Lenoir City, TN 37772Pending
- $3,200,000-- bd-- ba-- sqft237 Poppy Pl, Lenoir City, TN 37772Sold
- $751,2005 bd4 ba2.9k sqft225 Poppy Pl, Lenoir City, TN 37772For Sale

- $675,0003 bd2 ba2.1k sqft188 Sunflower St, Lenoir City, TN 37772Sold
- $765,0253 bd2 ba2.1k sqft197 Limelight Ln, Lenoir City, TN 37772Sold
- $775,7004 bd3 ba3.1k sqft212 Poppy Pl, Lenoir City, TN 37772Pending
- $675,5003 bd2 ba2.2k sqft228 Poppy Pl, Lenoir City, TN 37772Sold
A local agent can set up tours, give advice and negotiate with sellers.
A local lender can help you make sure your offer is ready when you are.
Similar homes
- $679,0003 bd2 ba1.9k sqft146 Poppy Pl, Lenoir City, TN 37772For Sale
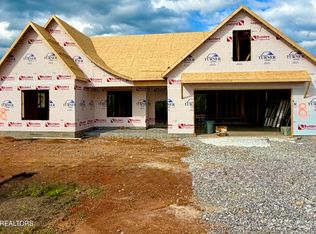
 MLS ID #1350948, Kerry Kennedy, Woody Creek Realty, LLC. East Tennessee Realtors
 - $729,0004 bd3 ba2.6k sqft199 Poppy Pl, Lenoir City, TN 37772For Sale
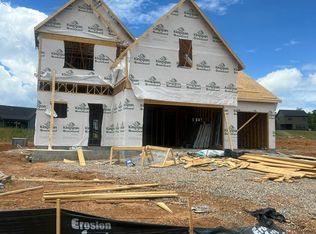 MLS ID #1345448, Kerry Kennedy, Woody Creek Realty, LLC. East Tennessee Realtors
 - $753,5004 bd3 ba3.1k sqft149 Limelight Ln, Lenoir City, TN 37772New Construction
 East Tennessee Realtors
 - $739,5004 bd2 ba2.1k sqft3861 Parris Dr, Lenoir City, TN 37772For Sale By Owner

- $713,7624 bd4 ba2.9k sqft1422 Crescent Oaks Ln, Lenoir City, TN 37772For SaleMLS ID #1344891, Leslie Rotella, Realty Executives Associates. East Tennessee Realtors
- $797,7935 bd4 ba3.5k sqft1418 Crescent Oaks Ln, Lenoir City, TN 37772For SaleMLS ID #1344916, Ray Gaudet, Realty Executives Associates. East Tennessee Realtors
- from $588,0003 bd2 ba2.1k sqftThe Balsam Plan, Farmstead, Lenoir City, TN 37772New ConstructionTurner Homes
- $687,1744 bd4 ba2.4k sqft511 Ivey Willow Ln, Farragut, TN 37934New ConstructionGoodall Homes
- $712,4426 bd4 ba2.9k sqft540 Ivey Farms Rd Lot 83, Farragut, TN 37934For SaleMLS ID #1351097, Brandy M. Williams, The New Home Group, LLC. East Tennessee Realtors
- $686,0023 bd3 ba2.5k sqft524 Ivey Willow Ln, Farragut, TN 37934New ConstructionGoodall Homes
- $725,0004 bd3 ba3.2k sqft4301 Falcon Ridge Way, Knoxville, TN 37921For SaleMLS ID #1349582, Melisa Lee Phillips, Alco Builders & Realty Co. East Tennessee Realtors
- $899,9005 bd5 ba3.5k sqft12801 Peach View Dr, Knoxville, TN 37922For Sale
 MLS ID #3302098, Megan Thomas. RealTracs MLS as distributed by MLS GRID
 - $885,9905 bd5 ba4k sqft1635 Harvey Rd, Lenoir City, TN 37772For SaleMLS ID #1343934, Kriston Wilson, Realty Executives Associates. East Tennessee Realtors
- $699,9003 bd3 ba2.4k sqft2531 Red Wing Way, Maryville, TN 37801For SaleMLS ID #3319039, Rick Cochran. RealTracs MLS as distributed by MLS GRID
- $799,9004 bd4 ba2.5k sqft1021 Branch Hook Rd Lot 30, Knoxville, TN 37934For SaleMLS ID #1350183, Kevin Wade, Saddlebrook Realty, LLC. East Tennessee Realtors
- $819,9004 bd3 ba2.2k sqft1025 Branch Hook Rd Lot 31, Knoxville, TN 37934For SaleMLS ID #1350190, Kevin Wade, Saddlebrook Realty, LLC. East Tennessee Realtors
- $844,9003 bd3 ba2.8k sqft302 Kawga Trce, Loudon, TN 37774For SaleMLS ID #1350943, Seana Hughes, South Oak Realty. East Tennessee Realtors
- $849,9003 bd3 ba2.9k sqft304 Kawga Trce, Loudon, TN 37774For SaleMLS ID #1350944, Seana Hughes, South Oak Realty. East Tennessee Realtors
- from $779,9004 bd4 ba3.1k sqftAspen Plan, Ironwood, Knoxville, TN 37932New ConstructionSaddlebrook Properties LLC
- $810,0004 bd3 ba2.6k sqft2039 Highlands Ridge Ln, Knoxville, TN 37932For SaleMLS ID #1347848, Jonathon Cole, Wallace. East Tennessee Realtors
