Welcome to the Cedar! This gorgeous plan really does have it all! Main Level Living AND a 3rd car garage. A large vaulted family room, dining room, and breakfast nook flow together, centered around a gorgeous kitchen and island that help to create a dramatic and open great room. All three bedrooms sit comfortably on the main level. A large Primary Suite features a luxurious bathroom and walk-in closet, where the stress of your day will melt away in the freestanding soaking tub. The laundry room is located conveniently on the main level between the kitchen and garage. Upstairs, the sky's the limit when it comes to deciding how you'll use the oversized bonus space! Get ready to be amazed at the size of bedrooms 4 & 5 upstairs! They are HUGE! There are tons of options for this space! This home is fabulous! COME READY TO BE AMAZED AT THE FABULOUS HOUSE!! OPEN HOUSE THURSDAY-MONDAY 1:00-5:00PM.
Pending
$721,375
145 Poppy Pl, Lenoir City, TN 37772
5beds
3,488sqft
:
Get pre-qualified$4,236/mo
Single Family Residence
Built in 2026
0.51 Acres Lot
$-- Zestimate®
$207/sqft
$33/mo HOA
What's special
- 60 days |
- 17 |
- 1 |
Zillow last checked:
Listing updated:
Listed by:
Kerry Kennedy 865-228-2261,
Woody Creek Realty, LLC 865-299-5199
Source: East Tennessee Realtors,MLS#: 1342324
Facts & features
Interior
Bedrooms & bathrooms
- Bedrooms: 5
- Bathrooms: 3
- Full bathrooms: 3
Rooms
- Room types: Bonus Room
Heating
- Central, Natural Gas, Electric
Cooling
- Central Air
Appliances
- Included: Tankless Water Heater, Dishwasher, Disposal, Microwave, Range
Features
- Walk-In Closet(s), Cathedral Ceiling(s), Pantry, Eat-in Kitchen, Bonus Room
- Flooring: Laminate, Carpet, Tile
- Windows: Windows - Vinyl, Insulated Windows
- Basement: Slab
- Number of fireplaces: 1
- Fireplace features: Insert, Gas Log
Interior area
- Total structure area: 3,488
- Total interior livable area: 3,488 sqft
Property
Parking
- Total spaces: 3
- Parking features: Garage Door Opener, Attached, Main Level
- Attached garage spaces: 3
Features
- Exterior features: Prof Landscaped
- Has view: Yes
- View description: Other
Lot
- Size: 0.51 Acres
- Features: Irregular Lot
Details
- Parcel number: 016M A 012
Construction
Type & style
- Home type: SingleFamily
- Architectural style: Craftsman,Traditional
- Property subtype: Single Family Residence
Materials
- Fiber Cement, Brick, Block, Frame
Condition
- Year built: 2026
Utilities & green energy
- Sewer: Public Sewer
- Water: Public
Community & HOA
Community
- Features: Sidewalks
- Subdivision: Farmstead
HOA
- Has HOA: Yes
- Services included: Insurance
- HOA fee: $33 monthly
Location
- Region: Lenoir City
Financial & listing details
- Price per square foot: $207/sqft
- Date on market: 5/26/2026
Estimated market value
Not available
Estimated sales range
Not available
Not available
Price history
| Date | Event | Price |
|---|---|---|
| 5/26/2026 | Pending sale | $721,375$207/sqft |
Source:  East Tennessee Realtors #1342324 Report a problem East Tennessee Realtors #1342324 Report a problem | ||
Public tax history
Tax history is unavailable.
Monthly payment
Est. payment
Payment breakdown
Explore the cost of this home by adjusting the details. Changes won't be saved.Climate risks
Neighborhood: 37772
Nearby schools
GreatSchools rating
- 8/10Highland Park Elementary SchoolGrades: PK-4Distance: 2.2 mi
- 7/10North Middle SchoolGrades: 5-8Distance: 4.6 mi
- 6/10Loudon High SchoolGrades: 9-12Distance: 9.5 mi
Schools provided by the listing agent
- Elementary: Highland Park
- Middle: North
- High: Loudon
Source: East Tennessee Realtors. This data may not be complete. We recommend contacting the local school district to confirm school assignments for this home.
- $3,200,000-- bd-- ba-- sqft237 Poppy Pl, Lenoir City, TN 37772Sold
- $675,0003 bd2 ba2.1k sqft188 Sunflower St, Lenoir City, TN 37772Sold
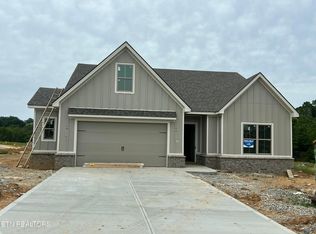
- $775,7004 bd3 ba3.1k sqft212 Poppy Pl, Lenoir City, TN 37772New Construction

- $675,5003 bd2 ba2.2k sqft228 Poppy Pl, Lenoir City, TN 37772Sold
- $72,000-- bd-- ba-- sqft259 Poppy Pl, Lenoir City, TN 37772Off Market
- $830,0004 bd3 ba3.1k sqft166 Sunflower St, Lenoir City, TN 37772Sold
- $760,0004 bd3 ba3.1k sqft226 Sesame St, Lenoir City, TN 37772Sold
- $720,0004 bd4 ba2.8k sqft261 Sesame St, Lenoir City, TN 37772Sold
A local agent can set up tours, give advice and negotiate with sellers.
A local lender can help you make sure your offer is ready when you are.
Similar homes
- $797,7935 bd4 ba3.5k sqft1418 Crescent Oaks Ln, Lenoir City, TN 37772For Sale

 MLS ID #1344916, Ray Gaudet, Realty Executives Associates. East Tennessee Realtors
 - $525,0003 bd3 ba2.5k sqft10275 Beals Chapel Rd, Lenoir City, TN 37772For Sale
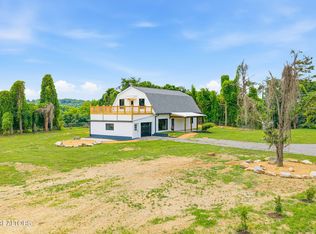 MLS ID #1345818, Megan Piper, Realty Executives Associates. East Tennessee Realtors
 - $904,1245 bd4 ba3.7k sqft1629 Harvey Rd, Lenoir City, TN 37772For Sale
 MLS ID #1343956, Paige Widener, Realty Executives Associates. East Tennessee Realtors
 - $569,9004 bd3 ba2.4k sqft222 English Oak Ln, Lenoir City, TN 37771For Sale
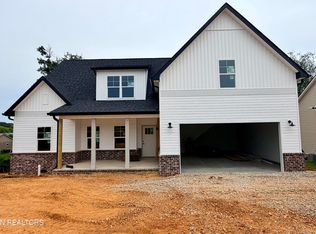 MLS ID #1349128, Heather Lowe, Realty Executives Associates. East Tennessee Realtors
 - $620,0004 bd4 ba2.7k sqft811 Yosemite Dr, Lenoir City, TN 37771For SaleMLS ID #1339902, Christine Eisenberg, Continental Real Estate Group. East Tennessee Realtors
- $599,9004 bd3 ba2.9k sqft12616 Hartsfield Ln, Knoxville, TN 37922For Sale
 MLS ID #3262867, Jeff LaRue. RealTracs MLS as distributed by MLS GRID
 - $575,0004 bd3 ba2.5k sqft1003 W Glenview Dr, Lenoir City, TN 37771For SaleMLS ID #1344717, Dean K Palombi, Realty Executives Associates. East Tennessee Realtors
- $706,2503 bd3 ba2.9k sqft216 River Birch Dr, Lenoir City, TN 37771For SaleMLS ID #1339576, Sam McElhaney, CBH Legacy Realty. East Tennessee Realtors
- $926,8004 bd4 ba3.1k sqft12683 Bayview Dr, Knoxville, TN 37922For SaleMLS ID #1347139, Will Tomb, INNOVATE Real Estate. East Tennessee Realtors
- $726,3564 bd4 ba3.2k sqft1894 Hickory Reserve Rd, Knoxville, TN 37932For SaleMLS ID #1325264, Ray Gaudet, Realty Executives Associates. East Tennessee Realtors
- $697,0003 bd3 ba3k sqft3562 Touchstone Dr, Maryville, TN 37801For SaleMLS ID #1344887, Jackie Henderson, Tellico Realty, Inc.. East Tennessee Realtors
- $755,0004 bd3 ba2.9k sqft221 Ootsima Way, Loudon, TN 37774For SaleMLS ID #1347099, Alex Kondryuk, The Real Estate Firm, Inc.. East Tennessee Realtors
- $700,0003 bd2 ba2.2k sqft232 Mialaquo Cir, Loudon, TN 37774For SaleMLS ID #1346454, Kenny Phillips, Powell Auction & Realty,LLC. East Tennessee Realtors
- $679,9005 bd4 ba3.3k sqft312 Cheeyo Ln, Loudon, TN 37774For SaleMLS ID #1346530, William C. Prichard, Wingman Realty. East Tennessee Realtors
- $710,0004 bd4 ba2.7k sqft2138 Lantern Park Ln, Knoxville, TN 37932For SaleMLS ID #1336927, Brandy Lydon, Volunteer Realty. East Tennessee Realtors
- $779,0004 bd3 ba2.7k sqft141 Saloli Way, Loudon, TN 37774For SaleMLS ID #1344393, Kevin Earnest, Real Property Group. East Tennessee Realtors
- $604,9554 bd3 ba2.6k sqft2366 Lena George Ln, Knoxville, TN 37931For SaleMLS ID #1349188, Ron Daughtrey, Worley Builders, Inc.. East Tennessee Realtors
- $795,0004 bd5 ba2.9k sqft11910 Black Rd, Knoxville, TN 37932For SaleMLS ID #1331565, Steffanie Breiner, Sail Away Homes & Land. East Tennessee Realtors
- $645,0004 bd3 ba2.6k sqft2587 Marshall Pass Rd, Knoxville, TN 37932For SaleMLS ID #1345663, Kari Jensen, Woody Creek Realty, LLC. East Tennessee Realtors
- $728,5954 bd3 ba2.6k sqft8867 Dancing Bear Ln, Knoxville, TN 37923For SaleMLS ID #1324278, Brandy Lydon, Volunteer Realty. East Tennessee Realtors
