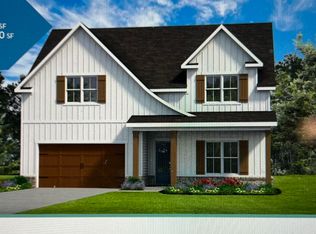
Welcome to the Balsam! This gorgeous plan really does have it all! Main Level Living! A large vaulted family room, dining room, and breakfast nook flow together, centered around a gorgeous kitchen and island that help to create a dramatic and open great room. All three bedrooms sit comfortably on the main level. A large Primary Suite features a luxurious bathroom and walk-in closet, where the stress of your day will melt away in the freestanding soaking tub. The laundry room is located conveniently on the main level between the kitchen and garage. Upstairs, You will find a tremendous amount of Walk in storage - you really do have to see it!
Sold for $675,000
$675,000
188 Sunflower St, Lenoir City, TN 37772
3beds
2,174sqft
Single Family Residence
Built in 2025
0.35 Acres Lot
$684,000 Zestimate®
$310/sqft
$2,901 Estimated rent
Home value
$684,000
Estimated sales range
Not available
$2,901/mo
Zestimate® history
Owner options
List your home for rent
$2,901/mo
Rent Zestimate®
Find your next renter with Zillow Rental Manager. Plus, with online applications, you can quickly screen prospective tenants – for free.
$2,901/mo
Rent Zestimate®
Refinance and save
$3,926/mo
Est. payment
Refinancing to a lower rate could help reduce your monthly payments and save thousands over the life of the loan.
$3,926/mo
Est. payment
Explore your selling options
Work with a Zillow partner agent
Leverage their expertise and Zillow's premium Showcase listings to get your home seen by more buyers.
Get startedList with your own agent
Get your home in front of millions of buyers by listing it on Zillow.
Learn how to do itSell it yourself
Take full control of how buyers see your home on Zillow by listing For Sale by Owner (FSBO).
List your homeWhat's special
Walk-in closetVaulted family roomWalk in storageGorgeous kitchenBreakfast nookPrimary suiteLuxurious bathroom
Zillow last checked:
Listing updated:
Listed by:
Kerry Kennedy 865-228-2261,
Woody Creek Realty, LLC
Bought with:
Frank Goswitz, 235952
EXP Realty, LLC
Source: East Tennessee Realtors,MLS#: 1298142
Facts & features
Interior
Bedrooms & bathrooms
- Bedrooms: 3
- Bathrooms: 2
- Full bathrooms: 2
Rooms
- Room types: Bonus Room
Heating
- Central, Natural Gas, Electric
Cooling
- Central Air
Appliances
- Included: Tankless Water Heater, Gas Cooktop, Dishwasher, Disposal, Microwave, Range
Features
- Walk-In Closet(s), Cathedral Ceiling(s), Kitchen Island, Pantry, Eat-in Kitchen, Bonus Room
- Flooring: Laminate, Carpet, Tile
- Windows: Windows - Vinyl, Insulated Windows
- Basement: Slab
- Number of fireplaces: 1
- Fireplace features: Insert, Gas Log
Interior area
- Total structure area: 2,174
- Total interior livable area: 2,174 sqft
Property
Parking
- Total spaces: 2
- Parking features: Garage Door Opener, Attached, Main Level
- Attached garage spaces: 2
Features
- Has view: Yes
- View description: Other
Lot
- Size: 0.35 Acres
- Features: Other, Level
Details
- Parcel number: 016M A 004
Construction
Type & style
- Home type: SingleFamily
- Architectural style: Craftsman,Traditional
- Property subtype: Single Family Residence
Materials
- Fiber Cement, Brick, Frame
Condition
- Year built: 2025
Utilities & green energy
- Sewer: Public Sewer
- Water: Public
Community & HOA
Community
- Security: Smoke Detector(s)
- Subdivision: Farmstead
HOA
- Has HOA: Yes
- Services included: Insurance
- HOA fee: $33 monthly
Location
- Region: Lenoir City
Financial & listing details
- Price per square foot: $310/sqft
- Date on market: 4/21/2025
Price history
| Date | Event | Price |
|---|---|---|
| 7/7/2025 | Sold | $675,000$310/sqft |
Source:  East Tennessee Realtors #1298142 Report a problem East Tennessee Realtors #1298142 Report a problem | ||
| 6/9/2025 | Pending sale | $675,000$310/sqft |
Source: East Tennessee Realtors #1298142 Report a problem | ||
| 5/8/2025 | Price change | $675,000-2.2%$310/sqft |
Source: East Tennessee Realtors #1298142 Report a problem | ||
| 4/21/2025 | Listed for sale | $689,900$317/sqft |
Source: East Tennessee Realtors #1298142 Report a problem | ||
Public tax history
Tax history is unavailable.
Neighborhood: 37772
Nearby homes
- $775,7004 bd3 ba3.1k sqft212 Poppy Pl, Lenoir City, TN 37772Pending

- $675,5003 bd2 ba2.2k sqft228 Poppy Pl, Lenoir City, TN 37772Sold
- $721,3755 bd3 ba3.4k sqft145 Poppy Pl, Lenoir City, TN 37772Pending
- $3,200,000-- bd-- ba-- sqft237 Poppy Pl, Lenoir City, TN 37772Sold
- $830,0004 bd3 ba3.1k sqft166 Sunflower St, Lenoir City, TN 37772Sold
- $600,0004 bd3 ba2.7k sqft189 Sunflower St, Lenoir City, TN 37772Sold
- $72,000-- bd-- ba-- sqft259 Poppy Pl, Lenoir City, TN 37772Off Market
- $679,0003 bd2 ba1.9k sqft146 Poppy Pl, Lenoir City, TN 37772For Sale
Nearby schools
GreatSchools rating
- 8/10Highland Park Elementary SchoolGrades: PK-4Distance: 2.2 mi
- 7/10North Middle SchoolGrades: 5-8Distance: 4.7 mi
- 6/10Loudon High SchoolGrades: 9-12Distance: 9.5 mi
Schools provided by the listing agent
- Elementary: Highland Park
- Middle: North
- High: Loudon
Source: East Tennessee Realtors. This data may not be complete. We recommend contacting the local school district to confirm school assignments for this home.
Get a cash offer in 3 minutes
Find out how much your home could sell for in as little as 3 minutes with a no-obligation cash offer.
Estimated market value
$684,000
Get a cash offer in 3 minutes
Find out how much your home could sell for in as little as 3 minutes with a no-obligation cash offer.
Estimated market value
$684,000
- Tennessee
- Loudon County
- Lenoir City
- 37772
- 188 Sunflower St
Nearby cities
Nearby zip codes
Other Lenoir City Topics
