Welcome to this custom all-brick home with approximately 2,800 square feet in the desirable Rockingham Subdivision. Conveniently located near Farragut, this spacious home offers 3 bedrooms, 3.5 baths, and a large bonus room
This beautifully maintained home features an open great room with vaulted ceilings, abundant natural light, sprawling windows and a cozy gas fireplace. The gourmet kitchen is equipped with quality cabinetry, granite countertops, JennAir appliances, including an electric cooktop, convection microwave, wall oven, and a new refrigerator.
Throughout the home, you'll find gorgeous 3/4inch white oak hardwood floors. A main level showcase is the spacious primary suite with his & hers walk-in closets and a beautifully appointed bath. Elegant hardwood stairs lead to the second level where you'll find a second primary suite with a private en suite bath, a third bedroom with a nearby full bath, and an oversized bonus room, offering exceptional recreation & storage space.
The expansive screened porch with blinds provides the perfect place to relax and entertain year round. Additional features include a brand new roof put on one month ago, natural gas service, a new HVAC system install installed in 2025, and a clean crawlspace with a large concrete slab and extensive under porch storage ideal for lawn equipment and seasonal items.
Situated on a beautifully landscape lot, the yard includes mature pear and fig trees, adding charm and character to the outdoor space. We are conveniently located less than five minutes from Publix, local elementary, and middle schools, and all the amenities of Farragut. This exceptional home combines quality craftsmanship, generous living space and an unbeatable location.
For sale
Price cut: $10K (7/16)
$635,900
1076 Britts Dr, Lenoir City, TN 37772
3beds
2,800sqft
Single Family Residence
Built in 2007
0.33 Acres Lot
$-- Zestimate®
$227/sqft
$21/mo HOA
What's special
Cozy gas fireplaceCustom all-brick homeElegant hardwood stairsBrand new roofGourmet kitchenLarge bonus roomAbundant natural light
- 76 days |
- 684 |
- 49 |
Likely to sell faster than
Zillow last checked:
Listing updated:
Listed by:
Jackie Henderson 757-218-3821,
Tellico Realty, Inc. 865-986-4002
Source: East Tennessee Realtors,MLS#: 1344386
Facts & features
Interior
Bedrooms & bathrooms
- Bedrooms: 3
- Bathrooms: 4
- Full bathrooms: 3
- 1/2 bathrooms: 1
Rooms
- Room types: Bonus Room
Heating
- Central, Heat Pump, Natural Gas, Electric
Cooling
- Central Air
Appliances
- Included: Dishwasher, Disposal, Microwave, Range, Other
Features
- Walk-In Closet(s), Cathedral Ceiling(s), Pantry, Bonus Room
- Flooring: Carpet, Hardwood, Tile
- Windows: Insulated Windows
- Basement: Crawl Space
- Number of fireplaces: 1
- Fireplace features: Brick, Gas Log
Interior area
- Total structure area: 2,800
- Total interior livable area: 2,800 sqft
Property
Parking
- Total spaces: 2
- Parking features: Garage Door Opener, Attached, Main Level
- Attached garage spaces: 2
Features
- Exterior features: Prof Landscaped
- Has view: Yes
- View description: Country Setting
Lot
- Size: 0.33 Acres
- Dimensions: 75 x 189 x 75 x 197
- Features: Private, Level
Details
- Parcel number: 010F A 03800 000
Construction
Type & style
- Home type: SingleFamily
- Architectural style: Traditional
- Property subtype: Single Family Residence
Materials
- Vinyl Siding, Brick, Block
Condition
- Year built: 2007
Utilities & green energy
- Sewer: Public Sewer
- Water: Public
- Utilities for property: Cable Available
Community & HOA
Community
- Security: Smoke Detector(s)
- Subdivision: Rockingham
HOA
- Has HOA: Yes
- HOA fee: $250 annually
Location
- Region: Lenoir City
Financial & listing details
- Price per square foot: $227/sqft
- Tax assessed value: $355,600
- Annual tax amount: $1,572
- Date on market: 6/12/2026
Estimated market value
Not available
Estimated sales range
Not available
Not available
Price history
| Date | Event | Price |
|---|---|---|
| 7/16/2026 | Price change | $635,900-1.5%$227/sqft |
Source:  East Tennessee Realtors #1344386 Report a problem East Tennessee Realtors #1344386 Report a problem | ||
| 6/12/2026 | Listed for sale | $645,900+115.4%$231/sqft |
Source: East Tennessee Realtors #1344386 Report a problem | ||
| 4/14/2009 | Sold | $299,900+482.3%$107/sqft |
Source: Public Record Report a problem | ||
| 4/27/2007 | Sold | $51,500$18/sqft |
Source: Public Record Report a problem | ||
Public tax history
| Year | Property taxes | Tax assessment |
|---|---|---|
| 2025 | $1,572 | $88,900 |
| 2024 | $1,572 +16.5% | $88,900 |
| 2023 | $1,350 | $88,900 |
| 2022 | $1,350 | $88,900 |
| 2021 | -- | $88,900 +22.8% |
| 2020 | $1,305 | $72,375 |
| 2019 | $1,305 | $72,375 |
| 2018 | $1,305 +0% | $72,375 |
| 2017 | $1,305 -5.5% | $72,375 -2.6% |
| 2016 | $1,381 0% | $74,300 |
| 2015 | $1,381 | $74,300 |
| 2014 | $1,381 | $74,300 |
| 2013 | -- | $74,300 |
| 2012 | $1,466 | $74,300 -9.4% |
| 2011 | $1,466 +12.6% | $82,050 |
| 2010 | $1,302 | $82,050 |
| 2009 | $1,302 -17.3% | $82,050 |
| 2008 | $1,575 +756.2% | $82,050 +720.5% |
| 2007 | $184 | $10,000 |
| 2006 | $184 | $10,000 |
Find assessor info on the county website
Monthly payment
Est. payment
Payment breakdown
Explore the cost of this home by adjusting the details. Changes won't be saved.Climate risks
Neighborhood: 37772
Nearby schools
GreatSchools rating
- 7/10North Middle SchoolGrades: 5-8Distance: 1.5 mi
- 6/10Loudon High SchoolGrades: 9-12Distance: 9.3 mi
- 9/10Eaton Elementary SchoolGrades: PK-4Distance: 1.5 mi
Schools provided by the listing agent
- Elementary: Eatons
- Middle: North
- High: Lenoir City
Source: East Tennessee Realtors. This data may not be complete. We recommend contacting the local school district to confirm school assignments for this home.
- $586,7003 bd2 ba2.6k sqft1142 Britts Dr, Lenoir City, TN 37772Off Market

- $757,6003 bd3 ba3k sqft998 Britts Dr, Lenoir City, TN 37772Off Market
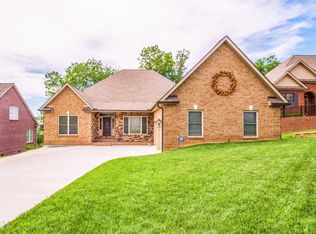
- $40,000-- bd-- ba-- sqft1228 Britts Dr, Lenoir City, TN 37772Off Market
- $601,4004 bd4 ba2.5k sqft1079 Britts Dr LOT 70, Lenoir City, TN 37772Off Market

- $648,0004 bd4 ba2.5k sqft1079 Britts Dr, Lenoir City, TN 37772Off Market
- $554,2004 bd3 ba2.7k sqft1001 Britts Dr, Lenoir City, TN 37772Off Market
- $728,7003 bd4 ba2.6k sqft924 Britts Dr, Lenoir City, TN 37772Off Market
- $40,000-- bd-- ba-- sqft1296 Britts Dr, Lenoir City, TN 37772Off Market
A local agent can set up tours, give advice and negotiate with sellers.
A local lender can help you make sure your offer is ready when you are.
Similar homes
- $615,0003 bd3 ba2.7k sqft3560 Hirst Cir, Lenoir City, TN 37772For Sale

 MLS ID #3245681, Roy Nicaud. RealTracs MLS as distributed by MLS GRID
 - $599,0003 bd3 ba2.8k sqft1376 Silver Leaf Dr, Lenoir City, TN 37772For Sale
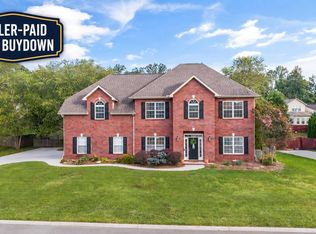
 MLS ID #1345451, Corrine Campbell, Greater Impact Realty. East Tennessee Realtors
 - $350,0003 bd3 ba2k sqft493 Jacksonian Way, Lenoir City, TN 37772For Sale
 MLS ID #1352848, Carrie Dougherty, Realty Executives Associates. East Tennessee Realtors
 - $638,0005 bd3 ba3k sqft110 Aspen Dr, Lenoir City, TN 37771For Sale
 MLS ID #3336008, Chase Drews. RealTracs MLS as distributed by MLS GRID
 - $599,0004 bd3 ba3.1k sqft111 Kawatuska Way, Loudon, TN 37774For SaleMLS ID #1353119, Gwen Gavin, BHHS Lakeside Realty. East Tennessee Realtors
- $628,9004 bd3 ba3k sqft1211 Rockley Rd, Knoxville, TN 37932For SaleMLS ID #1352852, Aleex Conner, Realty Executives Associates. East Tennessee Realtors
- $624,9003 bd3 ba2.4k sqft1731 Sawgrass Rd, Knoxville, TN 37922For SaleMLS ID #3298468, Judy Teasley. RealTracs MLS as distributed by MLS GRID
- $629,9504 bd3 ba2.8k sqft12325 Chirping Bird Ln, Knoxville, TN 37932For SaleMLS ID #1349530, Kimberly Bell, The REAL ESTATE Office. East Tennessee Realtors
- $659,0004 bd3 ba2.6k sqft11721 Autumn Glade Ln, Knoxville, TN 37934For SaleMLS ID #1351573, Seth Sinclair, Wallace. East Tennessee Realtors
- $369,0003 bd2 ba1.5k sqft847 Calloway Cir, Lenoir City, TN 37772For SaleMLS ID #1349378, Sean Sutton, Tennessee Trust Realty. East Tennessee Realtors
- $648,5005 bd4 ba3.7k sqft417 River Rd, Loudon, TN 37774For SaleMLS ID #3280636, Deborah Phillips. RealTracs MLS as distributed by MLS GRID
- $609,5005 bd4 ba3.1k sqft315 Mingo Way, Loudon, TN 37774For SaleMLS ID #1345064, Megan Kerr, Realty Executives Associates. East Tennessee Realtors
- $429,0003 bd2 ba1.7k sqft860 Anchor Dr, Lenoir City, TN 37771For SaleMLS ID #1540084, Loretta Edgemon. Greater Chattanooga Realtors
- $930,0003 bd4 ba3.5k sqft105 Glen Mar Dr, Lenoir City, TN 37772For SaleMLS ID #1338450, Kara Dunn, Gables & Gates, REALTORS. East Tennessee Realtors
- $623,0003 bd3 ba2.6k sqft131 Marble Bluff Dr, Kingston, TN 37763For SaleMLS ID #3317268, Nic Nicaud. RealTracs MLS as distributed by MLS GRID
- $675,0003 bd4 ba3.2k sqft2506 Kenzie Dr, Louisville, TN 37777For SaleMLS ID #1350172, Dwight Price, The Dwight Price Group Realty Executives Associates. East Tennessee Realtors
- $599,0004 bd3 ba2.8k sqft10421 Laurel Pointe Ln, Knoxville, TN 37931For SaleMLS ID #3338485, Makayla DeBusk. RealTracs MLS as distributed by MLS GRID
- $699,9004 bd3 ba2.8k sqft12311 Blacksburg Ln, Knoxville, TN 37922For SaleMLS ID #3229489, Wil Glafenhein. RealTracs MLS as distributed by MLS GRID
- $579,0003 bd2 ba2.3k sqft109 Oohleeno Way, Loudon, TN 37774For SaleMLS ID #1351116, Michelle Ham, BHHS Lakeside Realty. East Tennessee Realtors
- $667,0004 bd3 ba2.4k sqft12025 Poplar Meadow Ln, Knoxville, TN 37932For SaleMLS ID #1341432, Laura Foster, CENTURY 21 Legacy. East Tennessee Realtors
