EXCLUSIVE PRE-SALE OPPORTUNITY -- DESIGN YOUR DREAM HOME
A rare opportunity awaits to be part of the process from the very beginning! Construction is scheduled to begin this July on this exceptional new construction basement ranch home designed with quality, comfort, and modern living in mind.
This beautifully planned home will feature 3 bedrooms, 2 ½ bathrooms, and over 1,800 square feet of thoughtfully designed living space, along with an unfinished basement offering endless possibilities for future expansion, storage, a workshop, home gym, or additional living space.
As a pre-sale buyer, you'll have the opportunity to personalize your home by selecting your own brick, mortar, shingles, appliances, paint colors, flooring, cabinets, countertops, and more -- allowing you to create a home that truly reflects your style and vision.
Built with top-of-the-line craftsmanship, quality finishes, and timeless design, this is your chance to own a brand-new home while being part of the exciting building process.
Don't miss the opportunity to secure this pre-sale and make your selections before construction begins
*Current photo is not 6223 Bingham but will be similar as far as style and craftsmanship*
For sale
$575,000
6223 Bingham Ln, Maryville, TN 37801
3beds
1,858sqft
:
Get pre-qualified$3,331/mo
Single Family Residence
Built in 2026
0.68 Acres Lot
$572,900 Zestimate®
$309/sqft
$2/mo HOA
What's special
Unfinished basement
- 46 days |
- 494 |
- 13 |
Zillow last checked:
Listing updated:
Listed by:
Jessica Faith Miracle 865-406-3230,
Realty Executives Associates 865-983-0011,
Laura Hall 865-776-6055,
Realty Executives Associates
Source: East Tennessee Realtors,MLS#: 1345632
Facts & features
Interior
Bedrooms & bathrooms
- Bedrooms: 3
- Bathrooms: 3
- Full bathrooms: 2
- 1/2 bathrooms: 1
Heating
- Central, Propane, Electric
Cooling
- Central Air
Appliances
- Included: Dishwasher, Microwave, Range, Refrigerator
Features
- Kitchen Island, Eat-in Kitchen
- Flooring: Vinyl
- Basement: Unfinished
- Number of fireplaces: 1
- Fireplace features: Stone
Interior area
- Total structure area: 1,858
- Total interior livable area: 1,858 sqft
Property
Parking
- Total spaces: 2
- Parking features: Garage Door Opener
- Garage spaces: 2
Lot
- Size: 0.68 Acres
- Features: Rolling Slope
Details
- Parcel number: 111 10404 000
Construction
Type & style
- Home type: SingleFamily
- Architectural style: Craftsman
- Property subtype: Single Family Residence
Materials
- Vinyl Siding, Brick, Block, Frame
Condition
- Year built: 2026
Utilities & green energy
- Sewer: Septic Tank
- Water: Public
Community & HOA
Community
- Subdivision: Rhyne View
HOA
- Has HOA: Yes
- HOA fee: $25 annually
Location
- Region: Maryville
Financial & listing details
- Price per square foot: $309/sqft
- Tax assessed value: $30,000
- Annual tax amount: $119
- Date on market: 6/23/2026
Estimated market value
$572,900
$544,000 - $602,000
$2,540/mo
Price history
| Date | Event | Price |
|---|---|---|
| 6/23/2026 | Listed for sale | $575,000$309/sqft |
Source:  East Tennessee Realtors #1345632 Report a problem East Tennessee Realtors #1345632 Report a problem | ||
Public tax history
| Year | Property taxes | Tax assessment |
|---|---|---|
| 2025 | $119 | $7,500 |
Find assessor info on the county website
Monthly payment
Est. payment
Payment breakdown
Explore the cost of this home by adjusting the details. Changes won't be saved.Climate risks
Neighborhood: 37801
Nearby schools
GreatSchools rating
- 7/10Lanier Elementary SchoolGrades: PK-5Distance: 0.9 mi
- 7/10Carpenters Middle SchoolGrades: 6-8Distance: 4.9 mi
- 7/10William Blount High SchoolGrades: 9-12Distance: 8 mi
Schools provided by the listing agent
- Elementary: Lanier
- Middle: Carpenters
- High: William Blount
Source: East Tennessee Realtors. This data may not be complete. We recommend contacting the local school district to confirm school assignments for this home.
- $735,000-- bd-- ba-- sqft6225 Bingham Ln, Maryville, TN 37801Sold
- $675,000-- bd-- ba-- sqft6221 Bingham Ln, Maryville, TN 37801Sold
- $675,0003 bd3 ba3k sqft6227 Bingham Ln, Maryville, TN 37801Sold
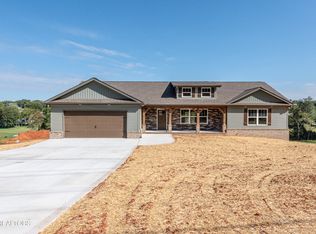
- $675,0003 bd3 ba3k sqft6227 Bingham Ln LOT 4, Maryville, TN 37801Sold
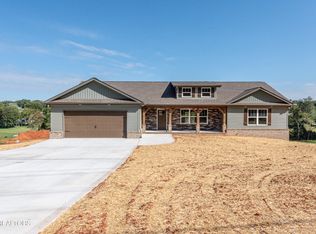
- $663,0003 bd2 ba2k sqft6229 Bingham Ln, Maryville, TN 37801Sold
- $663,0003 bd2 ba2k sqft6229 Bingham Ln LOT 5, Maryville, TN 37801Sold
- $583,000-- bd-- ba1.8k sqft6227 Bingham Ln, Maryville, TN 37801Off Market
- $525,0004 bd3 ba2k sqft6231 Bingham Ln, Maryville, TN 37801Sold
A local agent can set up tours, give advice and negotiate with sellers.
A local lender can help you make sure your offer is ready when you are.
Similar homes
- $534,9003 bd2 ba1.8k sqft449 Foss Rd, Maryville, TN 37801For Sale

 MLS ID #1339871, Christy Elder, Keller Williams. East Tennessee Realtors
 - $495,0003 bd2 ba1.6k sqft844 Pinebrooke Dr, Maryville, TN 37801For Sale
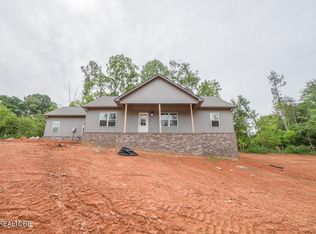 MLS ID #1337789, Dwight Price, The Dwight Price Group Realty Executives Associates. East Tennessee Realtors
 - $495,0003 bd2 ba1.6k sqft842 Pinebrooke Dr, Maryville, TN 37801For Sale
 MLS ID #1337787, Dwight Price, The Dwight Price Group Realty Executives Associates. East Tennessee Realtors
 - $574,9004 bd3 ba2.7k sqft913 Brookwood Ln, Maryville, TN 37801For Sale
 MLS ID #1345200, Lee Witt, Blevins Grp, Realty Executives. East Tennessee Realtors
 - $599,8053 bd3 ba2.3k sqft1824 Poplar Springs Pl, Maryville, TN 37803For SaleMLS ID #1350722, Rebecca Walls, Keller Williams Signature. East Tennessee Realtors
- $549,9003 bd2 ba2k sqft806 Johnson Rd, Maryville, TN 37804For SaleMLS ID #1350159, Mandy Knouff, Wallace Nelson Real Estate. East Tennessee Realtors
- $474,9003 bd3 ba1.8k sqft327 Brown School Rd, Maryville, TN 37804For SaleMLS ID #1347957, Sherry Jones Paul, Realty Executives Associates. East Tennessee Realtors
- $695,0003 bd3 ba2.1k sqft2024 Legacy Ln, Maryville, TN 37803For SaleMLS ID #1348108, Ben Cantwell, Greater Impact Realty Lakeway. East Tennessee Realtors
- $410,0003 bd2 ba1.7k sqft2623 Best Rd, Maryville, TN 37803For SaleMLS ID #1350206, Sam Allen, Allen Realty. East Tennessee Realtors
- $449,9003 bd2 ba2k sqft4815 Big Springs Rd, Friendsville, TN 37737For SaleMLS ID #1345871, Dwight Price, The Dwight Price Group Realty Executives Associates. East Tennessee Realtors
- $539,0003 bd3 ba2.6k sqft113 Kawatuska Way, Loudon, TN 37774For SaleMLS ID #1348965, Michelle Ham, BHHS Lakeside Realty. East Tennessee Realtors
- $425,0004 bd2 ba1.9k sqft2329 Skyview Dr, Maryville, TN 37803For SaleMLS ID #1347321, Lori Price, LPT Realty, LLC. East Tennessee Realtors
- $585,0003 bd2 ba2k sqft2037 Wooded Mountain Ln, Knoxville, TN 37922For SaleMLS ID #1349600, Carrie Hayes, Baine Realty Group. East Tennessee Realtors
- $397,0003 bd2 ba1.9k sqft560 Rudd Rd, Greenback, TN 37742For SaleMLS ID #1346783, Scott Felske, Tennessee Life Real Estate Professionals. East Tennessee Realtors
- $419,0004 bd3 ba2k sqft2811 Best Rd, Maryville, TN 37803For Sale
 MLS ID #3297966, Jose Herrera-Franco. RealTracs MLS as distributed by MLS GRID
 - $525,0003 bd3 ba2k sqft3185 Fairoaks Dr, Maryville, TN 37803For SaleMLS ID #1337568, Jess Ivens, Tim Ivens Real Estate & Development. East Tennessee Realtors
- $536,0003 bd2 ba2k sqft212 Tooweka Ln, Loudon, TN 37774For SaleMLS ID #1346547, Joan Mourfield, Crye-Leike Realtors, Tellico Village. East Tennessee Realtors
- $419,9003 bd3 ba1.9k sqft745 Maple Grove St, Maryville, TN 37801For SaleMLS ID #1347580, Jeanna Penton, Realty Executives Associates. East Tennessee Realtors
- $410,0003 bd2 ba1.6k sqft3645 Crimson Cir, Maryville, TN 37801For SaleMLS ID #1342615, Lynn K Waters, Realty Executives Associates. East Tennessee Realtors
- $579,0003 bd2 ba1.9k sqft121 Inagehi Way, Loudon, TN 37774For SaleMLS ID #1314101, Emily Lovelace Platt, Crye-Leike Realtors South, Inc. East Tennessee Realtors
