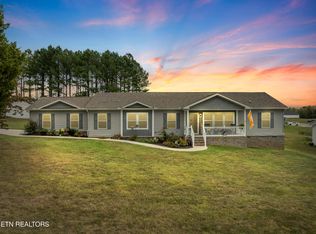
Welcome to this stunning new construction home offering 3 bedrooms, 2 baths, and 1,670 sq ft of modern living in beautiful Maryville. Enjoy sweeping mountain views from your brand-new, stylishly designed home featuring an open-concept layout, quality finishes, and abundant natural light. The spacious kitchen flows seamlessly into the living and dining areas, creating the perfect setting for everyday living or entertaining. The primary suite includes a well-appointed bath and generous closet space. With thoughtful craftsmanship throughout and peaceful surroundings, this home delivers comfort, style, and the best of East Tennessee living. Owner/Agent
Active
$495,000
844 Pinebrooke Dr, Maryville, TN 37801
3beds
1,670sqft
Single Family Residence
Built in 2026
1.07 Acres Lot
$-- Zestimate®
$296/sqft
$13/mo HOA
What's special
Sweeping mountain viewsQuality finishesPeaceful surroundingsWell-appointed bathThoughtful craftsmanship throughoutOpen-concept layoutSpacious kitchen
- 129 days
- 361
- 11
Zillow last checked:
Listing updated:
Listed by:
Dwight Price,
The Dwight Price Group Realty Executives Associates 865-888-7653
Source: East Tennessee Realtors,MLS#: 1337789
Facts & features
Interior
Bedrooms & bathrooms
- Bedrooms: 3
- Bathrooms: 2
- Full bathrooms: 2
Heating
- Central, Electric
Cooling
- Central Air, Ceiling Fan(s)
Appliances
- Included: Dishwasher, Microwave, Range, Self Cleaning Oven
Features
- Walk-In Closet(s), Kitchen Island, Eat-in Kitchen
- Windows: Windows - Vinyl, Insulated Windows
- Basement: Crawl Space
- Has fireplace: No
- Fireplace features: None
Interior area
- Total structure area: 1,670
- Total interior livable area: 1,670 sqft
Property
Parking
- Total spaces: 2
- Parking features: Garage Faces Side, Off Street, Garage Door Opener, Attached, Main Level
- Attached garage spaces: 2
Features
- Has view: Yes
- View description: Mountain(s)
Lot
- Size: 1.07 Acres
- Features: Wooded, Irregular Lot
Details
- Parcel number: 110M A 02900 000
Construction
Type & style
- Home type: SingleFamily
- Architectural style: Traditional
- Property subtype: Single Family Residence
Materials
- Vinyl Siding, Brick
Condition
- Under Construction
- New construction: Yes
- Year built: 2026
Utilities & green energy
- Sewer: Septic Tank
- Water: Public
Community & HOA
Community
- Security: Smoke Detector(s)
- Subdivision: Pinebrooke Point
HOA
- Has HOA: Yes
- HOA fee: $150 annually
Location
- Region: Maryville
Financial & listing details
- Price per square foot: $296/sqft
- Tax assessed value: $70,000
- Annual tax amount: $278
- Date on market: 4/22/2026
Estimated market value
Not available
Estimated sales range
Not available
Not available
Price history
| Date | Event | Price |
|---|---|---|
| 4/22/2026 | Listed for sale | $495,000$296/sqft |
Source:  East Tennessee Realtors #1337789 Report a problem East Tennessee Realtors #1337789 Report a problem | ||
Public tax history
| Year | Property taxes | Tax assessment |
|---|---|---|
| 2025 | $278 | $17,500 |
| 2024 | $278 | $17,500 |
| 2023 | $278 +0.1% | $17,500 +55.6% |
| 2022 | $278 | $11,250 |
| 2021 | $278 | $11,250 |
Find assessor info on the county website
Monthly payment
Est. payment
Payment breakdown
Explore the cost of this home by adjusting the details. Changes won't be saved.Climate risks
Neighborhood: 37801
Nearby schools
Schools provided by the listing agent
- Elementary: Lanier
- Middle: Carpenters
- High: William Blount
Source: East Tennessee Realtors. This data may not be complete. We recommend contacting the local school district to confirm school assignments for this home.
Similar homes
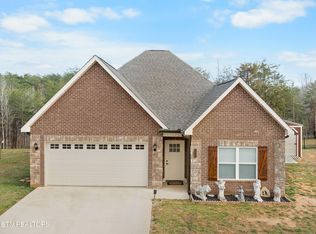
- $495,0003 bd2 ba1.6k sqft842 Pinebrooke Dr, Maryville, TN 37801Active

 MLS ID #1337787, Dwight Price, The Dwight Price Group Realty Executives Associates. East Tennessee Realtors
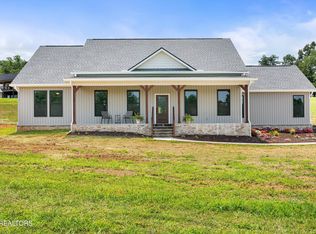
 - $514,5003 bd2 ba1.7k sqft898 Brick Mill Rd, Maryville, TN 37801Active
 MLS ID #1351465, Robin M. Myrick, Realty Executives Associates. East Tennessee Realtors
 - $447,9003 bd2 ba1.7k sqft1105 Summerfield Dr, Maryville, TN 37801Active
 MLS ID #1350960, Amy Davis, Alliance Sotheby's International. East Tennessee Realtors
 - $549,0003 bd2 ba2k sqft5700 Old Niles Ferry Pike, Greenback, TN 37742Active
 MLS ID #1351735, Luke Noe, River Rock Real Estate Group. East Tennessee Realtors
 - $569,0003 bd2 ba1.9k sqft1124 Ruby Way, Greenback, TN 37742ActiveMLS ID #1351725, Luke Noe, River Rock Real Estate Group. East Tennessee Realtors
- $450,0003 bd3 ba1.8k sqft138 S Old Glory Rd, Maryville, TN 37801ActiveMLS ID #1350613, Kaitlan Presley, Weichert Realtors - The Space Place. East Tennessee Realtors
- $300,0003 bd2 ba1.8k sqft7880 Hickory Nut Way, Maryville, TN 37801ActiveMLS ID #1345210, Debbie Ishak, Weichert REALTORS Advantage Plus. East Tennessee Realtors
- $350,0002 bd2 ba1.2k sqft769 Farmington Way, Maryville, TN 37801ActiveMLS ID #1350851, Mark McCormick, Keller Williams. East Tennessee Realtors
- $495,0003 bd3 ba2k sqft1171 Aspen Glen Dr, Alcoa, TN 37701ActiveMLS ID #1352880, Stephen Goodson, Realty Executives Associates. East Tennessee Realtors
- $375,0003 bd2 ba1.4k sqft6115 Old Niles Ferry Pike, Greenback, TN 37742ActiveMLS ID #1347039, Kim Brown, ReMax Preferred Properties, Inc. East Tennessee Realtors
- $590,0003 bd3 ba2.4k sqft2125 Niles Ferry Rd, Greenback, TN 37742ActiveMLS ID #1350672, Lori Keough, Keller Williams. East Tennessee Realtors
- $470,0003 bd2 ba1.7k sqft140 Cedar Ln, Vonore, TN 37885ActiveMLS ID #1342634, Jannine Jessup, Realty Executives Associates. East Tennessee Realtors
- $539,0003 bd3 ba1.8k sqft294 Vernie Lee Rd, Friendsville, TN 37737ActiveMLS ID #1348703, Lori Gano, Greater Impact Realty. East Tennessee Realtors
- $439,9003 bd2 ba2k sqft4815 Big Springs Rd, Friendsville, TN 37737ActiveMLS ID #1345871, Dwight Price, The Dwight Price Group Realty Executives Associates. East Tennessee Realtors
- $397,0004 bd2 ba1.9k sqft560 Rudd Rd, Greenback, TN 37742ActiveMLS ID #1346783, Scott Felske, Tennessee Life Real Estate Professionals. East Tennessee Realtors
- $459,9003 bd3 ba1.8k sqft327 Brown School Rd, Maryville, TN 37804ActiveMLS ID #1347957, Sherry Jones Paul, Realty Executives Associates. East Tennessee Realtors
- $425,0004 bd2 ba1.8k sqft616 Kinzel Ave, Maryville, TN 37804ActiveMLS ID #1351129, Amy Davis, Alliance Sotheby's International. East Tennessee Realtors
- $415,0003 bd2 ba1.7k sqft1227 Elsborn Ridge Rd, Maryville, TN 37801ActiveMLS ID #1350185, Janet DeBusk Hensley, Gables & Gates, REALTORS. East Tennessee Realtors
- $--4 bd3 ba2.3k sqft219 Daleyuhski Ln, Loudon, TN 37774Auction
 MLS ID #3505831, Brandon Presley. RealTracs MLS as distributed by MLS GRID
 - $410,0003 bd2 ba1.6k sqft3645 Crimson Cir, Maryville, TN 37801ActiveMLS ID #1342615, Lynn K Waters, Realty Executives Associates. East Tennessee Realtors
