Skip main navigation
Closed
  • $485,000

    860 Pinebrooke Dr, Maryville, TN 37801

    3beds
    1,761sqft
    Single Family Residence, Residential
    Built in 2023
    0.69 Acres Lot
    $498,500 Zestimate®
    $275/sqft
    $2,524 Estimated rent

    Home value

    $498,500

    $459,000 - $543,000

    $2,524/mo

    Zestimate® history
    Loading
    Loading...

    Owner options

    List your home for rent

    $2,524/mo

    Rent Zestimate®

    Find your next renter with Zillow Rental Manager. Plus, with online applications, you can quickly screen prospective tenants – for free.

    Learn more

    $2,524/mo

    Rent Zestimate®

    Refinance and save

    $2,998/mo

    Est. payment

    Refinancing to a lower rate could help reduce your monthly payments and save thousands over the life of the loan.

    See today's rates

    $2,998/mo

    Est. payment

    Explore your selling options

    Work with a Zillow partner agent

    Leverage their expertise and Zillow's premium Showcase listings to get your home seen by more buyers.

    Get started

    List with your own agent

    Get your home in front of millions of buyers by listing it on Zillow.

    Learn how to do it

    Sell it yourself

    Take full control of how buyers see your home on Zillow by listing For Sale by Owner (FSBO).

    List your home

    What's special

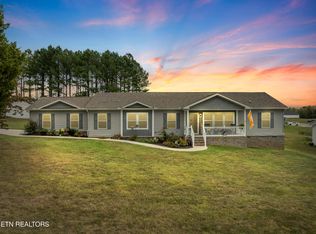
    Welcome to 860 Pinebrooke Drive, a beautifully maintained home located in the desirable Pinebrooke Point community of Maryville, TN. Built in 2023, this nearly new home sits on a spacious 0.69-acre corner lot and features 3 bedrooms, 2 bathrooms, and 1,761 square feet of thoughtfully designed living space. The open-concept floor plan boasts a large living area with a tray ceiling, crown molding, and luxury vinyl plank flooring throughout. The kitchen is outfitted with quartz countertops, shaker-style cabinetry with taupe lowers and white uppers, stainless steel appliances, a generous island with bar seating, and pantry. The split-bedroom layout offers privacy with the primary suite featuring a vaulted ceiling, oversized walk-in closet, double vanities, and a beautifully tiled walk-in shower. Two additional bedrooms share a full bathroom, and the separate laundry room provides additional storage and convenience just off the two-car garage. Outside, you'll find a covered back deck overlooking the partially fenced backyard, enhanced by a black aluminum fence and a professionally installed irrigation system with front and back yard zones controlled by a timer. A permitted, HOA-approved 12x12 storage shed offers even more space. Nestled in the tranquil rural outskirts of Maryville, this home offers a peaceful retreat from the hustle and bustle—while still being just minutes from shopping, dining, and everyday conveniences. Zoned for Lanier Elementary, Carpenters Middle, and William Blount High School, it blends quiet country living with modern comfort and accessibility. Don't miss your opportunity to make this exceptional property your own—schedule your private showing today!

    Zillow last checked:

    Listing updated:

    Listed by:

    Monica Stevens 865-693-1111,

    Wallace

    Bought with:

    Non Member Non Member

    Keller Williams

    Source: RealTracs MLS as distributed by MLS GRID,MLS#: 2986205MLS Logo

    Facts & features

    Interior

    Bedrooms & bathrooms
    • Bedrooms: 3
    • Bathrooms: 2
    • Full bathrooms: 2
    • Main level bedrooms: 3
    Heating
    • Central, Electric, Heat Pump
    Cooling
    • Central Air, Ceiling Fan(s)
    Appliances
    • Included: Dishwasher, Microwave, Range, Oven
    • Laundry: Washer Hookup, Electric Dryer Hookup
    Features
    • Walk-In Closet(s), Pantry, Ceiling Fan(s)
    • Flooring: Other
    • Has fireplace: No
    Interior area
    • Total structure area: 1,761
    • Total interior livable area: 1,761 sqft
    • Finished area above ground: 1,761

    Property

    Parking
    • Total spaces: 2
    • Parking features: Garage Door Opener, Attached
    • Attached garage spaces: 2
    Features
    • Levels: One
    • Stories: 1
    • Patio & porch: Deck, Porch, Covered
    Lot
    • Size: 0.69 Acres
    • Features: Corner Lot, Other, Level
    • Topography: Corner Lot,Other,Level
    Details
    • Additional structures: Storage
    • Parcel number: 110M A 02400 000
    • Special conditions: Standard

    Construction

    Type & style
    • Home type: SingleFamily
    • Architectural style: Traditional
    • Property subtype: Single Family Residence, Residential
    Materials
    • Frame, Stone, Other, Brick
    Condition
    • New construction: No
    • Year built: 2023

    Utilities & green energy

    • Sewer: Septic Tank
    • Water: Public
    • Utilities for property: Electricity Available, Water Available
    Green energy
    • Energy efficient items: Windows

    Community & HOA

    Community
    • Security: Smoke Detector(s)
    • Subdivision: Pinebrooke Point
    HOA
    • Has HOA: Yes
    • HOA fee: $150 annually
    Location
    • Region: Maryville

    Financial & listing details

    • Price per square foot: $275/sqft
    • Tax assessed value: $401,100
    • Annual tax amount: $1,594
    • Date on market: 8/30/2025
    • Electric utility on property: Yes

    Price history

    DateEventPrice
    8/29/2025Sold$485,000+0%$275/sqft
    Source: RealTracs MLS as distributed by MLS GRID #2986205 Report a problem
    7/25/2025Pending sale$484,999$275/sqft
    Source: East Tennessee Realtors #1298180 Report a problem
    5/11/2025Price change$484,999-1%$275/sqft
    Source: East Tennessee Realtors #1298180 Report a problem
    4/22/2025Listed for sale$489,999+3.2%$278/sqft
    Source: East Tennessee Realtors #1298180 Report a problem
    10/6/2023Sold$475,000$270/sqft
    Source: East Tennessee Realtors #1233006 Report a problem
    9/16/2023Pending sale$475,000$270/sqft
    Source: East Tennessee Realtors #1233006 Report a problem
    9/6/2023Price change$475,000-4%$270/sqft
    Source: East Tennessee Realtors #1233006 Report a problem
    7/25/2023Listed for sale$495,000$281/sqft
    Source: East Tennessee Realtors #1233006 Report a problem

    Public tax history

    YearProperty taxesTax assessment
    2025$1,594 $100,275
    2024$1,594 $100,275 +473%
    2023$1,594 +473.8%$17,500 +55.6%
    2022$278 $11,250
    2021$278 $11,250
    Find assessor info on the county website

    Neighborhood: 37801

    Nearby schools

    GreatSchools rating
    Schools provided by the listing agent
    • Elementary: Lanier Elementary
    • High: William Blount High School

    Source: RealTracs MLS as distributed by MLS GRID. This data may not be complete. We recommend contacting the local school district to confirm school assignments for this home.

    Get pre-qualified for a loan
    At Zillow Home Loans, we can pre-qualify you in as little as 5 minutes with no impact to your credit score.

    An equal housing lender. NMLS #10287.