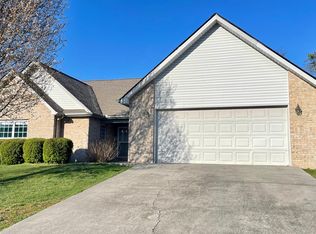
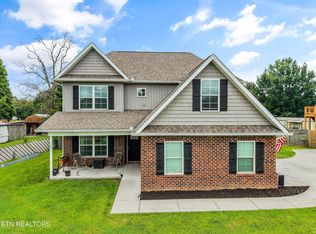
One level living in a very convenient location in Maryville, very close to shopping and all major conveniences.
Freshly painted, neutral & move in ready, The kitchen was remodeled 2 years ago with resurfaced cabinets, granite counter tops, subway tile backsplash & new vinyl floors.
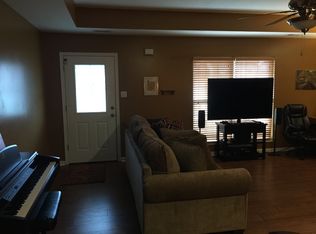
Large living room with gas fireplace, LVP, low maintenance flooring with carpet in bedrooms.
Large level rear yard that is fenced. Covered rear patio and covered front patio. The roof was new 4 years ago when the current owner purchased the home
Washer and dryer conveys
Active
$415,000
1227 Elsborn Ridge Rd, Maryville, TN 37801
3beds
1,780sqft
Single Family Residence
Built in 2005
8,712 Square Feet Lot
$-- Zestimate®
$233/sqft
$-- HOA
What's special
Lvp low maintenance flooringOne level livingCovered rear patioCarpet in bedroomsResurfaced cabinetsSubway tile backsplashNew vinyl floors
- 47 days
- 943
- 62
Zillow last checked:
Listing updated:
Listed by:
Janet DeBusk Hensley,
Gables & Gates, REALTORS 865-777-9191
Source: East Tennessee Realtors,MLS#: 1350185
Facts & features
Interior
Bedrooms & bathrooms
- Bedrooms: 3
- Bathrooms: 2
- Full bathrooms: 2
Heating
- Heat Pump, Electric
Cooling
- Central Air, Ceiling Fan(s)
Appliances
- Included: Dishwasher, Disposal, Dryer, Microwave, Range, Self Cleaning Oven, Washer
Features
- Walk-In Closet(s), Pantry, Eat-in Kitchen
- Flooring: Laminate, Carpet
- Windows: Windows - Vinyl
- Basement: Slab
- Number of fireplaces: 1
- Fireplace features: Gas Log
Interior area
- Total structure area: 1,780
- Total interior livable area: 1,780 sqft
Property
Parking
- Total spaces: 2
- Parking features: Garage Door Opener, Attached, Main Level
- Attached garage spaces: 2
Features
- Has view: Yes
- View description: Other
Lot
- Size: 8,712 Square Feet
- Dimensions: 75 x 120
- Features: Level
Details
- Parcel number: 056M E 026.00
Construction
Type & style
- Home type: SingleFamily
- Architectural style: Traditional
- Property subtype: Single Family Residence
Materials
- Vinyl Siding, Brick
Condition
- Year built: 2005
Utilities & green energy
- Sewer: Public Sewer
- Water: Public
Community & HOA
Community
- Security: Smoke Detector(s)
- Subdivision: Worthington
Location
- Region: Maryville
Financial & listing details
- Price per square foot: $233/sqft
- Tax assessed value: $336,800
- Annual tax amount: $2,711
- Date on market: 8/25/2026
Estimated market value
Not available
Estimated sales range
Not available
Not available
Price history
| Date | Event | Price |
|---|---|---|
| 8/25/2026 | Listed for sale | $415,000$233/sqft |
Source:  East Tennessee Realtors #1350185 Report a problem East Tennessee Realtors #1350185 Report a problem | ||
| 8/18/2026 | Pending sale | $415,000$233/sqft |
Source: East Tennessee Realtors #1350185 Report a problem | ||
| 7/31/2026 | Listed for sale | $415,000+12.2%$233/sqft |
Source: East Tennessee Realtors #1350185 Report a problem | ||
| 5/23/2022 | Sold | $370,000+5.7%$208/sqft |
Source: East Tennessee Realtors #1187847 Report a problem | ||
| 4/21/2022 | Pending sale | $349,900$197/sqft |
Source: East Tennessee Realtors #1187847 Report a problem | ||
| 4/18/2022 | Listed for sale | $349,900+86.1%$197/sqft |
Source: East Tennessee Realtors #1187847 Report a problem | ||
| 8/1/2006 | Sold | $188,000$106/sqft |
Source: Public Record Report a problem | ||
Public tax history
| Year | Property taxes | Tax assessment |
|---|---|---|
| 2025 | $2,711 +4.2% | $84,200 |
| 2024 | $2,602 | $84,200 |
| 2023 | $2,602 +11% | $84,200 +70.3% |
| 2022 | $2,344 | $49,450 |
| 2021 | $2,344 | $49,450 |
| 2020 | $2,344 +91.9% | $49,450 |
| 2019 | $1,221 -39.9% | $49,450 +15.3% |
| 2018 | $2,032 +1.1% | $42,875 |
| 2017 | $2,011 +2.2% | $42,875 |
| 2016 | $1,968 +6.3% | $42,875 |
| 2015 | $1,852 -11.1% | $42,875 |
| 2014 | $2,083 | $42,875 -11.1% |
| 2013 | $2,083 | $48,225 |
| 2012 | $2,083 0% | $48,225 +0% |
| 2011 | $2,083 +2.6% | $48,218 |
| 2010 | $2,030 | $48,218 |
| 2009 | -- | $48,218 +9.8% |
| 2008 | $1,989 +5.8% | $43,903 |
| 2007 | $1,879 +3.6% | $43,903 |
| 2006 | $1,813 +414.4% | $43,903 +485.4% |
| 2005 | $353 | $7,500 |
Find assessor info on the county website
Monthly payment
Est. payment
Payment breakdown
Explore the cost of this home by adjusting the details. Changes won't be saved.Climate risks
Neighborhood: 37801
Nearby schools
Schools provided by the listing agent
- Elementary: Sam Houston
- Middle: Montgomery Ridge
- High: Maryville
Source: East Tennessee Realtors. This data may not be complete. We recommend contacting the local school district to confirm school assignments for this home.
Similar homes
- $445,0003 bd3 ba1.8k sqft138 S Old Glory Rd, Maryville, TN 37801Active
 MLS ID #1350613, Kaitlan Presley, Weichert Realtors - The Space Place. East Tennessee Realtors
 - $419,9003 bd2 ba1.8k sqft3509 Crimson Cir, Maryville, TN 37801Active
 MLS ID #1355295, Jeanna Penton, Realty Executives Associates. East Tennessee Realtors
 - $349,9003 bd2 ba1.1k sqft3735 Jubilee Cir, Maryville, TN 37801Active
 MLS ID #1355298, Rieanna Gaskin, eXp Realty, LLC. East Tennessee Realtors
 - $409,0004 bd2 ba1.8k sqft616 Kinzel Ave, Maryville, TN 37804Active
 MLS ID #1351129, Amy Davis, Alliance Sotheby's International. East Tennessee Realtors
 - $565,0003 bd2 ba2.4k sqft3015 Champions Dr, Maryville, TN 37801ActiveMLS ID #1353629, Dwight Price, The Dwight Price Group Realty Executives Associates. East Tennessee Realtors
- $449,9003 bd2 ba1.9k sqft2857 Rhett Butler Dr, Louisville, TN 37777ActiveMLS ID #1352758, Courtney Melton, Realty Executives Associates. East Tennessee Realtors
- $408,9003 bd3 ba1.8k sqft2018 Swarthmore Ln, Maryville, TN 37804ActiveMLS ID #1346843, Eric Rice, LeConte Realty, LLC. East Tennessee Realtors
- $410,0003 bd2 ba1.6k sqft1814 Big Gully Rd, Maryville, TN 37801For Sale
 MLS ID #3501240, Christopher Overbay. RealTracs MLS as distributed by MLS GRID
 - $329,9003 bd2 ba1.4k sqft3008 Pleasant View Ave, Maryville, TN 37803ActiveMLS ID #1346438, Pamela Lane, Realty Executives Associates. East Tennessee Realtors
- $369,9003 bd2 ba1.4k sqft6115 Old Niles Ferry Pike, Greenback, TN 37742For SaleMLS ID #3591697, Kim Brown. RealTracs MLS as distributed by MLS GRID
- $489,9003 bd2 ba1.8k sqft449 Foss Rd, Maryville, TN 37801ActiveMLS ID #1339871, Christy Elder, Keller Williams. East Tennessee Realtors
- $425,0003 bd3 ba2.1k sqft121 Inata Cir, Loudon, TN 37774For Sale
 MLS ID #713006, Krista DeCarmine, TN Smoky Mtn Realty. Lakeway Area AOR
 - $389,9003 bd2 ba1.8k sqft1519 Diamond Head Way, Friendsville, TN 37737ActiveMLS ID #1340553, Sherry Jones Paul, Realty Executives Associates. East Tennessee Realtors
- $409,0004 bd2 ba1.8k sqft616-618 Kinzel Ave, Maryville, TN 37804ActiveMLS ID #1351125, Amy Davis, Alliance Sotheby's International. East Tennessee Realtors
- $449,9003 bd3 ba2.1k sqft3814 Dovefield Ct, Louisville, TN 37777ActiveMLS ID #1352889, Mark Foust, Realty Executives Associates. East Tennessee Realtors
- $429,9003 bd2 ba1.9k sqft420 Matlock Rd, Lenoir City, TN 37771ActiveMLS ID #1355185, Connie McNamara, Keller Williams West Knoxville. East Tennessee Realtors
- $424,9005 bd3 ba2.5k sqft1227 Oak Haven Rd, Knoxville, TN 37932ActiveMLS ID #1350654, Britany Boatwright, LPT Realty, LLC. East Tennessee Realtors
- $424,9003 bd3 ba2.4k sqft3207 Hazelwood Rd, Knoxville, TN 37921ActiveMLS ID #1351236, Jackie Henderson, Tellico Realty, Inc.. East Tennessee Realtors
- $389,0003 bd3 ba2.1k sqft1003 Hardwick Dr, Maryville, TN 37803For SaleMLS ID #3147784, Debra Gauthier. RealTracs MLS as distributed by MLS GRID
