Beautifully Renovated Tri-Level Home in Knoxville!
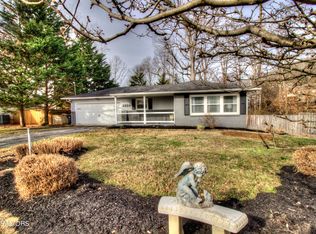
Welcome to this lovely and spacious 2,416-square-foot tri-level home, completely renovated with thoughtful updates throughout. Situated on a 0.30-acre lot, this home offers plenty of space, modern updates, and a comfortable layout designed for everyday living and entertaining.
The main level features a stunning updated kitchen with granite countertops, a large island, new cabinets, stainless steel appliances, and beautiful wood-beam accents. The kitchen opens to the dining area and spacious main living room, creating a warm and inviting space for gatherings.
Just a few steps upstairs, you'll find three bedrooms and two full bathrooms. The updated bathrooms feature new fixtures, granite-topped vanities, tile flooring, and a beautiful stand-up shower in the primary bathroom.
The lower level offers a comfortable den/TV room, providing additional living space and convenient access to the garage, laundry room, and pantry. A half bathroom adds extra convenience to this level.
The partially finished basement is an added bonus, offering flexible space that can be used for a home office, playroom, gym, hobby area, or additional storage. The one car garage has an EV Charging station.
Outside, enjoy the spacious, privacy-fenced backyard, perfect for entertaining, relaxing, pets, or enjoying outdoor activities.
With 2,416 square feet of living space, a 0.30-acre lot, and a versatile tri-level layout, this move-in-ready Knoxville home offers space, style, and functionality in one great package. Come see all this beautifully home has to offer!
Active
$424,900
3207 Hazelwood Rd, Knoxville, TN 37921
3beds
2,416sqft
Single Family Residence
Built in 1955
0.29 Acres Lot
$-- Zestimate®
$176/sqft
$-- HOA
What's special
- 50 days
- 309
- 35
Zillow last checked:
Listing updated:
Listed by:
Jackie Henderson 757-218-3821,
Tellico Realty, Inc. 865-986-4002
Source: East Tennessee Realtors,MLS#: 1351236
Facts & features
Interior
Bedrooms & bathrooms
- Bedrooms: 3
- Bathrooms: 3
- Full bathrooms: 2
- 1/2 bathrooms: 1
Heating
- Central, Natural Gas, Electric
Cooling
- Central Air
Appliances
- Included: Dishwasher, Dryer, Microwave, Self Cleaning Oven, Washer
Features
- Walk-In Closet(s), Kitchen Island, Pantry, Eat-in Kitchen
- Flooring: Hardwood, Tile
- Windows: Windows - Vinyl, ENERGY STAR Qualified Windows, Drapes
- Basement: Partially Finished
- Has fireplace: No
- Fireplace features: None
Interior area
- Total structure area: 2,416
- Total interior livable area: 2,416 sqft
Property
Parking
- Total spaces: 1
- Parking features: Off Street, Garage Door Opener, Attached, Basement
- Attached garage spaces: 1
Features
- Has view: Yes
- View description: Country Setting
Lot
- Size: 0.29 Acres
- Features: Level
Details
- Parcel number: 093CA006
Construction
Type & style
- Home type: SingleFamily
- Architectural style: Traditional
- Property subtype: Single Family Residence
Materials
- Vinyl Siding, Brick, Frame
Condition
- Year built: 1955
Utilities & green energy
- Sewer: Public Sewer
- Water: Public
Community & HOA
Community
- Security: Smoke Detector(s)
- Subdivision: W Haven Village Unit 3
Location
- Region: Knoxville
Financial & listing details
- Price per square foot: $176/sqft
- Tax assessed value: $190,700
- Annual tax amount: $741
- Date on market: 8/11/2026
Estimated market value
Not available
Estimated sales range
Not available
Not available
Price history
| Date | Event | Price |
|---|---|---|
| 8/11/2026 | Listed for sale | $424,900+16.4%$176/sqft |
Source:  East Tennessee Realtors #1351236 Report a problem East Tennessee Realtors #1351236 Report a problem | ||
| 5/17/2022 | Sold | $365,000+2.8%$151/sqft |
Source: East Tennessee Realtors #1186554 Report a problem | ||
| 4/6/2022 | Pending sale | $355,000+86.8%$147/sqft |
Source: East Tennessee Realtors #1186554 Report a problem | ||
| 11/20/2020 | Sold | $190,000-5%$79/sqft |
Source: East Tennessee Realtors #1132361 Report a problem | ||
| 10/16/2020 | Pending sale | $200,000+8.2%$83/sqft |
Source: Realty Executives Associates #1132361 Report a problem | ||
| 10/15/2020 | Listed for sale | $184,900+68.1%$77/sqft |
Source: Realty Executives Associates #1132361 Report a problem | ||
| 6/8/2006 | Sold | $110,000$46/sqft |
Source: Public Record Report a problem | ||
Public tax history
| Year | Property taxes | Tax assessment |
|---|---|---|
| 2025 | $741 | $47,675 |
| 2024 | $741 | $47,675 |
| 2023 | $741 | $47,675 |
| 2022 | $741 +0.7% | $47,675 +37.3% |
| 2021 | $736 | $34,725 -75% |
| 2020 | $736 | $138,900 |
| 2019 | $736 | $138,900 |
| 2018 | $736 -53.8% | -- |
| 2017 | $1,592 +4.2% | $34,725 |
| 2016 | $1,527 | -- |
| 2015 | $1,527 | -- |
| 2014 | $1,527 +7.2% | -- |
| 2013 | $1,425 +4.4% | -- |
| 2012 | $1,364 | -- |
| 2011 | $1,364 | $28,300 |
| 2010 | $1,364 | $28,300 |
| 2009 | $1,364 -9% | $28,300 +3.9% |
| 2008 | $1,499 | $27,250 |
| 2007 | $1,499 +34.9% | $27,250 +34.9% |
| 2006 | $1,111 | $20,200 |
| 2005 | $1,111 -0.2% | $20,200 +9% |
| 2004 | $1,113 +6.2% | $18,525 |
| 2003 | $1,049 | $18,525 |
| 2002 | -- | $18,525 |
| 2001 | -- | $18,525 +9.3% |
| 2000 | -- | $16,950 |
Find assessor info on the county website
Monthly payment
Est. payment
Payment breakdown
Explore the cost of this home by adjusting the details. Changes won't be saved.Climate risks
Neighborhood: West Haven Village
Nearby schools
Schools provided by the listing agent
- Elementary: West Haven
- Middle: Northwest
- High: West
Source: East Tennessee Realtors. This data may not be complete. We recommend contacting the local school district to confirm school assignments for this home.
Similar homes
- $374,9003 bd2 ba1.8k sqft3604 Sisk Rd, Knoxville, TN 37921For Sale

 MLS ID #3309230, Randi Smith. RealTracs MLS as distributed by MLS GRID
 - $425,0003 bd2 ba2.7k sqft3415 Hackberry Rd, Knoxville, TN 37931Active
 MLS ID #1350972, Katelyn Bethmann, Greater Impact Realty. East Tennessee Realtors
 - $379,0004 bd2 ba1.4k sqft4509 Willowdale Dr NW, Knoxville, TN 37921Active
 MLS ID #1355932, Adriana Compton, Just Homes Group. East Tennessee Realtors
 - $379,0004 bd2 ba1.9k sqft2320 Monterey Rd, Knoxville, TN 37912Active
 MLS ID #1355685, Chris Cook, Honors Real Estate Services LLC. East Tennessee Realtors
 - $329,9003 bd3 ba2.2k sqft5731 Wooded Acres Dr, Knoxville, TN 37921ActiveMLS ID #1351511, Tarran J Allen, United Real Estate Solutions. East Tennessee Realtors
- $469,9003 bd3 ba2.2k sqft5603 S Briscoe Cir, Knoxville, TN 37912ActiveMLS ID #1354672, Stephanie Calleja, Redfin. East Tennessee Realtors
- $400,0003 bd3 ba2.3k sqft314 W Young High Pike, Knoxville, TN 37920ActiveMLS ID #1354122, Jennifer Cook, Keller Williams Signature. East Tennessee Realtors
- $425,0003 bd3 ba1.9k sqft3001 Walmar Dr, Knoxville, TN 37920ActiveMLS ID #1355839, Carl Collins, ReMax Preferred Properties, In. East Tennessee Realtors
- $419,0003 bd2 ba1.8k sqft312 Stone Rd, Knoxville, TN 37920ActiveMLS ID #1350741, Julie Carter, Keller Williams Signature. East Tennessee Realtors
- $409,0004 bd2 ba1.8k sqft616 Kinzel Ave, Maryville, TN 37804For SaleMLS ID #3602213, Amy Davis. RealTracs MLS as distributed by MLS GRID
- $365,0003 bd2 ba1.6k sqft5728 Kentwood Rd, Knoxville, TN 37912ActiveMLS ID #1351068, Teri Jo Fox, The Knox Fox Real Estate Group. East Tennessee Realtors
- $339,0003 bd3 ba1.2k sqft1214 Michaels Ln, Knoxville, TN 37912ActiveMLS ID #1352585, Sara Hurst, Adam Wilson Realty. East Tennessee Realtors
- $359,9004 bd3 ba2.8k sqft7228 Elmbrook Ln, Knoxville, TN 37918ActiveMLS ID #1356570, Pilar Johnstad, United Real Estate Solutions. East Tennessee Realtors
- $417,0003 bd3 ba2k sqft6408 Flintrock Cir, Knoxville, TN 37920ActiveMLS ID #1345078, Emma Smith, eXp Realty, LLC. East Tennessee Realtors
- $410,0005 bd3 ba2.7k sqft7813 Shadowood Dr, Knoxville, TN 37938ActiveMLS ID #1351131, Tyler Robinson, Southern Charm Homes. East Tennessee Realtors
- $484,0005 bd2 ba1.5k sqft1316 Boyd St, Knoxville, TN 37921ActiveMLS ID #1350424, T J Lloyd, HITT Real Estate. East Tennessee Realtors
- $399,9003 bd2 ba2.1k sqft3824 Longwood Dr, Knoxville, TN 37918ActiveMLS ID #1344882, Megan Piper, Realty Executives Associates. East Tennessee Realtors
- $350,0003 bd2 ba1.7k sqft4721 W Sunset Rd, Knoxville, TN 37914For SaleMLS ID #3598586, Jenny Fogarty. RealTracs MLS as distributed by MLS GRID
- $384,9003 bd2 ba1.7k sqft1311 Rosalyn Dr, Knoxville, TN 37914ActiveMLS ID #1351017, Dave McGinnis, Wallace. East Tennessee Realtors
