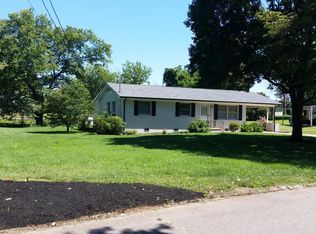
Rarely does a home combine this much flexibility, outdoor space, and parking in one package. Located at the end of a quiet cul-de-sac in the desirable Cumberland Estates community of Northwest Knoxville, this 3-bedroom, 2-bath basement ranch sits on a level, fully fenced 0.64-acre lot designed for both everyday living and future possibilities.
One of the home's biggest advantages is the private-entry walk-out basement, offering a rare opportunity for multigenerational living, an in-law suite, private guest quarters, or flexible living space for a University of Tennessee student, graduate student, or long-term guest. With today's housing costs, buyers will appreciate having a floor plan that provides options both now and in the future. The lower level includes a spacious living area, third bedroom, full bathroom, workshop space, garage access, laundry area, 220-volt service, and room to customize to your needs.
Upstairs, beautiful refinished hardwood floors extend throughout the living room and both bedrooms. The oversized kitchen offers abundant cabinet and counter space, stainless steel appliances, durable flooring, and large picture windows that fill the home with natural light. The adjoining dining area comfortably accommodates a full-size dining table without interrupting the home's natural flow. Just outside, enjoy the private deck overlooking the backyard, complete with a two-year-old hot tub.
Outside is where this property truly stands apart. The flat, fully fenced backyard offers enough usable space to create multiple outdoor destinations--from a fire pit and garden to play areas, entertaining space, or future projects--while still leaving plenty of open yard. Mature trees provide privacy along the rear property line, and two storage sheds provide excellent space for lawn equipment, tools, hobbies, and seasonal storage without sacrificing garage space.
Active
Price cut: $3K (9/5)
$396,900
5501 Kenbrook Ln, Knoxville, TN 37921
3beds
1,453sqft
Single Family Residence, Residential
Built in 1960
0.64 Acres Lot
$-- Zestimate®
$273/sqft
$-- HOA
What's special
Third bedroomGarage accessWorkshop spaceLaundry areaStainless steel appliancesOversized kitchenBeautiful refinished hardwood floors
- 21 hours
- 124
- 18
Zillow last checked:
Listing updated:
Listed by:
Abé Baah 865-361-9190,
Realty Executives Associates 865-588-3232
Source: RealTracs MLS as distributed by MLS GRID,MLS#: 3544511
Facts & features
Interior
Bedrooms & bathrooms
- Bedrooms: 3
- Bathrooms: 2
- Full bathrooms: 2
Kitchen
- Features: Pantry
- Level: Pantry
Other
- Features: Breakfast Room
- Level: Breakfast Room
Other
- Features: Utility Room
- Level: Utility Room
Heating
- Central, Electric
Cooling
- Central Air, Ceiling Fan(s)
Appliances
- Included: Dishwasher, Disposal, Range, Refrigerator
- Laundry: Washer Hookup, Electric Dryer Hookup
Features
- Pantry, Ceiling Fan(s)
- Flooring: Wood, Laminate, Vinyl, Other
- Basement: Partially Finished,Exterior Entry
- Has fireplace: No
Interior area
- Total structure area: 1,453
- Total interior livable area: 1,453 sqft
- Finished area above ground: 1,128
- Finished area below ground: 325
Property
Features
- Levels: Two
- Patio & porch: Deck, Porch, Covered
Lot
- Size: 0.64 Acres
- Dimensions: 85M x 170.12 x IRR
- Features: Cul-De-Sac, Level
- Topography: Cul-De-Sac,Level
Details
- Additional structures: Storage
- Parcel number: 080PE023
- Special conditions: Standard
Construction
Type & style
- Home type: SingleFamily
- Architectural style: Traditional
- Property subtype: Single Family Residence, Residential
Materials
- Frame, Vinyl Siding, Other
Condition
- New construction: No
- Year built: 1960
Utilities & green energy
- Sewer: Public Sewer
- Water: Public
- Utilities for property: Electricity Available, Water Available
Community & HOA
Community
- Subdivision: Cumberland Estates
Location
- Region: Knoxville
Financial & listing details
- Price per square foot: $273/sqft
- Tax assessed value: $152,900
- Annual tax amount: $1,418
- Date on market: 9/9/2026
- Electric utility on property: Yes
Estimated market value
Not available
Estimated sales range
Not available
Not available
Price history
| Date | Event | Price |
|---|---|---|
| 9/5/2026 | Price change | $396,900-0.8%$273/sqft |
Source:  East Tennessee Realtors #1347826 Report a problem East Tennessee Realtors #1347826 Report a problem | ||
| 8/15/2026 | Price change | $399,900-4.8%$275/sqft |
Source: East Tennessee Realtors #1347826 Report a problem | ||
| 7/27/2026 | Price change | $420,000-2.3%$289/sqft |
Source: East Tennessee Realtors #1347826 Report a problem | ||
| 7/12/2026 | Listed for sale | $430,000+631.3%$296/sqft |
Source: East Tennessee Realtors #1347826 Report a problem | ||
| 8/28/2015 | Sold | $58,800+47%$40/sqft |
Source: East Tennessee Realtors #931303 Report a problem | ||
| 6/11/2015 | Listed for sale | $40,000-69.4%$28/sqft |
Source: HomeSearch.com Realty Services Inc Report a problem | ||
| 5/3/2009 | Listing removed | $130,900$90/sqft |
Source: Coldwell Banker** #650006 Report a problem | ||
| 4/12/2009 | Price change | $130,900-2.7%$90/sqft |
Source: Coldwell Banker** #650006 Report a problem | ||
| 2/7/2009 | Listed for sale | $134,500$93/sqft |
Source: Coldwell Banker** #650006 Report a problem | ||
Public tax history
| Year | Property taxes | Tax assessment |
|---|---|---|
| 2025 | $594 | $38,225 |
| 2024 | $594 | $38,225 |
| 2023 | $594 | $38,225 |
| 2022 | $594 -6.9% | $38,225 +27.1% |
| 2021 | $638 | $30,075 -75% |
| 2020 | $638 | $120,300 |
| 2019 | $638 | $120,300 +3.7% |
| 2018 | $638 -53.7% | $116,000 +285.7% |
| 2017 | $1,379 -5.8% | $30,075 |
| 2016 | $1,463 | -- |
| 2015 | $1,463 | -- |
| 2014 | $1,463 +7.2% | -- |
| 2013 | $1,365 +11.4% | -- |
| 2012 | $1,225 | -- |
| 2011 | $1,225 | $25,425 |
| 2010 | $1,225 | $25,425 |
| 2009 | $1,225 +12.1% | $25,425 +27.9% |
| 2008 | $1,093 +0% | $19,875 |
| 2007 | $1,093 | $19,875 |
| 2006 | $1,093 | $19,875 |
| 2005 | $1,093 +2.2% | $19,875 +11.7% |
| 2004 | $1,070 +6.2% | $17,800 |
| 2003 | $1,007 | $17,800 |
| 2002 | -- | $17,800 |
| 2001 | -- | $17,800 +18.9% |
| 2000 | -- | $14,975 |
Find assessor info on the county website
Monthly payment
Est. payment
Payment breakdown
Explore the cost of this home by adjusting the details. Changes won't be saved.Climate risks
Neighborhood: 37921
Nearby schools
Schools provided by the listing agent
- Elementary: Pleasant Ridge Elementary
- Middle: Northwest Middle School
- High: Karns High School
Source: RealTracs MLS as distributed by MLS GRID. This data may not be complete. We recommend contacting the local school district to confirm school assignments for this home.
Similar homes
- $349,0003 bd2 ba1.7k sqft4600 Ball Camp Pike, Knoxville, TN 37921For Sale

 MLS ID #3544612, Pamala Poteat. RealTracs MLS as distributed by MLS GRID
 - $374,9003 bd2 ba1.7k sqft5848 Outer Dr, Knoxville, TN 37921Active

 MLS ID #1349962, Christy CJ Pace, Pace Probity Asset Management. East Tennessee Realtors
 - $--3 bd3 ba1.7k sqft6513 Trousdale Rd, Knoxville, TN 37921Auction
 Auction.com 2
 - $375,0003 bd3 ba1.6k sqft2903 Large Oak Ln, Knoxville, TN 37921Active
 MLS ID #1350995, Martha Riordan, MR10 Realty. East Tennessee Realtors
 - $325,0003 bd2 ba1.5k sqft2001 Hyde Park Ln, Knoxville, TN 37921For SaleMLS ID #3301935, Angela Fowler. RealTracs MLS as distributed by MLS GRID
- $365,0004 bd2 ba1.5k sqft4300 Crosby Dr, Knoxville, TN 37909ActiveMLS ID #1345125, Patti Whalen, EXIT TLC Realty. East Tennessee Realtors
- $375,0003 bd2 ba1.9k sqft6919 Dorchester Dr, Knoxville, TN 37909For SaleMLS ID #3304825, Jim Stoneburner. RealTracs MLS as distributed by MLS GRID
- $310,0003 bd2 ba1.3k sqft5408 Malmsbury Rd, Knoxville, TN 37921ActiveMLS ID #1351418, Scott Felske, Tennessee Life Real Estate Professionals. East Tennessee Realtors
- $349,0003 bd2 ba1.2k sqft746 John Romines Way, Knoxville, TN 37918ActiveMLS ID #1353498, Doug Hundley, Realty Executives Associates. East Tennessee Realtors
- $324,9992 bd2 ba1.3k sqft3032 Bakertown Rd, Knoxville, TN 37931ActiveMLS ID #1353669, Timothy Eng, eXp Realty, LLC. East Tennessee Realtors
- $398,0003 bd2 ba1.6k sqft2319 Norris Ln, Knoxville, TN 37924For SaleMLS ID #3326086, Brandon LeMaster. RealTracs MLS as distributed by MLS GRID
- $375,0003 bd2 ba1.2k sqft3114 Vera Dr, Knoxville, TN 37917ActiveMLS ID #1345004, Hilmar Castillo, Castillo Realty. East Tennessee Realtors
- $350,0003 bd2 ba1.3k sqft4300 Woodlawn Pike, Knoxville, TN 37920ActiveMLS ID #1350720, Mandy Knouff, Wallace Nelson Real Estate. East Tennessee Realtors
- $414,9003 bd2 ba2.1k sqft5617 Briercliff Rd, Knoxville, TN 37918ActiveMLS ID #1350809, Katie M Beeler, Knox Native Real Estate. East Tennessee Realtors
- $425,0003 bd3 ba1.7k sqft7732 Cranley Rd, Powell, TN 37849ActiveMLS ID #1340890, Vanessa Ponder, Wallace. East Tennessee Realtors
- $350,0004 bd2 ba1.2k sqft1033 Ruskin Dr, Knoxville, TN 37923ActiveMLS ID #1351523, Tim Hathaway, The A Team at Realty Executives. East Tennessee Realtors
- $349,9003 bd2 ba1.4k sqft4109 Woodlawn Pike, Knoxville, TN 37920ActiveMLS ID #1350392, Patrick Harris, Star Realty, Inc.. East Tennessee Realtors
- $329,9003 bd2 ba1.4k sqft5705 Wassman Rd, Knoxville, TN 37912ActiveMLS ID #1350981, Joey English, Realty Executives Associates. East Tennessee Realtors
