This IMMACULATE move in ready, cul-de-sac 3-bedroom, 2.5-bath brick condo offers over 2500 square feet of living space and is located in the desirable Royal Oaks community in the city of Maryville, within the top in the state Maryville City school district. With breathtaking views of the pond, this immaculate home is move-in ready and boasts a spacious floor plan. The main level features a living room with vaulted ceilings, as well as a separate formal dining room partially overlooking the water. The open kitchen includes mostly stainless steel appliances, making it perfect for cooking and entertaining. The large owner's suite is on the main floor and has a huge walk in closet. A second owner's suite in the basement with separate entry provides flexibility for guests or family members. The walk-out basement can be a third bedroom with a walkin closet or used as a bonus room. Additional features include a main-level laundry room with storage and extra storage in the basement. Enjoy outdoor living on the deck or relax on the under-porch patio. The community also offers a pool membership option for added enjoyment. Conveniently located close to restaurants, shopping, and major highways, this home offers both luxury and convenience in Tennessee's number one ranked public school. *most photos are virtually staged or enhanced*
Active
Price cut: $5K (8/8)
$375,000
819 Stetson Dr, Maryville, TN 37801
3beds
2,562sqft
Condominium, Residential
Built in 1992
-- sqft lot
$-- Zestimate®
$146/sqft
$209/mo HOA
What's special
Walk-out basementUnder-porch patioSpacious floor plan
- 11 days |
- 826 |
- 39 |
Likely to sell faster than
Zillow last checked:
Listing updated:
Listed by:
Julia Hurley 865-237-7328,
JustHomesGroup 865-314-7653
Source: RealTracs MLS as distributed by MLS GRID,MLS#: 3320642
Facts & features
Interior
Bedrooms & bathrooms
- Bedrooms: 3
- Bathrooms: 3
- Full bathrooms: 2
- 1/2 bathrooms: 1
Bedroom 1
- Features: Walk-In Closet(s)
- Level: Walk-In Closet(s)
Dining room
- Features: Formal
- Level: Formal
Living room
- Features: Great Room
- Level: Great Room
Other
- Features: Utility Room
- Level: Utility Room
Heating
- Central, Electric, Natural Gas
Cooling
- Central Air
Appliances
- Included: Dishwasher, Range, Refrigerator
- Laundry: Washer Hookup, Electric Dryer Hookup
Features
- Walk-In Closet(s)
- Flooring: Carpet, Tile
- Basement: Finished,Exterior Entry
- Has fireplace: No
Interior area
- Total structure area: 2,562
- Total interior livable area: 2,562 sqft
- Finished area above ground: 1,281
- Finished area below ground: 1,281
Property
Parking
- Total spaces: 2
- Parking features: Garage
- Garage spaces: 2
Features
- Levels: Two
- Patio & porch: Patio
- Pool features: Association
- Waterfront features: Pond
Lot
- Size: 4,356 Square Feet
- Dimensions: 59.78 x 86.61
- Features: Other, Cul-De-Sac
- Topography: Other,Cul-De-Sac
Details
- Parcel number: 068H E 00200 000
- Special conditions: Standard
Construction
Type & style
- Home type: Condo
- Architectural style: Traditional
- Property subtype: Condominium, Residential
- Attached to another structure: Yes
Materials
- Vinyl Siding, Other, Brick
Condition
- New construction: No
- Year built: 1992
Utilities & green energy
- Sewer: Public Sewer
- Water: Public
- Utilities for property: Electricity Available, Natural Gas Available, Water Available
Community & HOA
Community
- Subdivision: Royal Oaks
HOA
- Has HOA: Yes
- Amenities included: Pool, Sidewalks
- Services included: Maintenance Structure, Maintenance Grounds
- HOA fee: $627 quarterly
Location
- Region: Maryville
Financial & listing details
- Price per square foot: $146/sqft
- Tax assessed value: $294,800
- Annual tax amount: $2,373
- Date on market: 8/4/2026
- Electric utility on property: Yes
Estimated market value
Not available
Estimated sales range
Not available
Not available
Price history
| Date | Event | Price |
|---|---|---|
| 8/8/2026 | Price change | $375,000-1.3%$146/sqft |
Source:  East Tennessee Realtors #1349248 Report a problem East Tennessee Realtors #1349248 Report a problem | ||
| 7/26/2026 | Listed for sale | $380,000+192.5%$148/sqft |
Source: East Tennessee Realtors #1349248 Report a problem | ||
| 4/29/1993 | Sold | $129,900+30%$51/sqft |
Source: Agent Provided Report a problem | ||
| 7/31/1991 | Sold | $99,900$39/sqft |
Source: Agent Provided Report a problem | ||
Public tax history
| Year | Property taxes | Tax assessment |
|---|---|---|
| 2025 | $2,373 +4.2% | $73,700 |
| 2024 | $2,277 | $73,700 |
| 2023 | $2,277 +9.8% | $73,700 +68.5% |
| 2022 | $2,074 | $43,750 |
| 2021 | $2,074 | $43,750 |
| 2020 | $2,074 +91.9% | $43,750 |
| 2019 | $1,081 -37.6% | $43,750 +19.7% |
| 2018 | $1,732 +1% | $36,550 |
| 2017 | $1,715 +2.2% | $36,550 |
| 2016 | $1,678 +6.3% | $36,550 |
| 2015 | $1,579 | $36,550 |
| 2014 | -- | $36,550 -14.6% |
| 2013 | $1,848 | $42,775 |
| 2012 | $1,848 +0% | $42,775 +0% |
| 2011 | $1,848 +2.6% | $42,773 |
| 2010 | $1,801 | $42,773 |
| 2009 | -- | $42,773 +10.5% |
| 2008 | $1,754 +5.8% | $38,718 |
| 2007 | $1,657 +3.6% | $38,718 |
| 2006 | $1,599 -12.1% | $38,718 |
| 2005 | $1,820 +29.1% | $38,718 +18.1% |
| 2004 | $1,410 | $32,786 |
| 2002 | $1,410 | $32,786 |
| 2001 | -- | $32,786 -75% |
| 2000 | -- | $131,143 |
Find assessor info on the county website
Monthly payment
Est. payment
Payment breakdown
Explore the cost of this home by adjusting the details. Changes won't be saved.Climate risks
Neighborhood: 37801
Nearby schools
GreatSchools rating
- 10/10Foothills Elementary SchoolGrades: PK-3Distance: 1.7 mi
- 8/10Maryville Intermediate SchoolGrades: 4-7Distance: 1.8 mi
- 8/10Maryville High SchoolGrades: 10-12Distance: 2.5 mi
Schools provided by the listing agent
- Elementary: Foothills Elementary
- Middle: Maryville Intermediate School
- High: Maryville High School
Source: RealTracs MLS as distributed by MLS GRID. This data may not be complete. We recommend contacting the local school district to confirm school assignments for this home.
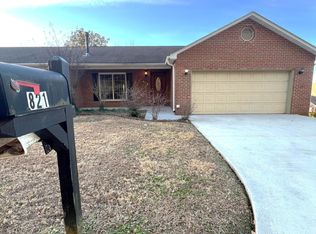
- $333,0002 bd3 ba1.2k sqft821 Stetson Dr, Maryville, TN 37801Sold
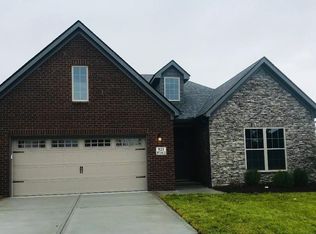
- $379,9003 bd3 ba2.5k sqft815 Stetson Dr, Maryville, TN 37801Sold

- $570,2004 bd3 ba2.6k sqft821 Copperwood Ln LOT 16, Maryville, TN 37801Off Market
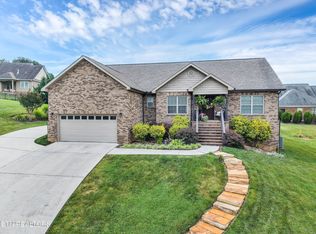
- $380,4003 bd3 ba2.4k sqft813 Stetson Dr, Maryville, TN 37801Off Market

- $501,9004 bd3 ba2.6k sqft825 Copperwood Ln LOT 15, Maryville, TN 37801Off Market
- $596,7005 bd4 ba3.1k sqft802 Copperwood Ln LOT 23, Maryville, TN 37801Off Market
- $544,9004 bd4 ba4.1k sqft4915 Masters Dr, Maryville, TN 37801Sold
- $349,400-- bd3 ba1.2k sqft811 Stetson Dr, Maryville, TN 37801Off Market
A local agent can set up tours, give advice and negotiate with sellers.
A local lender can help you make sure your offer is ready when you are.
Similar homes
- $345,0003 bd2 ba1.6k sqft2220 Highland Rd, Maryville, TN 37801For Sale

 MLS ID #1350756, Jessica Faith Miracle, Realty Executives Associates. East Tennessee Realtors
 - $469,9003 bd2 ba1.9k sqft645 Berrywood Dr, Maryville, TN 37801For Sale
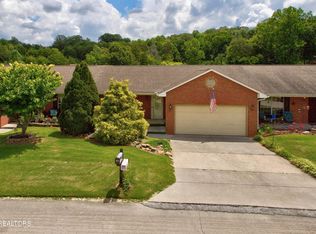
 MLS ID #3512830, Ivette Gibbe-Fields. RealTracs MLS as distributed by MLS GRID
 - $320,0003 bd3 ba2.2k sqft912 Muirfield Dr, Maryville, TN 37801For Sale
 MLS ID #1324409, Amanda Mills, Alliance Sotheby's International. East Tennessee Realtors
 - $460,0003 bd3 ba1.8k sqft138 S Old Glory Rd, Maryville, TN 37801For Sale
 MLS ID #1350613, Kaitlan Presley, Weichert Realtors - The Space Place. East Tennessee Realtors
 - $399,0003 bd3 ba2.1k sqft1003 Hardwick Dr, Maryville, TN 37803For SaleMLS ID #3147784, Beverly Gonzalez. RealTracs MLS as distributed by MLS GRID
- $457,9003 bd2 ba1.7k sqft1105 Summerfield Dr, Maryville, TN 37801For SaleMLS ID #1350960, Amy Davis, Alliance Sotheby's International. East Tennessee Realtors
- $469,9003 bd2 ba1.8k sqft522 Valley Vista Way, Maryville, TN 37801For SaleMLS ID #1349831, Nikki Moore, Realty Executives Associates. East Tennessee Realtors
- $410,0003 bd2 ba1.7k sqft2623 Best Rd, Maryville, TN 37803For SaleMLS ID #1350206, Sam Allen, Allen Realty. East Tennessee Realtors
- $450,0003 bd3 ba1.9k sqft2014 Cochran Pl, Maryville, TN 37803For SaleMLS ID #1341910, Jay Blevins, Blevins Grp, Realty Executives. East Tennessee Realtors
- $324,9002 bd2 ba1.4k sqft1733 Colony Square Ct, Maryville, TN 37801For SaleMLS ID #1325484, Jackie Crumpton, Tennessee Mountain Real Estate. East Tennessee Realtors
- $515,0003 bd3 ba2.4k sqft236 Jeseph Ct, Maryville, TN 37803For SaleMLS ID #1345137, Troy Galyon, LeConte Realty, LLC. East Tennessee Realtors
- $310,0002 bd2 ba1.4k sqft2912 Dominion Dr, Maryville, TN 37803For SaleMLS ID #1349100, Lynn Johnson, Wallace. East Tennessee Realtors
- $529,9003 bd2 ba2.2k sqft941 Carter Springs Dr, Maryville, TN 37801For SaleMLS ID #1339028, Troy Adams, Realty Executives Associates. East Tennessee Realtors
- $389,9003 bd2 ba1.8k sqft1519 Diamond Head Way, Friendsville, TN 37737For SaleMLS ID #1340553, Sherry Jones Paul, Realty Executives Associates. East Tennessee Realtors
- $529,9004 bd3 ba2.4k sqft541 Sandy Springs Rd, Maryville, TN 37803For SaleMLS ID #3272234, Angel P. Scott. RealTracs MLS as distributed by MLS GRID
- $499,0004 bd2 ba1.6k sqft143 Fairview Dr, Maryville, TN 37803For SaleMLS ID #3230793, Jennifer Querry. RealTracs MLS as distributed by MLS GRID
- $449,9004 bd2 ba1.9k sqft2802 Country Meadows Ln, Maryville, TN 37803For SaleMLS ID #1348741, Mandy Hembree, Realty Executives Associates. East Tennessee Realtors
- $375,0003 bd2 ba1.4k sqft6115 Old Niles Ferry Pike, Greenback, TN 37742For SaleMLS ID #1347039, Kim Brown, ReMax Preferred Properties, Inc. East Tennessee Realtors
- $409,9003 bd2 ba2.2k sqft10112 Lonesome Pine Dr, Knoxville, TN 37932For SaleMLS ID #3509918, Dustin Weaver. RealTracs MLS as distributed by MLS GRID
- $414,0003 bd2 ba1.7k sqft5616 Brandon Park Dr, Maryville, TN 37804For SaleMLS ID #1346506, Scott Chambers, Atlas Smoky Mountains Realty. East Tennessee Realtors
