Since you don't have to mow, you can spend the day relaxing by the pool! Or playing tennis when it's not so hot.
This 3-bedroom, 3-bath split level condo offers updated comfort and easy living in a prime location. The vaulted great room serves as the heart of the home, featuring a brick gas fireplace and an open flow into the dining area and adjoining sunroom - a bright, inviting space that is perfect for morning coffee. The kitchen is light filled, offering ample cabinet space and stainless-steel appliances. Each of the three bedrooms includes its own private ensuite bath, providing flexibility and privacy for guests or multi-generational living. The primary suite stands out with beautifully updated, high-end finishes, including a tile walk-in shower. Up a half flight of stairs, there is a spacious landing with a custom bookshelf, creating the perfect evening reading nook. Laundry is conveniently located on the upper level, and abundant storage throughout the home adds to its practicality. The roomy garage provides additional storage and convenience. Ideally located near Sandy Springs Park, close to schools, shopping, and the Maryville-Alcoa Greenway, this home offers comfort, convenience and community all in one. Move in and start enjoying the lifestyle!
Active
Price cut: $10K (7/1)
$399,000
1003 Hardwick Dr, Maryville, TN 37803
3beds
2,110sqft
Condominium, Residential
Built in 1985
-- sqft lot
$-- Zestimate®
$189/sqft
$353/mo HOA
What's special
Vaulted great roomAmple cabinet spaceStainless-steel appliancesPerfect evening reading nookTile walk-in showerBrick gas fireplace
- 110 days |
- 643 |
- 30 |
Zillow last checked:
Listing updated:
Listed by:
Beverly Gonzalez 865-584-4000,
Wallace 865-584-4000
Source: RealTracs MLS as distributed by MLS GRID,MLS#: 3147784
Facts & features
Interior
Bedrooms & bathrooms
- Bedrooms: 3
- Bathrooms: 3
- Full bathrooms: 3
Bedroom 1
- Features: Walk-In Closet(s)
- Level: Walk-In Closet(s)
Kitchen
- Features: Pantry
- Level: Pantry
Living room
- Features: Great Room
- Level: Great Room
Other
- Features: Florida Room
- Level: Florida Room
Other
- Features: Utility Room
- Level: Utility Room
Heating
- Central, Natural Gas
Cooling
- Central Air, Ceiling Fan(s)
Appliances
- Included: Dishwasher, Disposal, Microwave, Range, Refrigerator, Oven
- Laundry: Washer Hookup, Electric Dryer Hookup
Features
- Walk-In Closet(s), Pantry, Ceiling Fan(s)
- Flooring: Carpet, Laminate, Vinyl
- Number of fireplaces: 1
Interior area
- Total structure area: 2,110
- Total interior livable area: 2,110 sqft
- Finished area above ground: 1,190
- Finished area below ground: 920
Property
Parking
- Total spaces: 2
- Parking features: Attached
- Attached garage spaces: 2
Features
- Levels: Two
- Patio & porch: Patio
- Pool features: Association
Lot
- Features: Cul-De-Sac
- Topography: Cul-De-Sac
Details
- Parcel number: 05803801C038
- Special conditions: Standard
Construction
Type & style
- Home type: Condo
- Architectural style: Traditional
- Property subtype: Condominium, Residential
- Attached to another structure: Yes
Materials
- Frame, Other, Brick
Condition
- New construction: No
- Year built: 1985
Utilities & green energy
- Sewer: Public Sewer
- Water: Public
- Utilities for property: Natural Gas Available, Water Available
Community & HOA
Community
- Security: Smoke Detector(s)
- Subdivision: Turnberry Square Condos
HOA
- Has HOA: Yes
- Amenities included: Pool
- Services included: Maintenance Grounds
- HOA fee: $353 monthly
Location
- Region: Maryville
Financial & listing details
- Price per square foot: $189/sqft
- Tax assessed value: $364,000
- Annual tax amount: $2,930
- Date on market: 4/29/2026
Estimated market value
Not available
Estimated sales range
Not available
Not available
Price history
| Date | Event | Price |
|---|---|---|
| 7/1/2026 | Price change | $399,000-2.4%$189/sqft |
Source:  East Tennessee Realtors #1332341 Report a problem East Tennessee Realtors #1332341 Report a problem | ||
| 6/20/2026 | Price change | $409,000-2.4%$194/sqft |
Source:  RealTracs MLS as distributed by MLS GRID #3147784 Report a problem RealTracs MLS as distributed by MLS GRID #3147784 Report a problem | ||
| 5/21/2026 | Price change | $419,000-1.4%$199/sqft |
Source: East Tennessee Realtors #1332341 Report a problem | ||
| 4/29/2026 | Listed for sale | $424,900$201/sqft |
Source: East Tennessee Realtors #1332341 Report a problem | ||
| 4/29/2026 | Contingent | $424,900$201/sqft |
Source: RealTracs MLS as distributed by MLS GRID #3147784 Report a problem | ||
| 4/29/2026 | Pending sale | $424,900$201/sqft |
Source: East Tennessee Realtors #1332341 Report a problem | ||
| 4/28/2026 | Listed for sale | $424,900$201/sqft |
Source: East Tennessee Realtors #1332341 Report a problem | ||
| 4/21/2026 | Pending sale | $424,900$201/sqft |
Source: East Tennessee Realtors #1332341 Report a problem | ||
| 4/16/2026 | Price change | $424,900-1.2%$201/sqft |
Source: East Tennessee Realtors #1332341 Report a problem | ||
| 4/9/2026 | Price change | $430,000-2.3%$204/sqft |
Source: East Tennessee Realtors #1332341 Report a problem | ||
| 3/12/2026 | Listed for sale | $440,000+10.3%$209/sqft |
Source: East Tennessee Realtors #1332341 Report a problem | ||
| 3/18/2024 | Sold | $399,000$189/sqft |
Source: RealTracs MLS as distributed by MLS GRID #2884453 Report a problem | ||
| 2/15/2024 | Pending sale | $399,000$189/sqft |
Source: East Tennessee Realtors #1248613 Report a problem | ||
| 1/12/2024 | Price change | $399,000-1.5%$189/sqft |
Source: East Tennessee Realtors #1248613 Report a problem | ||
| 1/4/2024 | Price change | $405,000-1.2%$192/sqft |
Source: East Tennessee Realtors #1248613 Report a problem | ||
| 12/28/2023 | Listed for sale | $409,900+46.4%$194/sqft |
Source: East Tennessee Realtors #1248613 Report a problem | ||
| 5/6/2022 | Sold | $280,000-6.6%$133/sqft |
Source: East Tennessee Realtors #1186311 Report a problem | ||
| 4/4/2022 | Pending sale | $299,900$142/sqft |
Source: East Tennessee Realtors #1186311 Report a problem | ||
| 4/4/2022 | Listed for sale | $299,900+59.6%$142/sqft |
Source: East Tennessee Realtors #1186311 Report a problem | ||
| 10/14/2016 | Sold | $187,900$89/sqft |
Source: Public Record Report a problem | ||
| 5/2/2016 | Price change | $187,900-4.6%$89/sqft |
Source: Coldwell Banker Nelson Realtors #866572 Report a problem | ||
| 10/8/2015 | Price change | $197,000-1%$93/sqft |
Source: Coldwell Banker Nelson Realtors #866572 Report a problem | ||
| 11/9/2013 | Listed for sale | $199,000$94/sqft |
Source: Coldwell Banker Nelson Realtors #866572 Report a problem | ||
Public tax history
| Year | Property taxes | Tax assessment |
|---|---|---|
| 2025 | $2,930 +4.2% | $91,000 |
| 2024 | $2,812 | $91,000 |
| 2023 | $2,812 +20.1% | $91,000 +84.3% |
| 2022 | $2,340 | $49,375 |
| 2021 | $2,340 | $49,375 |
| 2020 | $2,340 +91.9% | $49,375 |
| 2019 | $1,220 -39.5% | $49,375 +16.2% |
| 2018 | $2,015 +1% | $42,500 |
| 2017 | $1,994 +2.2% | $42,500 |
| 2016 | $1,951 +6.3% | $42,500 |
| 2015 | $1,836 -15.5% | $42,500 |
| 2014 | $2,173 | $42,500 -15.5% |
| 2013 | $2,173 | $50,300 |
| 2012 | $2,173 +0% | $50,300 +0% |
| 2011 | $2,173 +2.6% | $50,294 |
| 2010 | $2,117 | $50,294 |
| 2009 | -- | $50,294 +8.1% |
| 2008 | $2,108 +5.8% | $46,526 |
| 2007 | $1,991 +3.6% | $46,526 |
| 2006 | $1,922 -12.1% | $46,526 |
| 2005 | $2,187 +28.4% | $46,526 +17.5% |
| 2004 | $1,703 | $39,595 |
| 2002 | $1,703 | $39,595 |
| 2001 | -- | $39,595 -75% |
| 2000 | -- | $158,378 |
Find assessor info on the county website
Monthly payment
Est. payment
Payment breakdown
Explore the cost of this home by adjusting the details. Changes won't be saved.Climate risks
Neighborhood: 37803
Nearby schools
GreatSchools rating
- 10/10Sam Houston Elementary SchoolGrades: PK-3Distance: 0.6 mi
- 8/10Maryville Junior High SchoolGrades: 8-9Distance: 0.3 mi
- 8/10Maryville High SchoolGrades: 10-12Distance: 0.9 mi
Schools provided by the listing agent
- Elementary: Sam Houston Elementary
- Middle: Maryville Middle School
- High: Maryville High School
Source: RealTracs MLS as distributed by MLS GRID. This data may not be complete. We recommend contacting the local school district to confirm school assignments for this home.
- $439,9003 bd3 ba1.8k sqft703 Dundee Dr, Maryville, TN 37803Pending
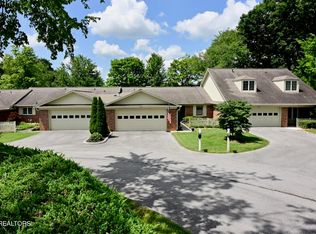
- $450,0003 bd3 ba1.6k sqft801 Prestwick Dr, Maryville, TN 37803Sold

- $355,0000.33 acresMontvale Rd, Maryville, TN 37803Sold
- $315,0002 bd2 ba1.2k sqft1015 Hardwick Dr, Maryville, TN 37803For Sale

- $375,0003 bd3 ba2.1k sqft1007 Hardwick Dr, Maryville, TN 37803Sold
- $394,9003 bd2 ba1.7k sqft903 Prestwick Dr, Maryville, TN 37803Off Market
- $399,400-- bd2 ba1.9k sqft905 Prestwick Dr, Maryville, TN 37803Off Market
- $350,3002 bd2 ba1.3k sqft811 Prestwick Dr, Maryville, TN 37803Off Market
A local agent can set up tours, give advice and negotiate with sellers.
A local lender can help you make sure your offer is ready when you are.
Similar homes
- $439,0003 bd2 ba1.6k sqft1019 Kensington Blvd, Maryville, TN 37803For Sale

 MLS ID #1350651, Colleen Pilon, The A Team at Realty Executives. East Tennessee Realtors
 - $450,0003 bd3 ba1.9k sqft2014 Cochran Pl, Maryville, TN 37803For Sale
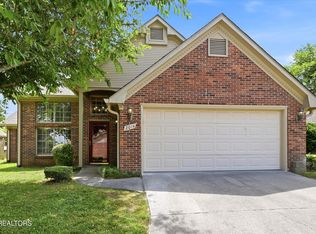 MLS ID #1341910, Jay Blevins, Blevins Grp, Realty Executives. East Tennessee Realtors
 - $375,0003 bd3 ba2.5k sqft819 Stetson Dr, Maryville, TN 37801For Sale
 MLS ID #3320642, Julia Hurley. RealTracs MLS as distributed by MLS GRID
 - $449,9004 bd2 ba1.9k sqft2802 Country Meadows Ln, Maryville, TN 37803For Sale
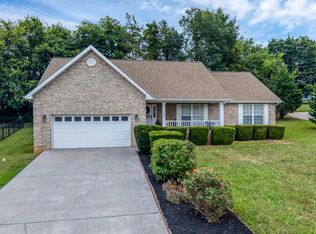 MLS ID #1348741, Mandy Hembree, Realty Executives Associates. East Tennessee Realtors
 - $425,0004 bd2 ba1.8k sqft604 Weldon Dr, Maryville, TN 37801For SaleMLS ID #1345553, Tyler Robinson, Southern Charm Homes. East Tennessee Realtors
- $390,0002 bd2 ba3k sqft921 Mercer Dr, Maryville, TN 37801For SaleMLS ID #3113393, Jennifer Scates. RealTracs MLS as distributed by MLS GRID
- $325,0003 bd2 ba1.6k sqft2220 Highland Rd, Maryville, TN 37801For SaleMLS ID #1350756, Jessica Faith Miracle, Realty Executives Associates. East Tennessee Realtors
- $515,0003 bd3 ba2.4k sqft236 Jeseph Ct, Maryville, TN 37803For SaleMLS ID #1345137, Troy Galyon, LeConte Realty, LLC. East Tennessee Realtors
- $389,9003 bd2 ba1.6k sqft1976 Cherokee Bluff Dr, Knoxville, TN 37920For SaleMLS ID #1346909, Marian Epps, Realty Executives Associates. East Tennessee Realtors
- $575,0003 bd4 ba3k sqft603 Lansdale Dr, Maryville, TN 37803For SaleMLS ID #1348602, Brittany Armstrong, Wallace. East Tennessee Realtors
- $499,0004 bd2 ba1.6k sqft143 Fairview Dr, Maryville, TN 37803For SaleMLS ID #3230793, Jennifer Querry. RealTracs MLS as distributed by MLS GRID
- $299,9002 bd2 ba1.3k sqft2028 Cochran Pl, Maryville, TN 37803For SaleMLS ID #1337552, Aaron Fowler, Realty Executives Associates. East Tennessee Realtors
- $460,0003 bd3 ba1.8k sqft138 S Old Glory Rd, Maryville, TN 37801For SaleMLS ID #1350613, Kaitlan Presley, Weichert Realtors - The Space Place. East Tennessee Realtors
- $389,9003 bd2 ba1.8k sqft1519 Diamond Head Way, Friendsville, TN 37737For SaleMLS ID #1340553, Sherry Jones Paul, Realty Executives Associates. East Tennessee Realtors
- $405,0003 bd2 ba1.9k sqft2013 Woodson Dr, Knoxville, TN 37920For SaleMLS ID #1351305, Mandy Street, Realty Executives Associates. East Tennessee Realtors
- $495,0003 bd4 ba2.7k sqft3453 Russellwood Dr, Rockford, TN 37853For SaleMLS ID #1349763, Dwight Price, The Dwight Price Group Realty Executives Associates. East Tennessee Realtors
- $315,0003 bd3 ba1.6k sqft306 High Tower Rd, Maryville, TN 37804For SaleMLS ID #1343401, Katie M Beeler, Knox Native Real Estate. East Tennessee Realtors
- $--3 bd3 ba1.7k sqft6513 Trousdale Rd, Knoxville, TN 37921AuctionAuction.com 2
- $409,9003 bd2 ba2.2k sqft10112 Lonesome Pine Dr, Knoxville, TN 37932For SaleMLS ID #3509918, Dustin Weaver. RealTracs MLS as distributed by MLS GRID
- $399,0003 bd3 ba1.6k sqft9315 Barrington Blvd, Knoxville, TN 37922For SaleMLS ID #1349508, Heather Wooten, The Carter Group, eXp Realty. East Tennessee Realtors
