This spacious and immaculately maintained 2-bedroom, 2-full-bath condo is truly a rare find. Offering low-maintenance living in a highly convenient location and zoned for Maryville City Schools, this move-in-ready home combines quality upgrades with exceptional space.
The entire condo has been recently professionally painted and renovated throughout. The inviting eat-in kitchen features new leathered granite countertops, updated sink and fixtures, modern lighting, all-wood cabinetry with soft-close drawers, pull-out shelving in both cabinets and pantry, and custom plantation shutters. All appliances convey.
The open living area boasts cathedral ceilings and a cozy gas fireplace, creating a warm and welcoming atmosphere. French doors lead to a private covered porch, offering peaceful views and the relaxing sounds of birds and the nearby creek.
The spacious primary suite includes a beautifully updated bath with floor-to-ceiling tiled shower, double vanity, and a custom walk-in closet. A generously sized secondary bedroom and full bath provide excellent flexibility for guests or home office needs.
The two-car garage offers abundant storage and includes pull-down stairs to a fully floored attic for additional storage. Gutter guards were installed approximately one year ago.
An exceptional and unexpected bonus is the over 1,500 sq ft unfinished basement, already equipped with HVAC, electrical outlets, plumbing, and double doors leading to a patio and wooded creekside backyard—perfect for future expansion, workshop space, or recreation.
Additional highlights include professional landscaping, private outdoor areas, and exceptional upkeep throughout.
Truly move-in ready with endless potential—this property is must-see., schedule your showing today!
Active
$390,000
921 Mercer Dr, Maryville, TN 37801
2beds
3,098sqft
:
Get pre-qualified$2,375/mo
Condominium, Residential
Built in 2006
-- sqft lot
$-- Zestimate®
$126/sqft
$65/mo HOA
What's special
Cozy gas fireplaceQuality upgradesNew leathered granite countertopsPrivate covered porchPeaceful viewsAll appliances conveyInviting eat-in kitchen
- 190 days |
- 327 |
- 17 |
Zillow last checked:
Listing updated:
Listed by:
Jennifer Scates 404-403-9855,
Wallace-Jennifer Scates Group 865-474-9874
Source: RealTracs MLS as distributed by MLS GRID,MLS#: 3113393
Facts & features
Interior
Bedrooms & bathrooms
- Bedrooms: 2
- Bathrooms: 2
- Full bathrooms: 2
Kitchen
- Features: Pantry
- Level: Pantry
Other
- Features: Utility Room
- Level: Utility Room
Heating
- Electric, Heat Pump
Cooling
- Central Air, Ceiling Fan(s)
Appliances
- Included: Dishwasher, Microwave, Range, Refrigerator
- Laundry: Washer Hookup, Electric Dryer Hookup
Features
- Walk-In Closet(s), Pantry, Ceiling Fan(s)
- Flooring: Carpet, Wood, Tile
- Basement: Partially Finished,Exterior Entry
- Number of fireplaces: 1
Interior area
- Total structure area: 3,098
- Total interior livable area: 3,098 sqft
- Finished area above ground: 1,549
- Finished area below ground: 1,549
Property
Parking
- Total spaces: 2
- Parking features: Garage Door Opener
- Garage spaces: 2
Features
- Levels: Two
- Patio & porch: Deck, Porch, Covered
- Waterfront features: Creek
Lot
- Size: 0.28 Acres
- Features: Other, Wooded
- Topography: Other,Wooded
Details
- Parcel number: 067D D 05001 000
- Special conditions: Standard
Construction
Type & style
- Home type: Condo
- Architectural style: Traditional
- Property subtype: Condominium, Residential
- Attached to another structure: Yes
Materials
- Frame, Vinyl Siding, Other, Brick
Condition
- New construction: No
- Year built: 2006
Utilities & green energy
- Sewer: Public Sewer
- Water: Public
- Utilities for property: Electricity Available, Water Available
Community & HOA
Community
- Security: Smoke Detector(s)
- Subdivision: Mercer Place
HOA
- Has HOA: Yes
- Services included: Maintenance Grounds
- HOA fee: $65 monthly
Location
- Region: Maryville
Financial & listing details
- Price per square foot: $126/sqft
- Tax assessed value: $354,800
- Annual tax amount: $2,856
- Date on market: 1/29/2026
- Electric utility on property: Yes
Estimated market value
Not available
Estimated sales range
Not available
Not available
Price history
| Date | Event | Price |
|---|---|---|
| 4/30/2026 | Price change | $390,000-1.3%$126/sqft |
Source:  East Tennessee Realtors #1327579 Report a problem East Tennessee Realtors #1327579 Report a problem | ||
| 4/6/2026 | Price change | $395,000-0.8%$128/sqft |
Source: East Tennessee Realtors #1327579 Report a problem | ||
| 3/2/2026 | Price change | $398,000-2.7%$128/sqft |
Source: East Tennessee Realtors #1327579 Report a problem | ||
| 1/29/2026 | Listed for sale | $409,000-4.7%$132/sqft |
Source: East Tennessee Realtors #1327579 Report a problem | ||
| 1/15/2026 | Listing removed | $429,000$138/sqft |
Source: East Tennessee Realtors #1322161 Report a problem | ||
| 1/6/2026 | Price change | $429,000-4.5%$138/sqft |
Source: East Tennessee Realtors #1322161 Report a problem | ||
| 11/17/2025 | Listed for sale | $449,000+124.5%$145/sqft |
Source: East Tennessee Realtors #1322161 Report a problem | ||
| 3/28/2023 | Sold | $200,000+11.2%$65/sqft |
Source: Public Record Report a problem | ||
| 11/30/2015 | Sold | $179,900-2.7%$58/sqft |
Source: East Tennessee Realtors #929306 Report a problem | ||
| 10/17/2015 | Pending sale | $184,900$60/sqft |
Source: Realty Executives Broker of Record #929306 Report a problem | ||
| 6/12/2015 | Listed for sale | $184,900-2.4%$60/sqft |
Source: Realty Executives Associates #929306 Report a problem | ||
| 10/1/2014 | Listing removed | $189,500$61/sqft |
Source: Keller Williams Realty, Knoxville-West, mc814 #878312 Report a problem | ||
| 6/4/2014 | Price change | $189,500-2.8%$61/sqft |
Source: Keller Williams Realty, Knoxville-West, mc814 #878312 Report a problem | ||
| 3/13/2014 | Listed for sale | $195,000-0.3%$63/sqft |
Source: Keller Williams Realty, Knoxville-West, mc814 #878312 Report a problem | ||
| 1/4/2014 | Listing removed | $195,500$63/sqft |
Source: Realty Executives Associates #851752 Report a problem | ||
| 7/4/2013 | Listed for sale | $195,500$63/sqft |
Source: Realty Executives Associates #851752 Report a problem | ||
Public tax history
| Year | Property taxes | Tax assessment |
|---|---|---|
| 2025 | $2,856 +4.2% | $88,700 |
| 2024 | $2,741 | $88,700 |
| 2023 | $2,741 +18.4% | $88,700 +81.7% |
| 2022 | $2,314 | $48,825 |
| 2021 | $2,314 | $48,825 |
| 2020 | $2,314 +91.9% | $48,825 |
| 2019 | $1,206 -34.8% | $48,825 +25.2% |
| 2018 | $1,849 +1.1% | $39,000 |
| 2017 | $1,829 +2.2% | $39,000 |
| 2016 | $1,790 +6.2% | $39,000 |
| 2015 | $1,685 -5% | $39,000 |
| 2014 | $1,773 -4.3% | $39,000 -9.1% |
| 2013 | $1,853 | $42,900 |
| 2012 | $1,853 0% | $42,900 +0% |
| 2011 | $1,853 +2.6% | $42,898 |
| 2010 | $1,806 | $42,898 |
| 2009 | -- | $42,898 +13.6% |
| 2008 | $1,710 +5.8% | $37,754 |
| 2007 | $1,616 +943.3% | $37,754 +906.8% |
| 2006 | $155 | $3,750 |
Find assessor info on the county website
Monthly payment
Est. payment
Payment breakdown
Explore the cost of this home by adjusting the details. Changes won't be saved.Climate risks
Neighborhood: 37801
Nearby schools
GreatSchools rating
- 10/10Foothills Elementary SchoolGrades: PK-3Distance: 2.1 mi
- 8/10Maryville Intermediate SchoolGrades: 4-7Distance: 2.2 mi
- 8/10Maryville High SchoolGrades: 10-12Distance: 2.7 mi
Schools provided by the listing agent
- Elementary: Sam Houston Elementary
- Middle: Maryville Middle School
- High: Maryville High School
Source: RealTracs MLS as distributed by MLS GRID. This data may not be complete. We recommend contacting the local school district to confirm school assignments for this home.
- $310,0003 bd3 ba2.4k sqft919 Mercer Dr, Maryville, TN 37801Sold

- $389,9003 bd2 ba1.6k sqft917 Mercer Dr, Maryville, TN 37801Sold
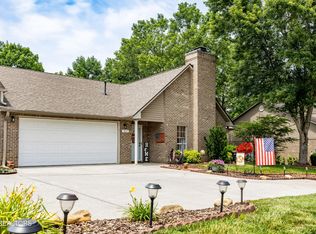
- $340,600-- bd1 ba1.5k sqft923 Mercer Dr, Maryville, TN 37801Off Market
- $362,8002 bd2 ba1.6k sqft915 Mercer Dr, Maryville, TN 37801Off Market
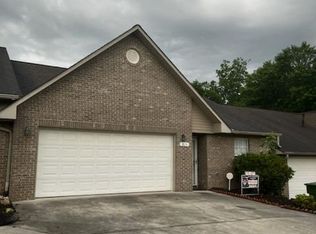
- $308,600-- bd1 ba1.5k sqft920 Mercer Dr, Maryville, TN 37801Off Market
- $380,0002 bd2 ba1.4k sqft918 Mercer Dr, Maryville, TN 37801Sold
- $348,8002 bd2 ba1.5k sqft913 Mercer Dr, Maryville, TN 37801Off Market
- $379,4003 bd2 ba1.6k sqft922 Mercer Dr, Maryville, TN 37801Off Market
A local agent can set up tours, give advice and negotiate with sellers.
A local lender can help you make sure your offer is ready when you are.
Similar homes
- $345,0003 bd2 ba1.6k sqft2220 Highland Rd, Maryville, TN 37801For Sale

 MLS ID #1350756, Jessica Faith Miracle, Realty Executives Associates. East Tennessee Realtors
 - $460,0003 bd3 ba1.8k sqft138 S Old Glory Rd, Maryville, TN 37801For Sale
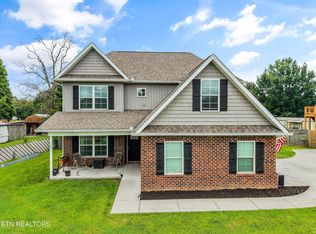 MLS ID #1350613, Kaitlan Presley, Weichert Realtors - The Space Place. East Tennessee Realtors
 - $390,0003 bd2 ba1.7k sqft3002 Country Meadows Ln, Maryville, TN 37803For Sale
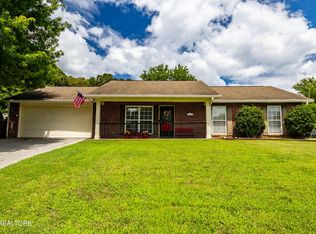 MLS ID #1350331, Angela Gartman, Realty Executives Associates. East Tennessee Realtors
 - $447,0003 bd2 ba1.7k sqft1026 Saint Johns Dr, Maryville, TN 37801For Sale
 MLS ID #1328185, Angie Cody, LPT Realty, LLC. East Tennessee Realtors
 - $389,9003 bd2 ba1.5k sqft154 Manchester Dr, Maryville, TN 37803For SaleMLS ID #1346861, Jeff Tucker, Realty Executives Associates. East Tennessee Realtors
- $410,0003 bd2 ba1.7k sqft2623 Best Rd, Maryville, TN 37803For SaleMLS ID #1350206, Sam Allen, Allen Realty. East Tennessee Realtors
- $469,9003 bd2 ba1.8k sqft522 Valley Vista Way, Maryville, TN 37801For SaleMLS ID #1349831, Nikki Moore, Realty Executives Associates. East Tennessee Realtors
- $469,9003 bd2 ba1.9k sqft645 Berrywood Dr, Maryville, TN 37801For SaleMLS ID #1345821, Ivette Gibbe-Fields, Keller Williams West Knoxville. East Tennessee Realtors
- $399,0003 bd3 ba2.1k sqft1003 Hardwick Dr, Maryville, TN 37803For Sale
 MLS ID #3147784, Beverly Gonzalez. RealTracs MLS as distributed by MLS GRID
 - $449,0003 bd2 ba1.6k sqft2631 Denton Hayes Rd, Maryville, TN 37803For SaleMLS ID #1350577, Stephanie D Wilson, Realty Executives Associates. East Tennessee Realtors
- $389,9003 bd2 ba1.8k sqft1519 Diamond Head Way, Friendsville, TN 37737For SaleMLS ID #1340553, Sherry Jones Paul, Realty Executives Associates. East Tennessee Realtors
- $424,9005 bd3 ba2.5k sqft1227 Oak Haven Rd, Knoxville, TN 37932For SaleMLS ID #1350654, Britany Boatwright, LPT Realty, LLC. East Tennessee Realtors
- $529,9003 bd2 ba2.2k sqft941 Carter Springs Dr, Maryville, TN 37801For SaleMLS ID #1339028, Troy Adams, Realty Executives Associates. East Tennessee Realtors
- $379,9003 bd3 ba1.6k sqft202 Whistlestop Ln, Maryville, TN 37804For SaleMLS ID #1347918, Taylor Hepperly, Realty Executives Associates. East Tennessee Realtors
- $425,0003 bd3 ba3k sqft2214 Colony Dr, Maryville, TN 37803For SaleMLS ID #1328015, Jay Blevins, Blevins Grp, Realty Executives. East Tennessee Realtors
- $499,5003 bd3 ba2.1k sqft841 Wilson Rd, Maryville, TN 37801For SaleMLS ID #1328623, Tammy Onusic, Wallace. East Tennessee Realtors
- $474,9993 bd3 ba2.6k sqft6125 Bingham Ln, Maryville, TN 37801For SaleMLS ID #1342311, Lee Oliver, Jason Mitchell Real Estate. East Tennessee Realtors
- $427,0004 bd3 ba2.3k sqft824 Mackenzie Dr, Maryville, TN 37804For SaleMLS ID #1349262, Mike Howell, Realty Executives Associates. East Tennessee Realtors
- $450,0003 bd3 ba1.9k sqft2014 Cochran Pl, Maryville, TN 37803For SaleMLS ID #1341910, Jay Blevins, Blevins Grp, Realty Executives. East Tennessee Realtors
- $399,9003 bd3 ba3.4k sqft8601 Ashbourne Way, Knoxville, TN 37923For SaleMLS ID #1345089, Albina Bordei, The Real Estate Firm, Inc.. East Tennessee Realtors
