Opportunity is knocking! Welcome to 824 Mackenzie Drive, a custom-built two-story home offering approximately 2,352 square feet of living space in one of Maryville's desirable locations. This property is ready for its next chapter and is waiting for someone with vision to bring it back to its full potential. With a little love, updating, and TLC, this home has all the makings of a true showstopper. The spacious floor plan provides endless possibilities for customization, whether you're looking to create your dream home or invest in a property with outstanding upside potential.
If you've been searching for a home with solid bones, generous living space, and the opportunity to build instant equity through cosmetic improvements, this is the one you've been waiting for.
For sale
$427,000
824 Mackenzie Dr, Maryville, TN 37804
4beds
2,352sqft
:
Get pre-qualified$2,499/mo
Single Family Residence
Built in 2004
10,018 Square Feet Lot
$-- Zestimate®
$182/sqft
$-- HOA
What's special
Custom-built two-story homeGenerous living spaceSpacious floor plan
- 15 days |
- 739 |
- 84 |
Likely to sell faster than
Zillow last checked:
Listing updated:
Listed by:
Mike Howell 865-660-5096,
Realty Executives Associates 865-983-0011,
Amanda McGill 865-256-5852,
Realty Executives Associates
Source: East Tennessee Realtors,MLS#: 1349262
Facts & features
Interior
Bedrooms & bathrooms
- Bedrooms: 4
- Bathrooms: 3
- Full bathrooms: 2
- 1/2 bathrooms: 1
Rooms
- Room types: Bonus Room
Heating
- Central, Heat Pump, Electric
Cooling
- Central Air, Ceiling Fan(s)
Appliances
- Included: Dishwasher, Microwave, Range, Self Cleaning Oven
Features
- Walk-In Closet(s), Kitchen Island, Eat-in Kitchen, Bonus Room
- Flooring: Carpet, Vinyl, Tile
- Windows: Windows - Vinyl, Insulated Windows
- Basement: Crawl Space
- Number of fireplaces: 1
- Fireplace features: Masonry
Interior area
- Total structure area: 2,352
- Total interior livable area: 2,352 sqft
Property
Parking
- Total spaces: 2
- Parking features: Garage Door Opener
- Garage spaces: 2
Features
- Has view: Yes
- View description: Country Setting
Lot
- Size: 10,018 Square Feet
- Dimensions: .23 of an acre
- Features: Level
Details
- Parcel number: 037L C 05000 000
Construction
Type & style
- Home type: SingleFamily
- Architectural style: Craftsman,Traditional
- Property subtype: Single Family Residence
Materials
- Vinyl Siding, Frame
Condition
- Year built: 2004
Utilities & green energy
- Sewer: Public Sewer
- Water: Public
- Utilities for property: Cable Available
Community & HOA
Community
- Security: Smoke Detector(s)
- Subdivision: Mackenzie Place
Location
- Region: Maryville
Financial & listing details
- Price per square foot: $182/sqft
- Tax assessed value: $405,400
- Annual tax amount: $1,611
- Date on market: 7/23/2026
- Listing terms: USDA/Rural,FHA,Cash,Conventional
Estimated market value
Not available
Estimated sales range
Not available
Not available
Price history
| Date | Event | Price |
|---|---|---|
| 7/23/2026 | Listed for sale | $427,000+94.2%$182/sqft |
Source:  East Tennessee Realtors #1349262 Report a problem East Tennessee Realtors #1349262 Report a problem | ||
| 6/9/2005 | Sold | $219,900$93/sqft |
Source: Public Record Report a problem | ||
Public tax history
| Year | Property taxes | Tax assessment |
|---|---|---|
| 2025 | $1,611 | $101,350 |
| 2024 | $1,611 | $101,350 |
| 2023 | $1,611 +13% | $101,350 +75.6% |
| 2022 | $1,426 | $57,725 |
| 2021 | $1,426 | $57,725 |
| 2020 | $1,426 | $57,725 |
| 2019 | $1,426 +6.5% | $57,725 +6.5% |
| 2018 | $1,339 +2.1% | $54,225 |
| 2017 | $1,312 | $54,225 |
| 2016 | $1,312 +12.5% | $54,225 |
| 2015 | $1,166 | $54,225 |
| 2014 | -- | $54,225 -4.5% |
| 2013 | $1,221 | $56,800 |
| 2012 | $1,221 0% | $56,800 0% |
| 2011 | $1,221 +5.4% | $56,811 |
| 2010 | $1,159 | $56,811 |
| 2009 | -- | $56,811 +0.4% |
| 2008 | $1,262 | $56,576 |
| 2007 | $1,262 +2.3% | $56,576 |
| 2006 | $1,233 -10.3% | $56,576 |
| 2005 | $1,375 | $56,576 |
Find assessor info on the county website
Monthly payment
Est. payment
Payment breakdown
Explore the cost of this home by adjusting the details. Changes won't be saved.Climate risks
Neighborhood: 37804
Nearby schools
GreatSchools rating
- 6/10Eagleton Elementary SchoolGrades: PK-5Distance: 1.5 mi
- 4/10Eagleton College and Career AcademyGrades: 6-12Distance: 1.2 mi
- 7/10Heritage High SchoolGrades: 9-12Distance: 3.9 mi
- $489,9004 bd3 ba2.4k sqft820 Mackenzie Dr, Maryville, TN 37804Sold

- $471,8003 bd3 ba2.3k sqft828 Mackenzie Dr, Maryville, TN 37804Off Market
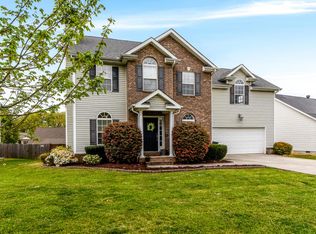
- $398,8003 bd2 ba1.7k sqft809 Micah St, Maryville, TN 37804Off Market
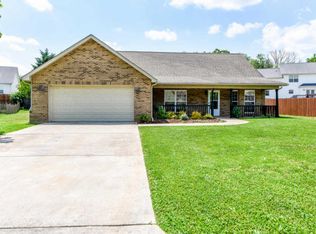
- $512,1004 bd2 ba2.5k sqft818 Mackenzie Dr, Maryville, TN 37804Off Market
- $396,0003 bd3 ba2k sqft807 Micah St, Maryville, TN 37804Sold
- $482,4003 bd2 ba1.7k sqft832 Mackenzie Dr, Maryville, TN 37804Off Market
- $393,5003 bd2 ba1.7k sqft821 Mackenzie Dr, Maryville, TN 37804Off Market
- $486,7003 bd3 ba2.3k sqft823 Mackenzie Dr, Maryville, TN 37804Off Market
A local agent can set up tours, give advice and negotiate with sellers.
A local lender can help you make sure your offer is ready when you are.
Similar homes
- $399,9003 bd2 ba1.4k sqft904 Mount Lebanon Rd, Maryville, TN 37804For Sale

 MLS ID #1343723, Troy Galyon, LeConte Realty, LLC. East Tennessee Realtors
 - $535,0004 bd3 ba2.5k sqft2632 Brantley Park Blvd, Maryville, TN 37804For Sale
 MLS ID #1342522, Jackie Sue Mills, Realty Executives Associates. East Tennessee Realtors
 - $414,0003 bd2 ba1.7k sqft5616 Brandon Park Dr, Maryville, TN 37804For Sale
 MLS ID #1346506, Scott Chambers, Atlas Smoky Mountains Realty. East Tennessee Realtors
 - $379,9003 bd3 ba1.6k sqft202 Whistlestop Ln, Maryville, TN 37804For Sale
 MLS ID #1347918, Taylor Hepperly, Realty Executives Associates. East Tennessee Realtors
 - $460,0003 bd3 ba1.8k sqft138 S Old Glory Rd, Maryville, TN 37801For SaleMLS ID #1350613, Kaitlan Presley, Weichert Realtors - The Space Place. East Tennessee Realtors
- $424,9005 bd3 ba2.5k sqft1227 Oak Haven Rd, Knoxville, TN 37932For SaleMLS ID #1350654, Britany Boatwright, LPT Realty, LLC. East Tennessee Realtors
- $390,0003 bd2 ba1.7k sqft3002 Country Meadows Ln, Maryville, TN 37803For SaleMLS ID #1350331, Angela Gartman, Realty Executives Associates. East Tennessee Realtors
- $429,0004 bd2 ba2.3k sqft113 Crowfield Rd, Knoxville, TN 37922For SaleMLS ID #1350538, Kelly Diane Arsenault, First Neighborhoods Realty. East Tennessee Realtors
- $429,0003 bd3 ba2.1k sqft1821 Point Wood Dr, Knoxville, TN 37920For SaleMLS ID #1350265, Hannah Hicks, Realty Executives Associates. East Tennessee Realtors
- $440,0003 bd2 ba1.7k sqft478 Wilaway Rd, Maryville, TN 37801For SaleMLS ID #1350019, Catherine Crowe, ReMax First. East Tennessee Realtors
- $410,0003 bd2 ba1.7k sqft2623 Best Rd, Maryville, TN 37803For SaleMLS ID #1350206, Sam Allen, Allen Realty. East Tennessee Realtors
- $345,0003 bd2 ba1.6k sqft2220 Highland Rd, Maryville, TN 37801For SaleMLS ID #1350756, Jessica Faith Miracle, Realty Executives Associates. East Tennessee Realtors
- $469,9003 bd2 ba1.8k sqft522 Valley Vista Way, Maryville, TN 37801For SaleMLS ID #1349831, Nikki Moore, Realty Executives Associates. East Tennessee Realtors
- $499,0005 bd3 ba2.5k sqft307 Brannon Dr, Maryville, TN 37803For SaleMLS ID #1345208, Shelane Colvin, Realty Executives Associates. East Tennessee Realtors
- $399,9004 bd2 ba1.7k sqft2329 Airbase Rd, Louisville, TN 37777For SaleMLS ID #1347653, Traci Lynn Adams, Traci Adams Realty Group. East Tennessee Realtors
- $425,0003 bd2 ba1.6k sqft170 Manchester Dr, Maryville, TN 37803For SaleMLS ID #1339590, Mike Howell, Realty Executives Associates. East Tennessee Realtors
- $447,0003 bd2 ba1.7k sqft1026 Saint Johns Dr, Maryville, TN 37801For SaleMLS ID #1328185, Angie Cody, LPT Realty, LLC. East Tennessee Realtors
- $425,0004 bd3 ba2.7k sqft8504 Old Towne Ct, Knoxville, TN 37923For SaleMLS ID #1347450, Loretta Bowling, Weichert REALTORS Advantage Plus. East Tennessee Realtors
- $435,0004 bd3 ba1.9k sqft1458 Dream Catcher Dr, Knoxville, TN 37920For SaleMLS ID #1346287, Amie Dearing, Keller Williams. East Tennessee Realtors
- $515,0003 bd3 ba2.4k sqft236 Jeseph Ct, Maryville, TN 37803For SaleMLS ID #1345137, Troy Galyon, LeConte Realty, LLC. East Tennessee Realtors
