This two-story gem has everything you've been looking for. The kitchen is designed with both style and functionality in mind. A large center island not only adds counter space but also serves as a casual dining area. It's perfect for morning breakfasts or a quick meal. The open layout of the kitchen allows you to stay connected with guests while preparing meals, and it's the ideal setup for those who enjoy cooking and entertaining. The living room is a warm and inviting space with a gas fireplace and a beautiful mantle. Whether it's a quiet evening with a book or a lively gathering with friends and family, this living room offers comfort and style. The primary bedroom on the main floor with two walk-in closets, offering ample storage for your wardrobe and an attached full bathroom with both a relaxing tub and a separate standing shower. Upstairs, you'll find two more bedrooms and full bathroom, making this home suitable for families or guests. The bonus room is a versatile space that can be adapted to your specific needs. Use it as a playroom, media room, exercise space, or a home office—the possibilities are endless. The home is situated on a level cul de sac lot with two-car garage offering practical storage and shelter for your vehicles. The screened porch is a delightful spot to enjoy the outdoors while staying protected from the elements. The level fenced in yard is perfect for outdoor activities, whether you have kids, pets, or simply enjoy spending time in your own backyard. The home's location is a major advantage. It's conveniently situated near shopping, dining, and various amenities. Whether you need to run errands, dine out, or enjoy local entertainment, you'll find everything you need just a short distance away. Please do not wear shoes inside the home.
Currently Zoned for:
Elementary School: Eagleton
Middle School: Eagleton
High School: Eagleton
Closed
$396,000
807 Micah St, Maryville, TN 37804
3beds
2,068sqft
Single Family Residence, Residential
Built in 2016
10,018 Square Feet Lot
$432,200 Zestimate®
$191/sqft
$2,414 Estimated rent
Home value
$432,200
$411,000 - $454,000
$2,414/mo
Zestimate® history
Owner options
List your home for rent
$2,414/mo
Rent Zestimate®
Find your next renter with Zillow Rental Manager. Plus, with online applications, you can quickly screen prospective tenants – for free.
$2,414/mo
Rent Zestimate®
Refinance and save
$2,310/mo
Est. payment
Refinancing to a lower rate could help reduce your monthly payments and save thousands over the life of the loan.
$2,310/mo
Est. payment
Explore your selling options
Work with a Zillow partner agent
Leverage their expertise and Zillow's premium Showcase listings to get your home seen by more buyers.
Get startedList with your own agent
Get your home in front of millions of buyers by listing it on Zillow.
Learn how to do itSell it yourself
Take full control of how buyers see your home on Zillow by listing For Sale by Owner (FSBO).
List your homeWhat's special
Zillow last checked:
Listing updated:
Listed by:
Christine Sparks 865-588-3232,
Realty Executives Associates
Bought with:
Mark Mccormick, 339811
Keller Williams
Source: RealTracs MLS as distributed by MLS GRID,MLS#: 3103623
Facts & features
Interior
Bedrooms & bathrooms
- Bedrooms: 3
- Bathrooms: 3
- Full bathrooms: 2
- 1/2 bathrooms: 1
Heating
- Central, Electric
Cooling
- Central Air, Ceiling Fan(s)
Appliances
- Included: Dishwasher, Disposal, Microwave, Range, Refrigerator
Features
- Ceiling Fan(s), High Speed Internet
- Flooring: Carpet, Wood, Vinyl
- Basement: None
- Number of fireplaces: 1
Interior area
- Total structure area: 2,068
- Total interior livable area: 2,068 sqft
Property
Parking
- Total spaces: 2
- Parking features: Garage Door Opener
- Garage spaces: 2
Features
- Levels: Three Or More
- Stories: 2
- Patio & porch: Patio
- Has view: Yes
- View description: Mountain(s)
Lot
- Size: 10,018 Square Feet
- Dimensions: 65 x 119 x 113 x 108
- Features: Cul-De-Sac, Level
- Topography: Cul-De-Sac,Level
Details
- Parcel number: 037L C 04300 000
- Special conditions: Standard
Construction
Type & style
- Home type: SingleFamily
- Architectural style: Traditional
- Property subtype: Single Family Residence, Residential
Materials
- Frame, Vinyl Siding
Condition
- New construction: No
- Year built: 2016
Utilities & green energy
- Utilities for property: Electricity Available, Cable Connected
Community & HOA
Community
- Security: Smoke Detector(s)
- Subdivision: Mackenzie Place
Location
- Region: Maryville
Financial & listing details
- Price per square foot: $191/sqft
- Tax assessed value: $388,100
- Annual tax amount: $1,512
- Date on market: 11/22/2023
- Electric utility on property: Yes
Price history
| Date | Event | Price |
|---|---|---|
| 12/29/2023 | Sold | $396,000-1%$191/sqft |
Source:  RealTracs MLS as distributed by MLS GRID #3103623 Report a problem RealTracs MLS as distributed by MLS GRID #3103623 Report a problem | ||
| 11/22/2023 | Pending sale | $400,000$193/sqft |
Source:  East Tennessee Realtors #1245049 Report a problem East Tennessee Realtors #1245049 Report a problem | ||
| 11/18/2023 | Price change | $400,000-1.2%$193/sqft |
Source: East Tennessee Realtors #1245049 Report a problem | ||
| 11/11/2023 | Listed for sale | $405,000+90.2%$196/sqft |
Source: East Tennessee Realtors #1245049 Report a problem | ||
| 4/4/2016 | Sold | $212,900-3.2%$103/sqft |
Source: East Tennessee Realtors #943221 Report a problem | ||
| 2/26/2016 | Pending sale | $219,900$106/sqft |
Source: King Real Estate Services,Inc #943221 Report a problem | ||
| 10/16/2015 | Listed for sale | $219,900+999.5%$106/sqft |
Source: King Real Estate Services,Inc #943221 Report a problem | ||
| 6/25/2015 | Sold | $20,000-41.2%$10/sqft |
Source: Public Record Report a problem | ||
| 8/27/2011 | Listing removed | $34,000$16/sqft |
Source: Coldwell Banker Nelson Realtors, Inc. #758203 Report a problem | ||
| 5/7/2011 | Price change | $34,000-2.9%$16/sqft |
Source: Coldwell Banker Nelson Realtors, Inc. #758203 Report a problem | ||
| 11/29/2010 | Listed for sale | $35,000-12.5%$17/sqft |
Source: Coldwell Banker Nelson Realtors, Inc. #738989 Report a problem | ||
| 10/10/2010 | Listing removed | $40,000$19/sqft |
Source: Valley Real Estate Service,LLC #638159 Report a problem | ||
| 6/16/2010 | Listed for sale | $40,000$19/sqft |
Source: Valley Real Estate Service,LLC #638159 Report a problem | ||
Public tax history
| Year | Property taxes | Tax assessment |
|---|---|---|
| 2025 | $1,543 | $97,025 |
| 2024 | $1,543 | $97,025 |
| 2023 | $1,543 +13.9% | $97,025 +77% |
| 2022 | $1,354 | $54,825 |
| 2021 | $1,354 | $54,825 |
| 2020 | $1,354 | $54,825 |
| 2019 | $1,354 +8.7% | $54,825 +8.7% |
| 2018 | $1,246 +2.1% | $50,450 |
| 2017 | $1,221 +25.6% | $50,450 |
| 2016 | $972 +391.4% | $50,450 +448.4% |
| 2015 | $198 | $9,200 |
| 2014 | -- | $9,200 -1.9% |
| 2013 | $202 | $9,375 |
| 2012 | $202 +0.2% | $9,375 |
| 2011 | $202 +5.4% | $9,375 |
| 2010 | $191 | $9,375 |
| 2009 | -- | $9,375 +73.4% |
| 2008 | $121 | $5,408 |
| 2007 | $121 +2.3% | $5,408 |
| 2006 | $118 -10.3% | $5,408 |
| 2005 | $131 | $5,408 |
Find assessor info on the county website
Neighborhood: 37804
Nearby homes
- $397,2003 bd2 ba1.7k sqft809 Micah St, Maryville, TN 37804Off Market
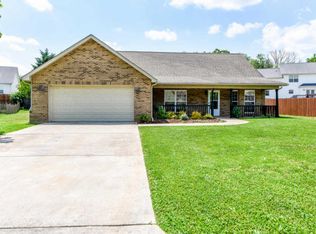
- $405,0003 bd2 ba1.7k sqft805 Micah St, Maryville, TN 37804Sold
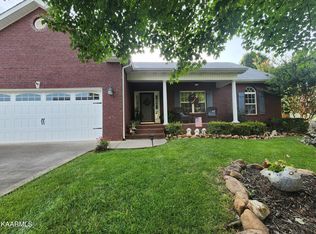
- $509,9004 bd2 ba2.5k sqft818 Mackenzie Dr, Maryville, TN 37804Off Market
- $489,9004 bd3 ba2.4k sqft820 Mackenzie Dr, Maryville, TN 37804Sold

- $389,2003 bd2 ba1.5k sqft806 Micah St LOT 39, Maryville, TN 37804Off Market
- $427,0003 bd2 ba2.3k sqft824 Mackenzie Dr, Maryville, TN 37804For Sale
- $511,9003 bd3 ba2.1k sqft816 Mackenzie Dr, Maryville, TN 37804Off Market
- $407,8003 bd2 ba1.7k sqft811 Micah St, Maryville, TN 37804Off Market
Nearby schools
GreatSchools rating
- 6/10Eagleton Elementary SchoolGrades: PK-5Distance: 1.5 mi
- 7/10Heritage High SchoolGrades: 9-12Distance: 3.9 mi
Schools provided by the listing agent
- Elementary: Eagleton Elementary
Source: RealTracs MLS as distributed by MLS GRID. This data may not be complete. We recommend contacting the local school district to confirm school assignments for this home.
Get a cash offer in 3 minutes
Find out how much your home could sell for in as little as 3 minutes with a no-obligation cash offer.
Estimated market value
$432,200
Get a cash offer in 3 minutes
Find out how much your home could sell for in as little as 3 minutes with a no-obligation cash offer.
Estimated market value
$432,200
- Tennessee
- Blount County
- Maryville
- 37804
- 807 Micah St
Nearby cities
Nearby zip codes
Other Maryville Topics
