Welcome home to this charming ranch nestled on a large lot in a peaceful country setting just minutes from the Great Smoky Mountains National Park & city limits for shopping, major roadway commutes, dining, entertainment, & much more! From the moment you arrive, the beautiful curb appeal creates a warm and welcoming first impression, making it the perfect place to gather with family and friends. Step inside to an inviting open-concept floor plan featuring a soaring cathedral ceiling in the living room that enhances the home's spacious feel. Offering 3 bedrooms, 2 full bathrooms, and a dedicated office that could easily serve as a 4th bedroom, this home provides the flexibility today's buyers are looking for. The well-appointed kitchen is designed for both everyday living and entertaining, featuring gorgeous granite countertops, abundant cabinetry, ample storage, and counter space that's perfect for meal prep and hosting guests. Out back, you'll love relaxing on the covered patio overlooking the expansive backyard. Whether you're playing football or cornhole, gathering around a fire pit, or simply unwinding in a hammock, this outdoor space is ready to become your favorite retreat. Don't miss your opportunity to make this beautiful home yours! Call today to schedule your private showing before it's gone. Buyer to verify all information.
For sale
Price cut: $8.9K (8/7)
$469,900
522 Valley Vista Way, Maryville, TN 37801
3beds
1,894sqft
Single Family Residence
Built in 2018
0.71 Acres Lot
$-- Zestimate®
$248/sqft
$-- HOA
What's special
Peaceful country settingDedicated officeExpansive backyardInviting open-concept floor planCovered patioLarge lotAmple storage
- 19 days |
- 463 |
- 36 |
Zillow last checked:
Listing updated:
Listed by:
Nikki Moore 865-266-9575,
Realty Executives Associates 865-983-0011
Source: East Tennessee Realtors,MLS#: 1349831
Facts & features
Interior
Bedrooms & bathrooms
- Bedrooms: 3
- Bathrooms: 2
- Full bathrooms: 2
Heating
- Central, Heat Pump, Electric
Cooling
- Central Air, Ceiling Fan(s)
Appliances
- Included: Dishwasher, Microwave, Range, Refrigerator, Self Cleaning Oven
Features
- Walk-In Closet(s), Cathedral Ceiling(s), Kitchen Island, Pantry, Breakfast Bar, Eat-in Kitchen
- Flooring: Laminate, Carpet, Vinyl
- Windows: Windows - Vinyl, Insulated Windows
- Basement: Slab
- Has fireplace: No
- Fireplace features: None
Interior area
- Total structure area: 1,894
- Total interior livable area: 1,894 sqft
Property
Parking
- Total spaces: 2
- Parking features: Off Street, Garage Door Opener, Attached, Main Level
- Attached garage spaces: 2
Features
- Has view: Yes
- View description: Country Setting
Lot
- Size: 0.71 Acres
- Features: Level, Rolling Slope
Details
- Parcel number: 078G C 003.00
Construction
Type & style
- Home type: SingleFamily
- Architectural style: Traditional
- Property subtype: Single Family Residence
Materials
- Vinyl Siding, Brick, Frame
Condition
- Year built: 2018
Utilities & green energy
- Sewer: Septic Tank
- Water: Public
- Utilities for property: Cable Available
Community & HOA
Community
- Security: Smoke Detector(s)
- Subdivision: Valley Vista
Location
- Region: Maryville
Financial & listing details
- Price per square foot: $248/sqft
- Tax assessed value: $369,100
- Annual tax amount: $1,467
- Date on market: 7/29/2026
Estimated market value
Not available
Estimated sales range
Not available
Not available
Price history
| Date | Event | Price |
|---|---|---|
| 8/7/2026 | Price change | $469,900-1.9%$248/sqft |
Source:  East Tennessee Realtors #1349831 Report a problem East Tennessee Realtors #1349831 Report a problem | ||
| 7/31/2026 | Price change | $478,800-0.3%$253/sqft |
Source: East Tennessee Realtors #1349831 Report a problem | ||
| 7/29/2026 | Listed for sale | $480,084+114.3%$253/sqft |
Source: East Tennessee Realtors #1349831 Report a problem | ||
| 3/11/2019 | Sold | $224,075$118/sqft |
Source: East Tennessee Realtors #1055405 Report a problem | ||
Public tax history
| Year | Property taxes | Tax assessment |
|---|---|---|
| 2025 | $1,467 | $92,275 |
| 2024 | $1,467 | $92,275 |
| 2023 | $1,467 +8.3% | $92,275 +68.2% |
| 2022 | $1,355 | $54,850 |
| 2021 | $1,355 | $54,850 |
| 2020 | $1,355 | $54,850 |
| 2019 | $1,355 | $54,850 |
Find assessor info on the county website
Monthly payment
Est. payment
Payment breakdown
Explore the cost of this home by adjusting the details. Changes won't be saved.Climate risks
Neighborhood: 37801
Nearby schools
GreatSchools rating
- 6/10Fairview Elementary SchoolGrades: PK-5Distance: 2.4 mi
- 7/10Carpenters Middle SchoolGrades: 6-8Distance: 2.3 mi
- 7/10William Blount High SchoolGrades: 9-12Distance: 2.2 mi
- $419,9003 bd3 ba1.8k sqft321 Vista View Way LOT 12, Maryville, TN 37801Off Market

- $441,2003 bd3 ba1.8k sqft321 Vista View Way, Maryville, TN 37801Off Market
- $438,7003 bd2 ba1.8k sqft329 Vista View Way, Maryville, TN 37801Off Market
- $440,900-- bd1 ba1.8k sqft532 Valley Vista Way, Maryville, TN 37801Off Market
- $495,400-- bd1 ba1.7k sqft3323 Clover Hill Ridge Rd, Maryville, TN 37801Off Market
- $419,1003 bd3 ba1.7k sqft320 Vista View Way LOT 11, Maryville, TN 37801Off Market
- $448,4003 bd2 ba1.7k sqft320 Vista View Way, Maryville, TN 37801Off Market
- $446,300-- bd2 ba1.8k sqft335 Vista View Way, Maryville, TN 37801Off Market
A local agent can set up tours, give advice and negotiate with sellers.
A local lender can help you make sure your offer is ready when you are.
Similar homes
- $469,9003 bd2 ba1.9k sqft645 Berrywood Dr, Maryville, TN 37801For Sale
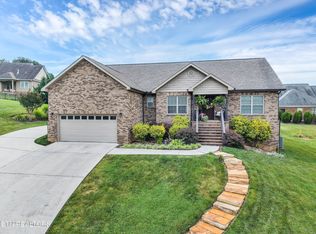
 MLS ID #3512830, Ivette Gibbe-Fields. RealTracs MLS as distributed by MLS GRID
 - $460,0003 bd3 ba1.8k sqft138 S Old Glory Rd, Maryville, TN 37801For Sale
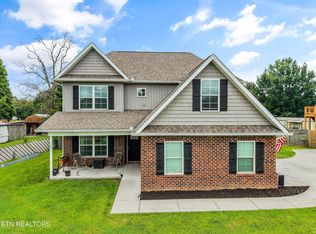
 MLS ID #1350613, Kaitlan Presley, Weichert Realtors - The Space Place. East Tennessee Realtors
 - $459,9003 bd2 ba1.7k sqft926 Mossy Grove Ln, Maryville, TN 37801For Sale
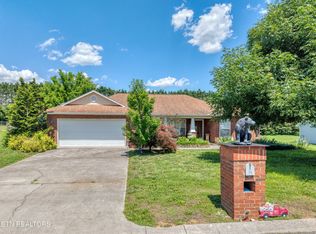 MLS ID #1343395, Christy Elder, Keller Williams. East Tennessee Realtors
 - $529,9003 bd2 ba2.2k sqft941 Carter Springs Dr, Maryville, TN 37801For Sale
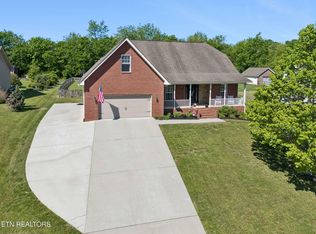 MLS ID #1339028, Troy Adams, Realty Executives Associates. East Tennessee Realtors
 - $429,9003 bd2 ba1.7k sqft6630 Howard School Rd, Maryville, TN 37801For SaleMLS ID #1351356, Eric Costner, Whited & Associates Realty, LLC. East Tennessee Realtors
- $599,0003 bd2 ba1.8k sqft3526 Ridgeway Trl, Maryville, TN 37801For SaleMLS ID #1339177, Mike Howell, Realty Executives Associates. East Tennessee Realtors
- $442,5003 bd3 ba1.9k sqft2327 Torrey Pines Dr, Maryville, TN 37801For SaleMLS ID #1335412, Anna Cramer, Realty Executives Knox Valley. East Tennessee Realtors
- $510,0003 bd2 ba1.8k sqft449 Foss Rd, Maryville, TN 37801For SaleMLS ID #1339871, Christy Elder, Keller Williams. East Tennessee Realtors
- $515,0003 bd3 ba2.4k sqft236 Jeseph Ct, Maryville, TN 37803For SaleMLS ID #1345137, Troy Galyon, LeConte Realty, LLC. East Tennessee Realtors
- $410,0003 bd2 ba1.7k sqft2623 Best Rd, Maryville, TN 37803For SaleMLS ID #1350206, Sam Allen, Allen Realty. East Tennessee Realtors
- $449,9004 bd2 ba1.9k sqft2802 Country Meadows Ln, Maryville, TN 37803For SaleMLS ID #1348741, Mandy Hembree, Realty Executives Associates. East Tennessee Realtors
- $499,5003 bd3 ba2.1k sqft841 Wilson Rd, Maryville, TN 37801For SaleMLS ID #1328623, Tammy Onusic, Wallace. East Tennessee Realtors
- $475,0004 bd3 ba2.5k sqft2320 Portland Dr, Maryville, TN 37803For SaleMLS ID #1330019, Jackie Sue Mills, Realty Executives Associates. East Tennessee Realtors
- $325,0003 bd2 ba1.6k sqft2220 Highland Rd, Maryville, TN 37801For SaleMLS ID #1350756, Jessica Faith Miracle, Realty Executives Associates. East Tennessee Realtors
- $529,9004 bd3 ba2.4k sqft541 Sandy Springs Rd, Maryville, TN 37803For SaleMLS ID #3272234, Angel P. Scott. RealTracs MLS as distributed by MLS GRID
- $495,0003 bd4 ba2.7k sqft3453 Russellwood Dr, Rockford, TN 37853For SaleMLS ID #1349763, Dwight Price, The Dwight Price Group Realty Executives Associates. East Tennessee Realtors
- $435,0003 bd2 ba1.7k sqft1252 Marble Hill Rd, Friendsville, TN 37737For SaleMLS ID #1333373, Jackie Sue Mills, Realty Executives Associates. East Tennessee Realtors
- $569,9004 bd3 ba2.5k sqft1231 Branch Creek Ln, Maryville, TN 37801For SaleMLS ID #1347698, Brenda Babaj, Realty Executives Main Street. East Tennessee Realtors
- $499,0005 bd3 ba2.5k sqft307 Brannon Dr, Maryville, TN 37803For SaleMLS ID #1345208, Shelane Colvin, Realty Executives Associates. East Tennessee Realtors
- $539,0003 bd3 ba1.8k sqft294 Vernie Lee Rd, Friendsville, TN 37737For SaleMLS ID #1348703, Lori Gano, Greater Impact Realty. East Tennessee Realtors
