Welcome to refined, low-maintenance living in the highly desirable Windsor Manor community in Maryville. This executive-style 3-bedroom, 2-bath condo offers the perfect blend of comfort, style, and convenience--all within the award-winning Maryville City School System.
Beautifully updated, this home features new appliances, and premium finishes throughout. Enjoy hardwood flooring in the main living areas, complemented by ceramic tile in the bathrooms and great room. The open-concept floor plan is filled with natural light, creating an inviting space ideal for both everyday living and entertaining.
The spacious kitchen flows seamlessly into the living and dining areas with additional highlights include a double-car garage plus bonus side driveway parking for that family visit or your additonal car--an uncommon and valuable feature in condo living.
Residents enjoy access to community amenities including a pool and clubhouse, all designed to support a carefree lifestyle. ZERO Maintenance home where everything is provided for you even your yard maintenance.
Located just minutes from shopping, dining, parks, and schools, this property delivers both convenience and quality in one exceptional offering.
Opportunities like this in Windsor Manor are rare--schedule your private showing today and experience executive living at its finest.
For sale
Price cut: $10K (5/28)
$425,000
170 Manchester Dr, Maryville, TN 37803
3beds
1,616sqft
:
Get pre-qualified$2,835/mo
Condominium
Built in 1999
-- sqft lot
$-- Zestimate®
$263/sqft
$317/mo HOA
What's special
Double-car garageBonus side driveway parkingOpen-concept floor planPremium finishes throughoutFilled with natural lightNew appliances
- 95 days |
- 363 |
- 7 |
Zillow last checked:
Listing updated:
Listed by:
Mike Howell 865-660-5096,
Realty Executives Associates 865-983-0011
Source: East Tennessee Realtors,MLS#: 1339590
Facts & features
Interior
Bedrooms & bathrooms
- Bedrooms: 3
- Bathrooms: 2
- Full bathrooms: 2
Heating
- Central, Heat Pump, Natural Gas, Electric
Cooling
- Central Air, Ceiling Fan(s)
Appliances
- Included: Dishwasher, Disposal, Microwave, Range, Refrigerator, Self Cleaning Oven
Features
- Walk-In Closet(s), Cathedral Ceiling(s), Breakfast Bar, Eat-in Kitchen
- Flooring: Hardwood, Tile
- Windows: Windows - Vinyl, Wood Frames, Insulated Windows
- Basement: Crawl Space
- Has fireplace: No
- Fireplace features: None
Interior area
- Total structure area: 1,616
- Total interior livable area: 1,616 sqft
Property
Parking
- Total spaces: 3
- Parking features: Garage Door Opener, Attached, RV Access/Parking, Main Level
- Attached garage spaces: 2
- Carport spaces: 1
Features
- Exterior features: Prof Landscaped
- Has private pool: Yes
- Pool features: In Ground
- Has view: Yes
- View description: Country Setting, City
- Waterfront features: Lake/Water Access, Pond
Lot
- Size: 7,405 Square Feet
- Dimensions: .17
- Features: Corner Lot, Level
Details
- Parcel number: 058 03715C026
Construction
Type & style
- Home type: Condo
- Architectural style: Traditional
- Property subtype: Condominium
Materials
- Brick
Condition
- Year built: 1999
Utilities & green energy
- Sewer: Public Sewer
- Water: Public
- Utilities for property: Cable Available
Community & HOA
Community
- Security: Smoke Detector(s)
- Subdivision: Windsor Manor
HOA
- Has HOA: Yes
- Amenities included: Recreation Facilities
- Services included: Pest Control, Fire Protection, Insurance, Maintenance Grounds
- HOA fee: $317 monthly
Location
- Region: Maryville
Financial & listing details
- Price per square foot: $263/sqft
- Tax assessed value: $327,900
- Annual tax amount: $2,640
- Date on market: 5/5/2026
Estimated market value
Not available
Estimated sales range
Not available
Not available
Price history
| Date | Event | Price |
|---|---|---|
| 5/28/2026 | Price change | $425,000-2.3%$263/sqft |
Source:  East Tennessee Realtors #1339590 Report a problem East Tennessee Realtors #1339590 Report a problem | ||
| 5/5/2026 | Listed for sale | $435,000+204.2%$269/sqft |
Source: East Tennessee Realtors #1339590 Report a problem | ||
| 2/12/2025 | Listing removed | $2,800$2/sqft |
Source: Zillow Rentals Report a problem | ||
| 12/26/2024 | Listed for rent | $2,800$2/sqft |
Source: Zillow Rentals Report a problem | ||
| 1/17/2006 | Sold | $143,000$88/sqft |
Source: Public Record Report a problem | ||
Public tax history
| Year | Property taxes | Tax assessment |
|---|---|---|
| 2025 | $2,640 +4.2% | $81,975 |
| 2024 | $2,533 | $81,975 |
| 2023 | $2,533 +18.2% | $81,975 +81.3% |
| 2022 | $2,144 | $45,225 |
| 2021 | $2,144 | $45,225 |
| 2020 | $2,144 +91.9% | $45,225 |
| 2019 | $1,117 -42.2% | $45,225 +10.8% |
| 2018 | $1,934 +1% | $40,800 |
| 2017 | $1,914 +2.2% | $40,800 |
| 2016 | $1,873 +6.3% | $40,800 |
| 2015 | $1,763 -19.8% | $40,800 |
| 2014 | $2,199 -1.3% | $40,800 -20.9% |
| 2013 | $2,229 | $51,600 |
| 2012 | $2,229 0% | $51,600 0% |
| 2011 | $2,229 +2.6% | $51,603 |
| 2010 | $2,172 | $51,603 |
| 2009 | -- | $51,603 +6.7% |
| 2008 | $2,191 +5.8% | $48,376 |
| 2007 | $2,070 +3.6% | $48,376 |
| 2006 | $1,998 -12.1% | $48,376 |
| 2005 | $2,274 +66.4% | $48,376 +52.3% |
| 2004 | $1,366 | $31,771 |
| 2002 | $1,366 | $31,771 |
| 2001 | -- | $31,771 -75% |
| 2000 | -- | $127,085 |
Find assessor info on the county website
Monthly payment
Est. payment
Payment breakdown
Explore the cost of this home by adjusting the details. Changes won't be saved.Climate risks
Neighborhood: 37803
Nearby schools
GreatSchools rating
- 10/10Sam Houston Elementary SchoolGrades: PK-3Distance: 1.3 mi
- 8/10Maryville Junior High SchoolGrades: 8-9Distance: 1.1 mi
- 8/10Maryville High SchoolGrades: 10-12Distance: 1.6 mi
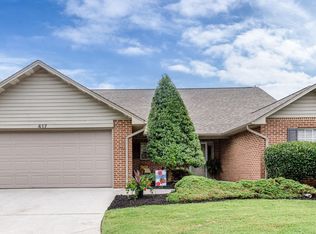
- $389,9003 bd2 ba1.5k sqft154 Manchester Dr, Maryville, TN 37803For Sale

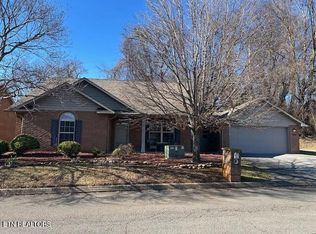
- $362,5003 bd2 ba1.5k sqft417 Exeter Ct, Maryville, TN 37803Sold
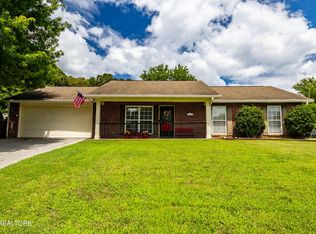
- $318,5002 bd2 ba1.3k sqft150 Manchester Dr #79, Maryville, TN 37803Sold
- $384,700-- bd2 ba1.8k sqft133 Marlboro Ct, Maryville, TN 37803Off Market
- $340,600-- bd1 ba1.5k sqft139 Marlboro Ct, Maryville, TN 37803Off Market
- $329,400-- bd2 ba1k sqft119 Marlboro Ct, Maryville, TN 37803Off Market
- $359,8002 bd2 ba1.5k sqft103 Marlboro Ct, Maryville, TN 37803Off Market
- $380,300-- bd1 ba1.8k sqft142 Marlboro Ct, Maryville, TN 37803Off Market
A local agent can set up tours, give advice and negotiate with sellers.
A local lender can help you make sure your offer is ready when you are.
Similar homes
- $389,9003 bd2 ba1.5k sqft154 Manchester Dr, Maryville, TN 37803For Sale
 MLS ID #1346861, Jeff Tucker, Realty Executives Associates. East Tennessee Realtors
 - $390,0003 bd2 ba1.7k sqft3002 Country Meadows Ln, Maryville, TN 37803For Sale
 MLS ID #1350331, Angela Gartman, Realty Executives Associates. East Tennessee Realtors
 - $410,0003 bd2 ba1.7k sqft2623 Best Rd, Maryville, TN 37803For Sale
 MLS ID #1350206, Sam Allen, Allen Realty. East Tennessee Realtors
 - $345,0003 bd2 ba1.6k sqft2220 Highland Rd, Maryville, TN 37801For Sale
 MLS ID #1350756, Jessica Faith Miracle, Realty Executives Associates. East Tennessee Realtors
 - $399,9003 bd2 ba1.4k sqft904 Mount Lebanon Rd, Maryville, TN 37804For SaleMLS ID #1343723, Troy Galyon, LeConte Realty, LLC. East Tennessee Realtors
- $422,0004 bd3 ba2.3k sqft824 Mackenzie Dr, Maryville, TN 37804For SaleMLS ID #1349262, Mike Howell, Realty Executives Associates. East Tennessee Realtors
- $268,0003 bd2 ba1.3k sqft2136 Tuckaleechee Pike, Maryville, TN 37803For SaleMLS ID #1344907, Troy Galyon, LeConte Realty, LLC. East Tennessee Realtors
- $440,0003 bd2 ba1.7k sqft478 Wilaway Rd, Maryville, TN 37801For SaleMLS ID #1350019, Catherine Crowe, ReMax First. East Tennessee Realtors
- $379,9003 bd3 ba1.6k sqft202 Whistlestop Ln, Maryville, TN 37804For SaleMLS ID #1347918, Taylor Hepperly, Realty Executives Associates. East Tennessee Realtors
- $469,9003 bd2 ba1.8k sqft522 Valley Vista Way, Maryville, TN 37801For SaleMLS ID #1349831, Nikki Moore, Realty Executives Associates. East Tennessee Realtors
- $469,9003 bd2 ba1.9k sqft645 Berrywood Dr, Maryville, TN 37801For SaleMLS ID #1345821, Ivette Gibbe-Fields, Keller Williams West Knoxville. East Tennessee Realtors
- $414,0003 bd2 ba1.7k sqft5616 Brandon Park Dr, Maryville, TN 37804For SaleMLS ID #1346506, Scott Chambers, Atlas Smoky Mountains Realty. East Tennessee Realtors
- $324,9002 bd8 ba1.2k sqft1231 Karina Cir, Maryville, TN 37804For SaleMLS ID #1330551, Tracy Chattaway, Vanguard Realty, Inc.. East Tennessee Realtors
- $399,9004 bd2 ba1.7k sqft2329 Airbase Rd, Louisville, TN 37777For SaleMLS ID #1347653, Traci Lynn Adams, Traci Adams Realty Group. East Tennessee Realtors
- $379,0003 bd2 ba1.8k sqft2527 Robinson Dr, Louisville, TN 37777For SaleMLS ID #1343268, Katelyn Love, The Price Agency, Realty Executives. East Tennessee Realtors
- $375,0003 bd3 ba1.6k sqft2903 Large Oak Ln, Knoxville, TN 37921For SaleMLS ID #1350995, Martha Riordan, MR10 Realty. East Tennessee Realtors
- $404,0003 bd3 ba1.3k sqft3825 Cherokee Woods Way #1-unit 203, Knoxville, TN 37920For SaleMLS ID #1344699, Alan Cottrell, Keller Williams. East Tennessee Realtors
- $395,0003 bd2 ba1.9k sqft1245 Buford Ct, Greenback, TN 37742For SaleMLS ID #1346341, Tatiana Gordley, Keller Williams Realty. East Tennessee Realtors
- $495,0003 bd2 ba1.8k sqft2393 Conners Creek Cir, Knoxville, TN 37932For SaleMLS ID #1350878, Bedros Bozdogan, Keller Williams Realty. East Tennessee Realtors
- $365,0003 bd2 ba1.5k sqft1126 Overton Pl, Knoxville, TN 37917For SaleMLS ID #1350987, Shannon Foster-Boline, Realty Executives Associates. East Tennessee Realtors
