Enjoy easy one-level living in this beautifully maintained, all-brick ranch home that's truly neat as a pin and move-in ready. Featuring hardwood and tile flooring throughout--no carpet this home offers a spacious Great Room with cathedral ceilings and a cozy fireplace.
The eat-in kitchen is equipped with granite countertops, stainless steel appliances, a center island, abundant cabinetry, and a pantry. The bright sunroom opens through French doors to a screened-in patio, creating the perfect place to enjoy your morning coffee or unwind at the end of the day.
The split-bedroom floor plan offers privacy, with a spacious primary suite featuring a walk-in closet, double vanity, jetted tub, and oversized linen/storage closet. Two additional bedrooms and a full bath are ideal for guests, family, or a home office.
Located in a former golf course community, you'll appreciate the peaceful setting and established neighborhood. If you're looking to spend less time maintaining your yard and more time enjoying life, you'll love the low-maintenance lot, complete with a small, easy-to-care-for backyard perfect for those who want outdoor space without the upkeep.
Recent updates include roof (approx. 9 years), HVAC (approx. 6 years), French drain in backyard, and propane tank for the fireplace. Conveniently located just minutes from shopping, dining, medical facilities, and everyday conveniences.
HOA details available at www.royaloaksmaryville.com
Pending - continue to show
$447,000
1026 Saint Johns Dr, Maryville, TN 37801
3beds
1,765sqft
Single Family Residence
Built in 2007
9,583 Square Feet Lot
$-- Zestimate®
$253/sqft
$76/mo HOA
What's special
All-brick ranch homeCozy fireplaceWalk-in closetCenter islandLow-maintenance lotSmall easy-to-care-for backyardStainless steel appliances
- 210 days
- 323
- 15
Zillow last checked:
Listing updated:
Listed by:
Angie Cody 865-755-2639,
LPT Realty, LLC 877-366-2213
Source: East Tennessee Realtors,MLS#: 1328185
Facts & features
Interior
Bedrooms & bathrooms
- Bedrooms: 3
- Bathrooms: 2
- Full bathrooms: 2
Heating
- Central, Propane, Electric
Cooling
- Central Air, Ceiling Fan(s)
Appliances
- Included: Dishwasher, Disposal, Microwave, Range, Self Cleaning Oven
Features
- Walk-In Closet(s), Kitchen Island, Eat-in Kitchen
- Flooring: Hardwood, Tile
- Windows: Insulated Windows
- Basement: Slab
- Number of fireplaces: 1
- Fireplace features: Gas Log
Interior area
- Total structure area: 1,765
- Total interior livable area: 1,765 sqft
Property
Parking
- Total spaces: 2
- Parking features: Garage Door Opener, Attached, Main Level
- Attached garage spaces: 2
Lot
- Size: 9,583 Square Feet
- Features: Level, Rolling Slope
Details
- Parcel number: 068H I 016.00
Construction
Type & style
- Home type: SingleFamily
- Architectural style: Traditional
- Property subtype: Single Family Residence
Materials
- Brick, Frame
Condition
- Year built: 2007
Utilities & green energy
- Sewer: Public Sewer
- Water: Public
Community & HOA
Community
- Security: Smoke Detector(s)
- Subdivision: Royal Oaks
HOA
- Has HOA: Yes
- HOA fee: $910 annually
Location
- Region: Maryville
Financial & listing details
- Price per square foot: $253/sqft
- Tax assessed value: $394,900
- Annual tax amount: $3,179
- Date on market: 2/1/2026
Estimated market value
Not available
Estimated sales range
Not available
Not available
Price history
| Date | Event | Price |
|---|---|---|
| 8/14/2026 | Pending sale | $447,000$253/sqft |
Source:  East Tennessee Realtors #1328185 Report a problem East Tennessee Realtors #1328185 Report a problem | ||
| 2/25/2026 | Price change | $447,000-0.4%$253/sqft |
Source: East Tennessee Realtors #1328185 Report a problem | ||
| 2/1/2026 | Listed for sale | $449,000$254/sqft |
Source: East Tennessee Realtors #1328185 Report a problem | ||
| 12/31/2025 | Listing removed | $449,000$254/sqft |
Source: East Tennessee Realtors #1308579 Report a problem | ||
| 9/24/2025 | Price change | $449,000-0.2%$254/sqft |
Source: East Tennessee Realtors #1308579 Report a problem | ||
| 7/17/2025 | Listed for sale | $450,000-5.3%$255/sqft |
Source: East Tennessee Realtors #1308579 Report a problem | ||
| 5/10/2024 | Listing removed | -- |
Source: East Tennessee Realtors #1256407 Report a problem | ||
| 3/20/2024 | Listed for sale | $474,980+20.2%$269/sqft |
Source: East Tennessee Realtors #1256407 Report a problem | ||
| 8/5/2022 | Sold | $395,000+5.3%$224/sqft |
Source: East Tennessee Realtors #1198641 Report a problem | ||
| 7/13/2022 | Pending sale | $375,000$212/sqft |
Source: East Tennessee Realtors #1198641 Report a problem | ||
| 7/11/2022 | Listed for sale | $375,000+87.5%$212/sqft |
Source: East Tennessee Realtors #1198641 Report a problem | ||
| 10/3/2016 | Sold | $200,000-2.4%$113/sqft |
Source: East Tennessee Realtors #973684 Report a problem | ||
| 8/13/2016 | Pending sale | $204,900$116/sqft |
Source: Paula Patterson, Broker #973684 Report a problem | ||
| 7/31/2016 | Listed for sale | $204,900-4.7%$116/sqft |
Source: Paula Patterson, Broker #973684 Report a problem | ||
| 2/13/2015 | Listing removed | $214,900$122/sqft |
Source: Realty Executives Associates #895989 Report a problem | ||
| 9/16/2014 | Price change | $214,900-2.3%$122/sqft |
Source: Realty Executives Associates #895989 Report a problem | ||
| 8/2/2014 | Price change | $219,900+0.4%$125/sqft |
Source: Realty Executives Associates #895989 Report a problem | ||
| 5/14/2014 | Price change | $219,000-6.8%$124/sqft |
Source: Owner Report a problem | ||
| 10/18/2013 | Listed for sale | $234,900+56.6%$133/sqft |
Source: Realty Executives Associates #864857 Report a problem | ||
| 5/31/2013 | Sold | $150,000-11.8%$85/sqft |
Source: East Tennessee Realtors #826385 Report a problem | ||
| 2/6/2013 | Listed for sale | $170,000+21.4%$96/sqft |
Source: Realty Executives Associates #826385 Report a problem | ||
| 9/10/2012 | Sold | $140,000$79/sqft |
Source: Public Record Report a problem | ||
Public tax history
| Year | Property taxes | Tax assessment |
|---|---|---|
| 2025 | $3,179 +4.2% | $98,725 |
| 2024 | $3,051 | $98,725 |
| 2023 | $3,051 +28% | $98,725 +96.3% |
| 2022 | $2,384 | $50,300 |
| 2021 | $2,384 | $50,300 |
| 2020 | $2,384 +91.9% | $50,300 |
| 2019 | $1,242 -41.8% | $50,300 +11.7% |
| 2018 | $2,134 +1.1% | $45,025 |
| 2017 | $2,112 +2.2% | $45,025 |
| 2016 | $2,067 +6.3% | $45,025 |
| 2015 | $1,945 | $45,025 |
| 2014 | -- | $45,025 -6% |
| 2013 | $2,069 | $47,900 |
| 2012 | $2,069 +0% | $47,900 +0% |
| 2011 | $2,069 +2.6% | $47,889 |
| 2010 | $2,016 | $47,889 |
| 2009 | -- | $47,889 +5.7% |
| 2008 | $2,053 +5.8% | $45,318 |
| 2007 | $1,940 +479.8% | $45,318 +459.5% |
| 2006 | $335 -12.1% | $8,100 |
| 2005 | $381 +18% | $8,100 +8% |
| 2004 | $323 | $7,500 |
| 2002 | $323 | $7,500 |
| 2001 | -- | $7,500 -75% |
| 2000 | -- | $30,000 |
Find assessor info on the county website
Monthly payment
Est. payment
Payment breakdown
Explore the cost of this home by adjusting the details. Changes won't be saved.Climate risks
Neighborhood: 37801
- $479,1003 bd2 ba1.8k sqft1024 Saint Johns Dr, Maryville, TN 37801Off Market

- $428,2003 bd2 ba1.9k sqft1028 Saint Johns Dr, Maryville, TN 37801Off Market
- $643,4004 bd3 ba3.1k sqft1027 Saint Johns Dr, Maryville, TN 37801Off Market

- $467,800-- bd2 ba1.7k sqft1022 Saint Johns Dr, Maryville, TN 37801Off Market
Similar homes
- $450,0003 bd3 ba1.8k sqft138 S Old Glory Rd, Maryville, TN 37801Active
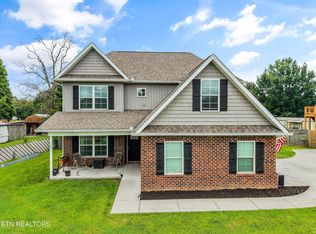
 MLS ID #1350613, Kaitlan Presley, Weichert Realtors - The Space Place. East Tennessee Realtors
 - $469,9003 bd2 ba1.9k sqft645 Berrywood Dr, Maryville, TN 37801For Sale
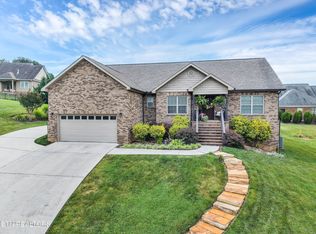
 MLS ID #3512830, Ivette Gibbe-Fields. RealTracs MLS as distributed by MLS GRID
 - $459,9003 bd2 ba1.7k sqft926 Mossy Grove Ln, Maryville, TN 37801Active
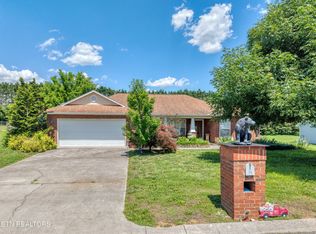 MLS ID #1343395, Christy Elder, Keller Williams. East Tennessee Realtors
 - $325,0003 bd2 ba1.6k sqft2220 Highland Rd, Maryville, TN 37801Active
 MLS ID #1350756, Jessica Faith Miracle, Realty Executives Associates. East Tennessee Realtors
 - $499,5003 bd3 ba2.1k sqft841 Wilson Rd, Maryville, TN 37801ActiveMLS ID #1328623, Tammy Onusic, Wallace. East Tennessee Realtors
- $469,9003 bd2 ba2k sqft5844 Hutton Ridge Rd, Maryville, TN 37801ActiveMLS ID #1351950, Rita Brymer, Tennessee Trust Realty. East Tennessee Realtors
- $574,9003 bd3 ba2.3k sqft945 Carter Springs Dr, Maryville, TN 37801ActiveMLS ID #1353150, Jay Blevins, Blevins Grp, Realty Executives. East Tennessee Realtors
- $410,0003 bd2 ba1.7k sqft2623 Best Rd, Maryville, TN 37803ActiveMLS ID #1350206, Sam Allen, Allen Realty. East Tennessee Realtors
- $428,9003 bd2 ba1.7k sqft6630 Howard School Rd, Maryville, TN 37801ActiveMLS ID #1351356, Eric Costner, Whited & Associates Realty, LLC. East Tennessee Realtors
- $509,9003 bd3 ba2.4k sqft236 Jeseph Ct, Maryville, TN 37803ActiveMLS ID #1345137, Troy Galyon, LeConte Realty, LLC. East Tennessee Realtors
- $379,0002 bd2 ba1.4k sqft119 Matthews Rd, Maryville, TN 37801ActiveMLS ID #1349210, Lee Witt, Blevins Grp, Realty Executives. East Tennessee Realtors
- $510,0003 bd2 ba1.8k sqft449 Foss Rd, Maryville, TN 37801ActiveMLS ID #1339871, Christy Elder, Keller Williams. East Tennessee Realtors
- $339,9002 bd2 ba1.3k sqft4306 Nolan Dr, Maryville, TN 37801ActiveMLS ID #1353185, Matthew Thomas, Realty Executives Associates. East Tennessee Realtors
- $320,0003 bd3 ba2.2k sqft912 Muirfield Dr, Maryville, TN 37801ActiveMLS ID #1324409, Amanda Mills, Alliance Sotheby's International. East Tennessee Realtors
- $529,9004 bd3 ba2.4k sqft541 Sandy Springs Rd, Maryville, TN 37803For SaleMLS ID #3272234, Angel P. Scott. RealTracs MLS as distributed by MLS GRID
- $399,9003 bd3 ba2k sqft315 Arbor Dr, Maryville, TN 37804For SaleMLS ID #3512831, Ivette Gibbe-Fields. RealTracs MLS as distributed by MLS GRID
- $449,9003 bd2 ba2k sqft1324 Prairie Pl, Greenback, TN 37742ActiveMLS ID #1346538, Greta Harless, Keller Williams. East Tennessee Realtors
- $437,0003 bd3 ba2k sqft4847 Briar Rock Ln, Knoxville, TN 37920For SaleMLS ID #3527434, Nick DeBord. RealTracs MLS as distributed by MLS GRID
- $599,0003 bd2 ba1.8k sqft3526 Ridgeway Trl, Maryville, TN 37801ActiveMLS ID #1339177, Mike Howell, Realty Executives Associates. East Tennessee Realtors
- $550,0003 bd3 ba2.2k sqft1017 Brighton Dr, Alcoa, TN 37701ActiveMLS ID #1352873, Dwight Price, The Dwight Price Group Realty Executives Associates. East Tennessee Realtors
