Welcome home to this beautiful and meticulously maintained 2-bedroom, 2-bath residence in desirable Blount County; lovingly cared for by its original owner. Nestled on a quiet, low-traffic street, this move-in-ready home offers the perfect blend of privacy, comfort, and thoughtful updates.
Step inside to a convenient and inviting, open floor plan that seamlessly connects the kitchen, dining area, and spacious living room featuring vaulted ceilings; creating an ideal space for both everyday living and entertaining. Just beyond the living area, a bright and cheerful sunroom is surrounded by windows, filling it with an abundance of natural light, providing the perfect place to relax and enjoy every season. The primary bedroom features two generous walk in closets and a spacious ensuite bath. Also located close to the laundry, garage and kitchen, it makes every day activities and chores convenient.
This home has been exceptionally well maintained and offers valuable updates, including updated vinyl windows installed in 2019, a new exterior HVAC unit installed in January of this year, and a new 25 year roof installed in 2011, offering years of life remaining. And for additional peace of mind, the home has been serviced by an ongoing termite contract with Foothills Pest Control.
The attached two-car garage provides ample space for parking, along with extra storage for tools, seasonal items, or hobbies.
Outside, you'll enjoy a charming covered back porch overlooking the private backyard--an ideal setting for morning coffee, evening relaxation, or simply enjoying the peaceful surroundings.
If you're looking for a move-in-ready home with quality updates, convenience, generous storage, and a tranquil Blount County location, this exceptional property is one you don't want to miss! Schedule your showing now!
Active
Price cut: $14K (9/3)
$365,000
119 Matthews Rd, Maryville, TN 37801
2beds
1,449sqft
Single Family Residence
Built in 2000
7,405 Square Feet Lot
$-- Zestimate®
$252/sqft
$-- HOA
What's special
- 63 days
- 340
- 27
Zillow last checked:
Listing updated:
Listed by:
Lee Witt 408-677-7740,
Blevins Grp, Realty Executives 865-999-4663
Source: East Tennessee Realtors,MLS#: 1349210
Facts & features
Interior
Bedrooms & bathrooms
- Bedrooms: 2
- Bathrooms: 2
- Full bathrooms: 2
Heating
- Central, Propane, Natural Gas, Electric
Cooling
- Central Air
Appliances
- Included: Dishwasher, Dryer, Microwave, Range, Refrigerator, Self Cleaning Oven
Features
- Walk-In Closet(s), Cathedral Ceiling(s), Pantry, Breakfast Bar, Eat-in Kitchen
- Flooring: Carpet, Vinyl, Tile
- Windows: Windows - Vinyl, Insulated Windows, ENERGY STAR Qualified Windows, Drapes
- Basement: Crawl Space
- Number of fireplaces: 1
- Fireplace features: Brick, Gas Log
Interior area
- Total structure area: 1,449
- Total interior livable area: 1,449 sqft
Property
Parking
- Parking features: Off Street, Garage Door Opener, Attached, Main Level
- Has attached garage: Yes
Features
- Has view: Yes
- View description: Country Setting, Trees/Woods
Lot
- Size: 7,405 Square Feet
- Features: Private, Level
Details
- Parcel number: 067 031.05
Construction
Type & style
- Home type: SingleFamily
- Architectural style: Traditional
- Property subtype: Single Family Residence
Materials
- Vinyl Siding, Brick, Frame
Condition
- Year built: 2000
Utilities & green energy
- Sewer: Public Sewer
- Water: Public
Community & HOA
Community
- Security: Smoke Detector(s)
- Subdivision: Houston Manor
Location
- Region: Maryville
Financial & listing details
- Price per square foot: $252/sqft
- Tax assessed value: $231,300
- Annual tax amount: $919
- Date on market: 7/25/2026
Estimated market value
Not available
Estimated sales range
Not available
Not available
Price history
| Date | Event | Price |
|---|---|---|
| 9/3/2026 | Price change | $365,000-3.7%$252/sqft |
Source:  East Tennessee Realtors #1349210 Report a problem East Tennessee Realtors #1349210 Report a problem | ||
| 7/25/2026 | Listed for sale | $379,000+670.5%$262/sqft |
Source: East Tennessee Realtors #1349210 Report a problem | ||
| 3/30/2000 | Sold | $49,187$34/sqft |
Source: Public Record Report a problem | ||
Public tax history
| Year | Property taxes | Tax assessment |
|---|---|---|
| 2025 | $919 | $57,825 |
| 2024 | $919 | $57,825 |
| 2023 | $919 +5.1% | $57,825 +63.2% |
| 2022 | $875 | $35,425 |
| 2021 | $875 | $35,425 |
| 2020 | $875 | $35,425 |
| 2019 | $875 +5.1% | $35,425 +5.1% |
| 2018 | $832 +10.8% | $33,700 |
| 2017 | $751 | $33,700 |
| 2016 | $751 +3.7% | $33,700 |
| 2015 | $725 | $33,700 |
| 2014 | -- | $33,700 -5.5% |
| 2013 | $766 | $35,650 |
| 2012 | $766 -0.1% | $35,650 +0% |
| 2011 | $766 +5.4% | $35,649 |
| 2010 | $727 | $35,649 |
| 2009 | -- | $35,649 +9% |
| 2008 | $729 | $32,691 |
| 2007 | $729 +2.3% | $32,691 |
| 2006 | $713 -10.3% | $32,691 |
| 2005 | $794 +27.7% | $32,691 +13% |
| 2004 | $622 | $28,938 |
| 2002 | $622 | $28,938 |
| 2001 | -- | $28,938 -75% |
| 2000 | -- | $115,750 |
Find assessor info on the county website
Monthly payment
Est. payment
Payment breakdown
Explore the cost of this home by adjusting the details. Changes won't be saved.Climate risks
Neighborhood: 37801
Nearby schools
Schools provided by the listing agent
- Elementary: Mary Blount
- Middle: Union Grove
- High: William Blount
Source: East Tennessee Realtors. This data may not be complete. We recommend contacting the local school district to confirm school assignments for this home.
Similar homes
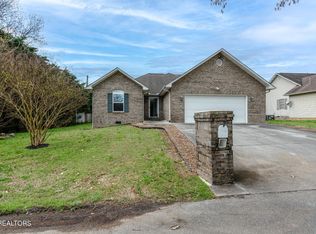
- $314,9003 bd2 ba1.9k sqft1138 Ridgeview Dr, Maryville, TN 37801For Sale
 MLS ID #3598080, Carol Ann Williams. RealTracs MLS as distributed by MLS GRID
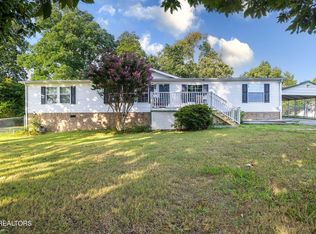
 - $430,0003 bd2 ba1.7k sqft1216 Bastogne Dr, Maryville, TN 37801Active
 MLS ID #1355086, Emma Smith, eXp Realty, LLC. East Tennessee Realtors
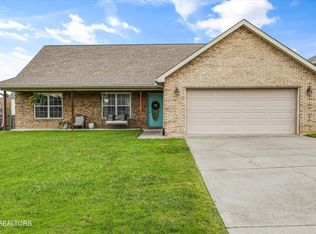
 - $325,0003 bd2 ba1.6k sqft2220 Highland Rd, Maryville, TN 37801Active
 MLS ID #1350756, Jessica Faith Miracle, Realty Executives Associates. East Tennessee Realtors
 - $359,9003 bd2 ba1.3k sqft2360 Pinewood Dr, Maryville, TN 37803For Sale
 MLS ID #3591725, Michelle Fellin. RealTracs MLS as distributed by MLS GRID
 - $445,0003 bd3 ba1.8k sqft138 S Old Glory Rd, Maryville, TN 37801ActiveMLS ID #1350613, Kaitlan Presley, Weichert Realtors - The Space Place. East Tennessee Realtors
- $455,0003 bd2 ba1.8k sqft532 Valley Vista Way, Maryville, TN 37801ActiveMLS ID #1354167, Becky Sera, Epique Realty. East Tennessee Realtors
- $289,9002 bd2 ba1.2k sqft2354 Governors Ct, Maryville, TN 37801ActiveMLS ID #1349506, Katherine Jones, Realty Executives Associates. East Tennessee Realtors
- $350,0003 bd2 ba1.2k sqft703 Shane Dr, Maryville, TN 37804ActiveMLS ID #1345312, Dwight Price, The Dwight Price Group Realty Executives Associates. East Tennessee Realtors
- $434,9993 bd2 ba1.7k sqft478 Wilaway Rd, Maryville, TN 37801ActiveMLS ID #1350019, Catherine Crowe, ReMax First. East Tennessee Realtors
- $384,0003 bd3 ba1.6k sqft9315 Barrington Blvd, Knoxville, TN 37922For SaleMLS ID #3597090, Heather Wooten. RealTracs MLS as distributed by MLS GRID
- $449,9003 bd2 ba1.7k sqft926 Mossy Grove Ln, Maryville, TN 37801ActiveMLS ID #1343395, Christy Elder, Keller Williams. East Tennessee Realtors
- $385,0004 bd2 ba1.4k sqft3140 Louisville Rd, Louisville, TN 37777ActiveMLS ID #1354257, Donna H. Tallent, Realty Executives Associates. East Tennessee Realtors
- $389,9003 bd2 ba1.8k sqft1519 Diamond Head Way, Friendsville, TN 37737ActiveMLS ID #1340553, Sherry Jones Paul, Realty Executives Associates. East Tennessee Realtors
- $410,0003 bd2 ba1.7k sqft2623 Best Rd, Maryville, TN 37803ActiveMLS ID #1350206, Sam Allen, Allen Realty. East Tennessee Realtors
- $389,9003 bd2 ba1.4k sqft904 Mount Lebanon Rd, Maryville, TN 37804ActiveMLS ID #1343723, Troy Galyon, LeConte Realty, LLC. East Tennessee Realtors
- $369,0003 bd2 ba1.5k sqft154 Manchester Dr, Maryville, TN 37803ActiveMLS ID #1346861, Jeff Tucker, Realty Executives Associates. East Tennessee Realtors
- $389,9003 bd3 ba1.8k sqft3314 Melody Ln, Maryville, TN 37804ActiveMLS ID #1346497, Sherry Jones Paul, Realty Executives Associates. East Tennessee Realtors
- $399,9003 bd3 ba2k sqft315 Arbor Dr, Maryville, TN 37804For SaleMLS ID #3512831, Ivette Gibbe-Fields. RealTracs MLS as distributed by MLS GRID
- $325,0003 bd2 ba1.1k sqft211 Arbor Dr, Maryville, TN 37804ActiveMLS ID #1351026, Amanda Mills, Alliance Sotheby's International. East Tennessee Realtors
- $375,0003 bd2 ba1.6k sqft5973 Warrenpark Ln, Knoxville, TN 37912ActiveMLS ID #1356044, Natalie Saunders, Weichert REALTORS Advantage Plus. East Tennessee Realtors
