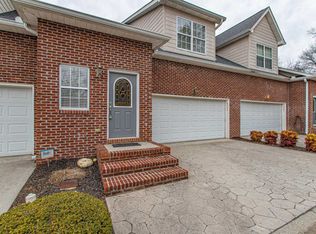
Freshly Painted, Brand New LVT Flooring in Basement, New Carpet on 2nd Floor +Sunroom & a Full Kitchen Appliance Package Make This Home All Move In Ready! Discover Low Maintenance Living with The Privacy of a Corner Unit in This Well Maintained Brick Townhome-style Condo. Tucked at the End of the Building and Bordered by Mature Trees, You'll Enjoy Extra Windows, Added Green Space, and No Neighbors On One Side. Your Own Car Garage Plus a Private Driveway Is a Huge Perk for Condo Living. The Kitchen Gives a Warm and Functional Feel with Plenty of Cabinet Space, Alongside A Useful Pantry. The Peninsula with the Sink Offers Extra Prep Space and Casual Seating.
The Showstopper is This Massive All Season Sunroom Wrapped in Windows on Three Sides. With Dual Ceiling Fans and Crown Molding, it's Perfect as a Second Living Room, Home Office, Playroom, or a Reading Nook- Whatever Creative Idea You May Have for the Useful Space! The Wall of Windows Overlooks Private Trees, a Little Creek in the Back Side, Giving Peaceful & Relaxing Vibes. Main Floor, Upstairs And Basement All Yours to Own, Come Take a Look At It in Person & Lets Make It Your Home Sweet Home!
For sale
Price cut: $10K (8/7)
$399,900
8601 Ashbourne Way, Knoxville, TN 37923
3beds
3,413sqft
:
Get pre-qualified$2,705/mo
Condominium
Built in 2006
-- sqft lot
$-- Zestimate®
$117/sqft
$160/mo HOA
What's special
Bordered by mature treesOwn car garageUseful pantryFreshly paintedPrivate drivewayFull kitchen appliance packageDual ceiling fans
- 54 days |
- 513 |
- 30 |
Zillow last checked:
Listing updated:
Listed by:
Albina Bordei 865-306-3343,
The Real Estate Firm, Inc. 865-770-4030
Source: East Tennessee Realtors,MLS#: 1345089
Facts & features
Interior
Bedrooms & bathrooms
- Bedrooms: 3
- Bathrooms: 3
- Full bathrooms: 2
- 1/2 bathrooms: 1
Rooms
- Room types: Bonus Room
Heating
- Central, Natural Gas, Electric
Cooling
- Central Air, Ceiling Fan(s)
Appliances
- Included: Dishwasher, Microwave, Range, Refrigerator
Features
- Kitchen Island, Pantry, Bonus Room
- Flooring: Other, Carpet, Tile
- Basement: Walk-Out Access,Finished
- Number of fireplaces: 1
- Fireplace features: Gas Log
Interior area
- Total structure area: 3,413
- Total interior livable area: 3,413 sqft
Property
Parking
- Parking features: Attached
- Has attached garage: Yes
Lot
- Size: 435 Square Feet
- Features: Level, Rolling Slope
Details
- Parcel number: 133 00700G
Construction
Type & style
- Home type: Condo
- Architectural style: Traditional
- Property subtype: Condominium
- Attached to another structure: Yes
Materials
- Vinyl Siding, Brick, Block, Frame
Condition
- Year built: 2006
Utilities & green energy
- Sewer: Public Sewer
- Water: Public
Community & HOA
Community
- Security: Smoke Detector(s)
- Subdivision: Williamsburg Manor Condos Unit 7 Phase 1
HOA
- Has HOA: Yes
- HOA fee: $160 monthly
Location
- Region: Knoxville
Financial & listing details
- Price per square foot: $117/sqft
- Tax assessed value: $329,600
- Annual tax amount: $1,121
- Date on market: 6/18/2026
Estimated market value
Not available
Estimated sales range
Not available
Not available
Price history
| Date | Event | Price |
|---|---|---|
| 8/7/2026 | Price change | $399,900-2.4%$117/sqft |
Source:  East Tennessee Realtors #1345089 Report a problem East Tennessee Realtors #1345089 Report a problem | ||
| 6/18/2026 | Listed for sale | $409,900+43.8%$120/sqft |
Source: East Tennessee Realtors #1345089 Report a problem | ||
| 5/20/2026 | Sold | $285,000-24%$84/sqft |
Source: Public Record Report a problem | ||
| 4/22/2026 | Pending sale | $375,000$110/sqft |
Source: East Tennessee Realtors #1336623 Report a problem | ||
| 4/21/2026 | Listed for sale | $375,000$110/sqft |
Source: East Tennessee Realtors #1336623 Report a problem | ||
| 4/15/2026 | Pending sale | $375,000$110/sqft |
Source: East Tennessee Realtors #1336623 Report a problem | ||
| 4/14/2026 | Listed for sale | $375,000+46.7%$110/sqft |
Source: East Tennessee Realtors #1336623 Report a problem | ||
| 6/1/2006 | Sold | $255,557$75/sqft |
Source: Public Record Report a problem | ||
Public tax history
| Year | Property taxes | Tax assessment |
|---|---|---|
| 2025 | $1,121 | $82,400 |
| 2024 | $1,121 | $82,400 |
| 2023 | $1,121 -12.4% | $82,400 |
| 2022 | $1,280 +14.2% | $82,400 +55.8% |
| 2021 | $1,121 | $52,875 -75% |
| 2020 | $1,121 | $211,500 |
| 2019 | $1,121 | $211,500 -20.4% |
| 2018 | $1,121 | $265,800 +402.7% |
| 2017 | $1,121 -25.5% | $52,875 |
| 2016 | $1,505 | -- |
| 2015 | $1,505 | -- |
| 2014 | $1,505 +0% | -- |
| 2013 | $1,505 -53% | -- |
| 2012 | $3,203 | -- |
| 2011 | $3,203 | $66,450 |
| 2010 | $3,203 | $66,450 |
| 2009 | $3,203 -8.7% | $66,450 +4.2% |
| 2008 | $3,506 | $63,750 |
| 2007 | $3,506 | $63,750 |
Find assessor info on the county website
Monthly payment
Est. payment
Payment breakdown
Explore the cost of this home by adjusting the details. Changes won't be saved.Climate risks
Neighborhood: 37923
Nearby schools
GreatSchools rating
- 9/10A L Lotts Elementary SchoolGrades: PK-5Distance: 2.3 mi
- 9/10West Valley Middle SchoolGrades: 6-8Distance: 1.5 mi
- 9/10Bearden High SchoolGrades: 9-12Distance: 0.7 mi
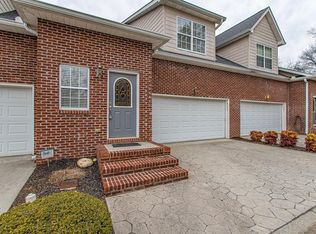
- $398,0003 bd4 ba2.7k sqft8605 Ashbourne Way, Knoxville, TN 37923Off Market
- $330,7004 bd3 ba2.7k sqft8605 Ashbourne Way #1, Knoxville, TN 37923Off Market
- $438,8003 bd4 ba3k sqft8609 Ashbourne Way, Knoxville, TN 37923Off Market

- $349,1003 bd2 ba1.5k sqft749 Yorkland Way, Knoxville, TN 37923Off Market
- $400,0003 bd2 ba1.9k sqft8615 Ashbourne Way, Knoxville, TN 37923Sold
- $404,1003 bd3 ba2k sqft745 Yorkland Way, Knoxville, TN 37923Off Market
- $364,2003 bd3 ba2k sqft745 Yorkland Way #9, Knoxville, TN 37923Off Market
- $415,0003 bd3 ba2.3k sqft8619 Ashbourne Way, Knoxville, TN 37923Sold
A local agent can set up tours, give advice and negotiate with sellers.
A local lender can help you make sure your offer is ready when you are.
Similar homes
- $369,9003 bd3 ba2.7k sqft8839 Ashton Ct, Knoxville, TN 37923For Sale
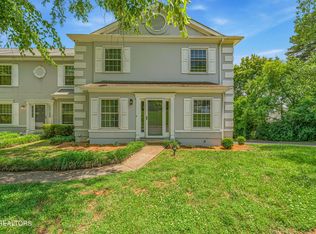
 MLS ID #1344369, Victoria Pack Melhorn, Realty Executives Associates. East Tennessee Realtors
 - $429,0003 bd3 ba1.7k sqft8234 Gallaher Station Dr, Knoxville, TN 37919For Sale
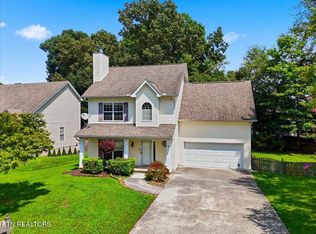 MLS ID #1350271, Daniel Parker, Realty Executives Associates. East Tennessee Realtors
 - $425,0004 bd3 ba2.7k sqft8504 Old Towne Ct, Knoxville, TN 37923For Sale
 MLS ID #1347450, Loretta Bowling, Weichert REALTORS Advantage Plus. East Tennessee Realtors
 - $429,0003 bd2 ba2.6k sqft26182528 Shaler Ln, Knoxville, TN 37920For Sale
 MLS ID #3305895, Mark Hunter. RealTracs MLS as distributed by MLS GRID
 - $499,9003 bd3 ba2.6k sqft712 Kimbee Rd, Knoxville, TN 37923For SaleMLS ID #1341761, Angie Dout, Tennessee Life Real Estate Professionals. East Tennessee Realtors
- $535,0003 bd2 ba2.3k sqft8761 Belle Mina Way, Knoxville, TN 37923For SaleMLS ID #1349140, Shannon Foster-Boline, Realty Executives Associates. East Tennessee Realtors
- $449,9003 bd3 ba2.2k sqft2314 Piney Grove Church Rd, Knoxville, TN 37909For SaleMLS ID #3232812, Wil Glafenhein. RealTracs MLS as distributed by MLS GRID
- $439,0003 bd3 ba2k sqft6328 Beehive Ln, Knoxville, TN 37923For SaleMLS ID #1341909, Robin Paton, United Real Estate Solutions. East Tennessee Realtors
- $369,9003 bd3 ba2.2k sqft8338 David Tippit Way, Knoxville, TN 37931For SaleMLS ID #1344670, Kim D Pichiarella, Realty Executives Associates. East Tennessee Realtors
- $372,9993 bd3 ba2k sqft1117 Rain Tree Rd, Knoxville, TN 37923For SaleMLS ID #3230007, Brisco Woods. RealTracs MLS as distributed by MLS GRID
- $534,9004 bd4 ba3.1k sqft2718 Chukar Rd, Knoxville, TN 37923For SaleMLS ID #1349557, Margaret Peroulas, Brick & Mortar Properties, LLC. East Tennessee Realtors
- $425,0003 bd3 ba2.3k sqft905 Glennshire Dr, Knoxville, TN 37923For SaleMLS ID #3113269, Angel P. Scott. RealTracs MLS as distributed by MLS GRID
- $399,9003 bd3 ba2.2k sqft8333 Tumbled Stone Way, Knoxville, TN 37931For SaleMLS ID #1346526, Missy Sanders, Stephenson Realty & Auction. East Tennessee Realtors
- $325,0003 bd3 ba1.7k sqft804 Olde Pioneer Trl APT 166, Knoxville, TN 37923For SaleMLS ID #1339427, Dwight Price, The Dwight Price Group Realty Executives Associates. East Tennessee Realtors
- $394,9003 bd3 ba2.3k sqft1710 Wisteria View Way, Knoxville, TN 37914For SaleMLS ID #3505955, Carla Wiggins. RealTracs MLS as distributed by MLS GRID
- $424,0003 bd3 ba2k sqft10514 Raven Ct, Knoxville, TN 37922For SaleMLS ID #1318327, Tyler Fogarty, Realty Executives Associates. East Tennessee Realtors
- $484,9004 bd3 ba2.2k sqft1914 Northwood Dr, Knoxville, TN 37923For SaleMLS ID #1349402, Will Shankles, Realty Executives Associates. East Tennessee Realtors
- $329,9003 bd2 ba1.8k sqft8709 Olde Colony Trl APT 18, Knoxville, TN 37923For SaleMLS ID #3165483, Amy Evans. RealTracs MLS as distributed by MLS GRID
- $373,9003 bd3 ba1.9k sqft8207 Tumbled Stone Way, Knoxville, TN 37931For SaleMLS ID #1329382, Marian Epps, Realty Executives Associates. East Tennessee Realtors
- $449,9003 bd3 ba2k sqft2024 Wayside Rd, Knoxville, TN 37931For SaleMLS ID #3316384, Rebecca Bleidorn. RealTracs MLS as distributed by MLS GRID
