Welcome to Plantation Springs, one of West Knoxville's most desirable gated condominium communities. This beautifully maintained end-unit home offers over 2,300 square feet with 3 bedrooms, 2 full baths, and a versatile bonus room. Professionally designed landscaping by a local nursery enhances the home's curb appeal and creates a welcoming first impression.
Designed with comfortable everyday living in mind, the thoughtful floor plan places all three bedrooms--including the spacious primary suite--on the main level, while the upstairs bonus room offers flexible space for a home office, media room, hobby room, or guest retreat.
The living room features a vaulted ceiling, hardwood flooring, and a gas fireplace, creating a warm and inviting gathering space. The kitchen offers abundant cabinetry, pantry storage, and easy access to the formal dining room for entertaining or everyday meals. The primary suite includes a walk-in closet, whirlpool tub, and separate shower.
Enjoy the private enclosed porch, attached two-car garage, and the ease of low-maintenance living. HOA services include exterior maintenance, grounds care, pest control, insurance, and trash service. Residents also enjoy outstanding community amenities including a clubhouse, swimming pool, tennis courts, fitness center, and beautifully maintained common areas--all just minutes from shopping, dining, medical facilities, and everything West Knoxville has to offer.
Active
Price cut: $10K (8/7)
$535,000
8761 Belle Mina Way, Knoxville, TN 37923
3beds
2,345sqft
Condominium
Built in 2004
-- sqft lot
$-- Zestimate®
$228/sqft
$491/mo HOA
What's special
End-unit homeGas fireplaceWalk-in closetProfessionally designed landscapingAttached two-car garagePantry storageVersatile bonus room
- 38 days
- 705
- 30
Zillow last checked:
Listing updated:
Listed by:
Shannon Foster-Boline,
Realty Executives Associates 865-588-3232
Source: East Tennessee Realtors,MLS#: 1349140
Facts & features
Interior
Bedrooms & bathrooms
- Bedrooms: 3
- Bathrooms: 2
- Full bathrooms: 2
Rooms
- Room types: Bonus Room
Heating
- Central, Natural Gas, Electric
Cooling
- Central Air, Ceiling Fan(s)
Appliances
- Included: Dishwasher, Disposal, Microwave, Range, Refrigerator, Self Cleaning Oven
Features
- Walk-In Closet(s), Cathedral Ceiling(s), Pantry, Eat-in Kitchen, Bonus Room
- Flooring: Carpet, Hardwood, Vinyl, Tile
- Windows: Windows - Vinyl, Insulated Windows
- Basement: Slab
- Number of fireplaces: 1
- Fireplace features: Gas, Insert
Interior area
- Total structure area: 2,345
- Total interior livable area: 2,345 sqft
Property
Parking
- Total spaces: 2
- Parking features: Off Street, Garage Door Opener, Attached, Main Level
- Attached garage spaces: 2
Features
- Has view: Yes
- View description: Other
Lot
- Size: 1,742 Square Feet
- Features: Level
Details
- Parcel number: 132MF00102X
Construction
Type & style
- Home type: Condo
- Architectural style: Traditional
- Property subtype: Condominium
- Attached to another structure: Yes
Materials
- Brick
Condition
- Year built: 2004
Utilities & green energy
- Sewer: Public Sewer
- Water: Public
- Utilities for property: Cable Available
Community & HOA
Community
- Security: Smoke Detector(s)
- Subdivision: Plantation Springs Condos
HOA
- Has HOA: Yes
- Services included: Pest Control, Maintenance Structure, Insurance, All Amenities, Trash, Maintenance Grounds
- HOA fee: $491 monthly
Location
- Region: Knoxville
Financial & listing details
- Price per square foot: $228/sqft
- Tax assessed value: $416,100
- Annual tax amount: $1,617
- Date on market: 7/29/2026
- Listing terms: Cash
Estimated market value
Not available
Estimated sales range
Not available
Not available
Price history
| Date | Event | Price |
|---|---|---|
| 8/7/2026 | Price change | $535,000-1.8%$228/sqft |
Source:  East Tennessee Realtors #1349140 Report a problem East Tennessee Realtors #1349140 Report a problem | ||
| 7/29/2026 | Listed for sale | $545,000$232/sqft |
Source: East Tennessee Realtors #1349140 Report a problem | ||
| 7/25/2026 | Pending sale | $545,000$232/sqft |
Source: East Tennessee Realtors #1349140 Report a problem | ||
| 7/22/2026 | Listed for sale | $545,000+28.2%$232/sqft |
Source: East Tennessee Realtors #1349140 Report a problem | ||
| 3/30/2023 | Sold | $425,000+6.3%$181/sqft |
Source: East Tennessee Realtors #1218906 Report a problem | ||
| 3/6/2023 | Pending sale | $400,000$171/sqft |
Source: East Tennessee Realtors #1218906 Report a problem | ||
| 3/3/2023 | Listed for sale | $400,000+38%$171/sqft |
Source: East Tennessee Realtors #1218906 Report a problem | ||
| 3/17/2008 | Sold | $289,900+29.1%$124/sqft |
Source: Public Record Report a problem | ||
| 2/23/2004 | Sold | $224,568$96/sqft |
Source: Public Record Report a problem | ||
Public tax history
| Year | Property taxes | Tax assessment |
|---|---|---|
| 2025 | $1,617 | $104,025 |
| 2024 | $1,617 | $104,025 |
| 2023 | $1,617 | $104,025 |
| 2022 | $1,617 -15.8% | $104,025 +14.8% |
| 2021 | $1,921 | $90,625 -75% |
| 2020 | $1,921 | $362,500 |
| 2019 | $1,921 | $362,500 |
| 2018 | $1,921 | -- |
| 2017 | $1,921 +4% | $90,625 |
| 2016 | $1,848 | -- |
| 2015 | $1,848 | -- |
| 2014 | $1,848 0% | -- |
| 2013 | $1,848 -46.7% | -- |
| 2012 | $3,466 | -- |
| 2011 | $3,466 | $71,900 |
| 2010 | $3,466 | $71,900 |
| 2009 | $3,466 +12.3% | $71,900 +28.2% |
| 2008 | $3,086 | $56,100 |
| 2007 | $3,086 | $56,100 |
| 2006 | $3,086 | $56,100 |
| 2005 | $3,086 | $56,100 |
| 2004 | -- | -- |
Find assessor info on the county website
Monthly payment
Est. payment
Payment breakdown
Explore the cost of this home by adjusting the details. Changes won't be saved.Climate risks
Neighborhood: 37923
Nearby schools
Schools provided by the listing agent
- Elementary: Blue Grass
- Middle: West Valley
- High: Bearden
Source: East Tennessee Realtors. This data may not be complete. We recommend contacting the local school district to confirm school assignments for this home.
- $505,9003 bd2 ba2.7k sqft8757 Belle Mina Way, Knoxville, TN 37923Off Market
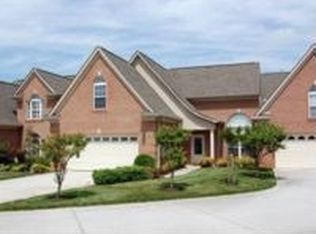
- $540,8003 bd3 ba3k sqft8753 Belle Mina Way, Knoxville, TN 37923Off Market
- $547,6003 bd3 ba2.9k sqft8753 Belle Mina Way #32, Knoxville, TN 37923Off Market
- $463,6003 bd2 ba2.3k sqft8749 Belle Mina Way, Knoxville, TN 37923Off Market
Similar homes
- $625,0004 bd3 ba3.1k sqft1217 Farrington Dr, Knoxville, TN 37923Active

 MLS ID #1345020, Heather Hebert, LPT Realty, LLC. East Tennessee Realtors
 - $549,9004 bd3 ba2.1k sqft1001 Paddington Rd, Knoxville, TN 37922Active
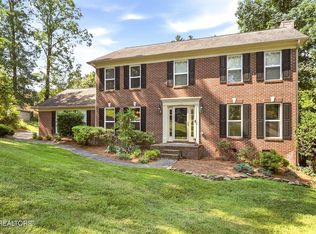 MLS ID #1341319, Joey Smith, Sellers Realty Company, Inc.. East Tennessee Realtors
 - $649,0004 bd3 ba3.4k sqft1135 Evelyn Mae Way, Knoxville, TN 37923Active
 MLS ID #1329384, Kathy Pryputniewicz, Redfin. East Tennessee Realtors
 - $509,0002 bd4 ba2.8k sqft951 Ethans Glen Dr, Knoxville, TN 37923Active
 MLS ID #1349059, Christine Drimalla, Wallace. East Tennessee Realtors
 - $535,0004 bd3 ba2.7k sqft819 Dowry Ln, Knoxville, TN 37919ActiveMLS ID #1340324, Kendal Vickers, Compass Tennessee, LLC. East Tennessee Realtors
- $550,0003 bd3 ba2.3k sqft1710 Cottage Wood Way, Knoxville, TN 37919ActiveMLS ID #1341191, Monica Stevens, Wallace. East Tennessee Realtors
- $369,9003 bd3 ba2.7k sqft8839 Ashton Ct, Knoxville, TN 37923ActiveMLS ID #1344369, Victoria Pack Melhorn, Realty Executives Associates. East Tennessee Realtors
- $470,0003 bd3 ba1.6k sqft8411 Ivy Green Way, Knoxville, TN 37919ActiveMLS ID #1346119, Mandy Street, Realty Executives Associates. East Tennessee Realtors
- $519,0003 bd3 ba2.3k sqft1866 Silver Cloud Ln, Knoxville, TN 37909ActiveMLS ID #1347329, Jamie Foreman, Realty One Group Ascend. East Tennessee Realtors
- $575,0004 bd3 ba2.6k sqft1230 Peake Ln, Knoxville, TN 37922For Sale
 MLS ID #3317270, Nic Nicaud. RealTracs MLS as distributed by MLS GRID
 - $575,0004 bd3 ba2.8k sqft907 Garrison Ridge Blvd, Knoxville, TN 37922ActiveMLS ID #1346864, Susannah B. Dunn, Realty Executives Associates. East Tennessee Realtors
- $489,9003 bd3 ba2.2k sqft5669 Eagle Crest Ln, Knoxville, TN 37921ActiveMLS ID #1350220, Holly Patterson, Holly Patterson Real Estate. East Tennessee Realtors
- $515,0003 bd3 ba2.3k sqft11051 Anchorage Cir, Knoxville, TN 37934ActiveMLS ID #1346127, Kathy Pryputniewicz, Redfin. East Tennessee Realtors
- $685,0003 bd4 ba3k sqft1166 Highgrove Garden Way, Knoxville, TN 37922ActiveMLS ID #1340757, Shannon Foster-Boline, Realty Executives Associates. East Tennessee Realtors
- $589,0004 bd3 ba2.6k sqft9309 Sway Branch Ln, Knoxville, TN 37922For SaleMLS ID #3205596, Annette Sydes. RealTracs MLS as distributed by MLS GRID
- $674,0003 bd3 ba3.5k sqft1111 Highgrove Garden Way, Knoxville, TN 37922ActiveMLS ID #1330596, Debaran Hughes, Realty Executives Associates. East Tennessee Realtors
- $629,9004 bd3 ba2.3k sqft8409 Thornbury Ct, Knoxville, TN 37919For SaleMLS ID #3317252, Ashley Wade. RealTracs MLS as distributed by MLS GRID
- $550,0003 bd3 ba2.2k sqft1017 Brighton Dr, Alcoa, TN 37701ActiveMLS ID #1352873, Dwight Price, The Dwight Price Group Realty Executives Associates. East Tennessee Realtors
- $499,9003 bd3 ba2.3k sqft3055 Oakwood Hills Ln, Knoxville, TN 37931ActiveMLS ID #1346040, Lucas Haun, Keller Williams Signature. East Tennessee Realtors
- $475,0003 bd3 ba2.1k sqft709 Landing Ln, Knoxville, TN 37934For SaleMLS ID #3528445, Pam Owen. RealTracs MLS as distributed by MLS GRID
