Welcome to 8709 Olde Colony Trail, Unit 18 in Knoxville--a spacious and well-designed home offering comfort, flexibility, and great community amenities.
The upper level features an updated kitchen and the living and dining area, complete with a cozy fireplace and access to the deck--perfect for relaxing or entertaining. You'll also enjoy the convenience of a 1-car garage. The primary bedroom offers new flooring, a walk-in closet, and direct access to the bathroom.
The lower level has been updated with new flooring and provides incredible versatility, featuring a bonus room, laundry area, two additional bedrooms, and a full bathroom. Step outside to a covered porch, creating additional outdoor living space.
Residents enjoy access to fantastic community amenities, including a swimming pool, clubhouse, tennis courts, and basketball court--perfect for an active and social lifestyle.
This home offers the perfect blend of low-maintenance living, functional space, and convenient Knoxville location--don't miss your opportunity to make it yours!
Active
$329,900
8709 Olde Colony Trl APT 18, Knoxville, TN 37923
3beds
1,862sqft
:
Get pre-qualified$2,171/mo
Single Family Residence, Residential
Built in 1979
4,356 Square Feet Lot
$-- Zestimate®
$177/sqft
$115/mo HOA
What's special
Cozy fireplaceWalk-in closetLaundry areaAccess to the deckTwo additional bedroomsUpdated kitchenBonus room
- 127 days |
- 326 |
- 21 |
Zillow last checked:
Listing updated:
Listed by:
Amy Evans 865-228-4513,
Realty One Group Anthem 865-294-5848,
Amanda Walker,
Realty One Group Anthem
Source: RealTracs MLS as distributed by MLS GRID,MLS#: 3165483
Facts & features
Interior
Bedrooms & bathrooms
- Bedrooms: 3
- Bathrooms: 2
- Full bathrooms: 2
Bedroom 1
- Features: Walk-In Closet(s)
- Level: Walk-In Closet(s)
Other
- Features: Utility Room
- Level: Utility Room
Heating
- Central, Electric, Natural Gas
Cooling
- Central Air, Ceiling Fan(s)
Appliances
- Included: Dishwasher, Disposal, Microwave, Range
- Laundry: Washer Hookup, Electric Dryer Hookup
Features
- Walk-In Closet(s), Ceiling Fan(s)
- Flooring: Carpet, Wood, Laminate
- Basement: Finished,Exterior Entry
- Number of fireplaces: 1
Interior area
- Total structure area: 1,862
- Total interior livable area: 1,862 sqft
- Finished area above ground: 962
- Finished area below ground: 900
Property
Parking
- Total spaces: 1
- Parking features: Attached
- Attached garage spaces: 1
Features
- Levels: Two
- Patio & porch: Deck, Porch, Covered
- Pool features: Association
- Has view: Yes
- View description: City
Lot
- Size: 4,356 Square Feet
- Dimensions: 70.71 x 65.23 x IRR
- Features: Level, Rolling Slope
- Topography: Level,Rolling Slope
Details
- Parcel number: 132LD009
- Special conditions: Standard
Construction
Type & style
- Home type: SingleFamily
- Architectural style: Traditional
- Property subtype: Single Family Residence, Residential
Materials
- Frame, Other
Condition
- New construction: No
- Year built: 1979
Utilities & green energy
- Sewer: Public Sewer
- Water: Public
- Utilities for property: Electricity Available, Natural Gas Available, Water Available
Community & HOA
Community
- Subdivision: The Colonies Unit 2
HOA
- Has HOA: Yes
- Amenities included: Pool
- HOA fee: $115 monthly
Location
- Region: Knoxville
Financial & listing details
- Price per square foot: $177/sqft
- Tax assessed value: $190,900
- Annual tax amount: $742
- Date on market: 3/31/2026
- Electric utility on property: Yes
Estimated market value
Not available
Estimated sales range
Not available
Not available
Price history
| Date | Event | Price |
|---|---|---|
| 3/31/2026 | Listed for sale | $329,900+561.1%$177/sqft |
Source:  East Tennessee Realtors #1334777 Report a problem East Tennessee Realtors #1334777 Report a problem | ||
| 7/20/2010 | Sold | $49,900-40.1%$27/sqft |
Source: Public Record Report a problem | ||
| 12/16/2009 | Sold | $83,260$45/sqft |
Source: Public Record Report a problem | ||
Public tax history
| Year | Property taxes | Tax assessment |
|---|---|---|
| 2025 | $742 | $47,725 |
| 2024 | $742 | $47,725 |
| 2023 | $742 | $47,725 |
| 2022 | $742 +28.2% | $47,725 +74.8% |
| 2021 | $579 | $27,300 -75% |
| 2020 | $579 | $109,200 |
| 2019 | $579 | $109,200 |
| 2018 | $579 +484.8% | -- |
| 2017 | $99 -4.8% | $27,300 |
| 2016 | $104 | -- |
| 2015 | $104 -84.1% | -- |
| 2014 | $654 +0.1% | -- |
| 2013 | $654 -10% | -- |
| 2012 | $726 | -- |
| 2011 | $726 | $30,775 |
| 2010 | $726 -51% | $30,775 |
| 2009 | $1,483 +10.2% | $30,775 +25.7% |
| 2008 | $1,346 +0% | $24,475 |
| 2007 | $1,346 | $24,475 |
| 2006 | $1,346 | $24,475 |
| 2005 | $1,346 +9.4% | $24,475 +19.5% |
| 2004 | $1,231 +6.2% | $20,475 |
| 2003 | $1,159 | $20,475 |
| 2002 | -- | $20,475 |
| 2001 | -- | $20,475 +7.8% |
| 2000 | -- | $19,000 |
Find assessor info on the county website
Monthly payment
Est. payment
Payment breakdown
Explore the cost of this home by adjusting the details. Changes won't be saved.Climate risks
Neighborhood: 37923
Nearby schools
GreatSchools rating
- 9/10A L Lotts Elementary SchoolGrades: PK-5Distance: 1.3 mi
- 9/10West Valley Middle SchoolGrades: 6-8Distance: 0.6 mi
- 9/10Bearden High SchoolGrades: 9-12Distance: 1.7 mi
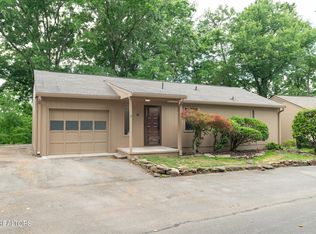
- $345,0003 bd2 ba2.1k sqft8709 Olde Colony Trl APT 16, Knoxville, TN 37923Sold
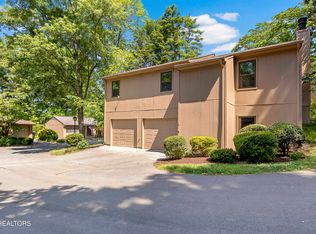
- $329,0003 bd3 ba1.8k sqft8709 Olde Colony Trl APT 11, Knoxville, TN 37923Sold
- $317,3002 bd2 ba1.1k sqft8709 Olde Colony Trl APT 2, Knoxville, TN 37923Off Market

- $267,1002 bd2 ba1.1k sqft8709 Olde Colony Trl APT 4, Knoxville, TN 37923Off Market
- $338,4003 bd3 ba1.8k sqft8709 Olde Colony Trl APT 6, Knoxville, TN 37923Off Market
- $300,7002 bd1 ba1.8k sqft8709 Olde Colony Trl APT 8, Knoxville, TN 37923Off Market
- $248,8002 bd1 ba1.1k sqft8709 Olde Colony Trl APT 13, Knoxville, TN 37923Off Market
- $342,4003 bd2 ba2k sqft8709 Olde Colony Trl APT 14, Knoxville, TN 37923Off Market
A local agent can set up tours, give advice and negotiate with sellers.
A local lender can help you make sure your offer is ready when you are.
Similar homes
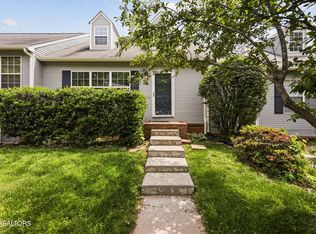
- $325,0003 bd3 ba1.7k sqft804 Olde Pioneer Trl APT 166, Knoxville, TN 37923For Sale
 MLS ID #1339427, Dwight Price, The Dwight Price Group Realty Executives Associates. East Tennessee Realtors
 - $285,0005 bd2 ba2.3k sqft2309 Black Bear Rd, Knoxville, TN 37923For Sale
 MLS ID #1350552, Dawn George, ReMax Preferred Properties, In. East Tennessee Realtors
 - $299,0002 bd3 ba1.4k sqft804 Olde Pioneer Trl APT 150, Knoxville, TN 37923For Sale
 MLS ID #1345903, Dustin Gray, Realty Executives Associates. East Tennessee Realtors
 - $372,9993 bd3 ba2k sqft1117 Rain Tree Rd, Knoxville, TN 37923For Sale

 MLS ID #3230007, Brisco Woods. RealTracs MLS as distributed by MLS GRID
 - $334,9003 bd2 ba1.3k sqft6007 Bridge Garden Rd, Knoxville, TN 37912For SaleMLS ID #1350436, Kim Isenberg, Realty Executives Associates. East Tennessee Realtors
- $335,0004 bd2 ba1.5k sqft6019 Cougar Dr, Knoxville, TN 37921For SaleMLS ID #1350006, Michelle Garner Braden, Greater Impact Realty. East Tennessee Realtors
- $399,0003 bd3 ba1.6k sqft9315 Barrington Blvd, Knoxville, TN 37922For SaleMLS ID #1349508, Heather Wooten, The Carter Group, eXp Realty. East Tennessee Realtors
- $429,0004 bd2 ba2.3k sqft113 Crowfield Rd, Knoxville, TN 37922For SaleMLS ID #1350538, Kelly Diane Arsenault, First Neighborhoods Realty. East Tennessee Realtors
- $315,0002 bd3 ba1.2k sqft437 S Gallaher View Rd APT 6, Knoxville, TN 37919For SaleMLS ID #1350087, Lydia Capps, eXp Realty, LLC. East Tennessee Realtors
- $329,5004 bd2 ba1.7k sqft4400 Wells Rd, Knoxville, TN 37920For SaleMLS ID #1349654, Desi Quayle, Keller Williams. East Tennessee Realtors
- $--2 bd3 ba2k sqft10468 Laura Lee Ln, Knoxville, TN 37922AuctionAuction.com 2
- $324,9005 bd3 ba1.5k sqft1101 SE Magnet Pl, Knoxville, TN 37915For SaleMLS ID #1350624, Jeff LaRue, Realty Executives Associates. East Tennessee Realtors
- $425,0004 bd3 ba2.7k sqft8504 Old Towne Ct, Knoxville, TN 37923For SaleMLS ID #1347450, Loretta Bowling, Weichert REALTORS Advantage Plus. East Tennessee Realtors
- $375,0003 bd2 ba1.3k sqft4300 Woodlawn Pike, Knoxville, TN 37920For SaleMLS ID #1350720, Mandy Knouff, Wallace Nelson Real Estate. East Tennessee Realtors
- $325,0003 bd3 ba1.6k sqft4612 Skyview Dr, Knoxville, TN 37917For SaleMLS ID #1350730, Brandy Lydon, Volunteer Realty. East Tennessee Realtors
- $374,9003 bd2 ba2k sqft503 Tillman Rd, Knoxville, TN 37912For SaleMLS ID #1350501, Dustin Wrinkle, King Real Estate Services,Inc. East Tennessee Realtors
- $365,0004 bd2 ba1.7k sqft4600 Ball Camp Pike, Knoxville, TN 37921For SaleMLS ID #1337808, Pamala K Poteat, Realty Executives Associates. East Tennessee Realtors
- $305,0003 bd2 ba1.5k sqft4298 Larigo Dr, Knoxville, TN 37914For SaleMLS ID #1350437, Hayden Smith, Keller Williams Realty. East Tennessee Realtors
- $424,9005 bd3 ba2.5k sqft1227 Oak Haven Rd, Knoxville, TN 37932For SaleMLS ID #1350654, Britany Boatwright, LPT Realty, LLC. East Tennessee Realtors
- $419,0004 bd3 ba2.1k sqft9620 Tallahassee Ln, Knoxville, TN 37923For SaleMLS ID #1330458, Leah Sabol, CENTURY 21 Legacy. East Tennessee Realtors
