Welcome to easy, one-level living in the highly sought-after Turnberry Vista in the City of Maryville! This beautifully maintained 3-bedroom, 2.5-bath condominium features a desirable split-bedroom floor plan that offers both comfort and privacy.
The heart of the home is the stunning sunroom, where soaring vaulted ceilings, exposed wood beams, and panoramic views of the community green space create the perfect place to relax year-round. Step outside to the patio with a convenient gas hookup for your grill, making outdoor entertaining a breeze.
Inside, you'll find gorgeous hand-scraped hardwood floors, spacious living areas, and a thoughtfully designed layout. Situated on a quiet cul-de-sac, the home also features a fenced front yard, providing a private outdoor space for gardening, pets, or simply enjoying the fresh air.
Residents enjoy exceptional amenities including a community pool, tennis courts, and beautifully maintained grounds--all while being just minutes from downtown Maryville's shopping, dining, parks, and medical facilities.
If you're looking for low-maintenance living (new heat and air unit) without sacrificing space, views, or location, this Turnberry Village gem is one you won't want to miss!
Pending
$439,900
703 Dundee Dr, Maryville, TN 37803
3beds
1,804sqft
:
Get pre-qualified$2,901/mo
Condominium
Built in 1982
-- sqft lot
$-- Zestimate®
$244/sqft
$325/mo HOA
What's special
Desirable split-bedroom floor planBeautifully maintained groundsFenced front yardQuiet cul-de-sacExposed wood beamsSoaring vaulted ceilingsStunning sunroom
- 39 days |
- 91 |
- 5 |
Likely to sell faster than
Zillow last checked:
Listing updated:
Listed by:
Kathy H. Parker,
Wallace Nelson Real Estate 865-982-0500,
David Parker,
Wallace Nelson Real Estate
Source: East Tennessee Realtors,MLS#: 1346775
Facts & features
Interior
Bedrooms & bathrooms
- Bedrooms: 3
- Bathrooms: 3
- Full bathrooms: 2
- 1/2 bathrooms: 1
Heating
- Central, Natural Gas, Electric
Cooling
- Central Air
Appliances
- Included: Dishwasher, Disposal, Humidifier, Microwave, Range, Refrigerator
Features
- Walk-In Closet(s), Cathedral Ceiling(s), Pantry, Eat-in Kitchen
- Flooring: Carpet, Hardwood, Vinyl, Tile
- Windows: Windows - Vinyl, Wood Frames, Insulated Windows
- Basement: Slab
- Number of fireplaces: 1
- Fireplace features: Gas Log
Interior area
- Total structure area: 1,804
- Total interior livable area: 1,804 sqft
Property
Parking
- Total spaces: 2
- Parking features: Garage Door Opener, Attached, Main Level
- Attached garage spaces: 2
Features
- Exterior features: Prof Landscaped
- Has view: Yes
- View description: Other
Lot
- Size: 435 Square Feet
- Features: Cul-De-Sac
Details
- Parcel number: 058 038.01
Construction
Type & style
- Home type: Condo
- Architectural style: Traditional
- Property subtype: Condominium
- Attached to another structure: Yes
Materials
- Other, Cement Siding, Brick
Condition
- Year built: 1982
Utilities & green energy
- Sewer: Public Sewer
- Water: Public
Community & HOA
Community
- Security: Smoke Detector(s)
- Subdivision: Turnberry Square Condos
HOA
- Has HOA: Yes
- Services included: Pest Control, Maintenance Structure, Insurance, Maintenance Grounds
- HOA fee: $325 monthly
Location
- Region: Maryville
Financial & listing details
- Price per square foot: $244/sqft
- Tax assessed value: $286,200
- Annual tax amount: $2,304
- Date on market: 7/2/2026
Estimated market value
Not available
Estimated sales range
Not available
Not available
Price history
| Date | Event | Price |
|---|---|---|
| 7/7/2026 | Pending sale | $439,900$244/sqft |
Source:  East Tennessee Realtors #1346775 Report a problem East Tennessee Realtors #1346775 Report a problem | ||
| 7/2/2026 | Listed for sale | $439,900+83.3%$244/sqft |
Source: East Tennessee Realtors #1346775 Report a problem | ||
| 10/15/2007 | Sold | $240,000$133/sqft |
Source: Public Record Report a problem | ||
Public tax history
| Year | Property taxes | Tax assessment |
|---|---|---|
| 2025 | $2,304 +4.2% | $71,550 |
| 2024 | $2,211 | $71,550 |
| 2023 | $2,211 +7.7% | $71,550 +65.1% |
| 2022 | $2,054 | $43,325 |
| 2021 | $2,054 | $43,325 |
| 2020 | $2,054 +91.9% | $43,325 |
| 2019 | $1,070 -43.1% | $43,325 +9.1% |
| 2018 | $1,882 +1.1% | $39,700 |
| 2017 | $1,862 +2.2% | $39,700 |
| 2016 | $1,822 +6.2% | $39,700 |
| 2015 | $1,715 -12.7% | $39,700 |
| 2014 | $1,965 | $39,700 -12.7% |
| 2013 | $1,965 | $45,475 |
| 2012 | $1,965 +0.1% | $45,475 +0% |
| 2011 | $1,964 +2.6% | $45,463 |
| 2010 | $1,914 | $45,463 |
| 2009 | -- | $45,463 +8% |
| 2008 | $1,907 +5.8% | $42,099 |
| 2007 | $1,802 +3.6% | $42,099 |
| 2006 | $1,739 -12.1% | $42,099 |
| 2005 | $1,979 +27% | $42,099 +16.2% |
| 2004 | $1,558 | $36,225 |
| 2002 | $1,558 | $36,225 |
| 2001 | -- | $36,225 -75% |
| 2000 | -- | $144,901 |
Find assessor info on the county website
Monthly payment
Est. payment
Payment breakdown
Explore the cost of this home by adjusting the details. Changes won't be saved.Climate risks
Neighborhood: 37803
Nearby schools
GreatSchools rating
- 10/10Sam Houston Elementary SchoolGrades: PK-3Distance: 0.6 mi
- 8/10Maryville Junior High SchoolGrades: 8-9Distance: 0.3 mi
- 8/10Maryville High SchoolGrades: 10-12Distance: 0.9 mi
Schools provided by the listing agent
- High: Maryville
Source: East Tennessee Realtors. This data may not be complete. We recommend contacting the local school district to confirm school assignments for this home.
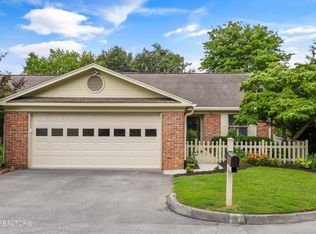
- $459,0003 bd3 ba1.6k sqft801 Prestwick Dr, Maryville, TN 37803Pending
- $399,0003 bd3 ba2.1k sqft1003 Hardwick Dr, Maryville, TN 37803For Sale

- $355,0000.33 acresMontvale Rd, Maryville, TN 37803Sold
- $315,0002 bd2 ba1.2k sqft1015 Hardwick Dr, Maryville, TN 37803For Sale

- $375,0003 bd3 ba2.1k sqft1007 Hardwick Dr, Maryville, TN 37803Sold
- $390,5003 bd2 ba1.7k sqft903 Prestwick Dr, Maryville, TN 37803Off Market
- $406,700-- bd2 ba1.9k sqft905 Prestwick Dr, Maryville, TN 37803Off Market
- $351,7002 bd2 ba1.3k sqft811 Prestwick Dr, Maryville, TN 37803Off Market
A local agent can set up tours, give advice and negotiate with sellers.
A local lender can help you make sure your offer is ready when you are.
Similar homes
- $399,0003 bd3 ba2.1k sqft1003 Hardwick Dr, Maryville, TN 37803For Sale
 MLS ID #3147784, Beverly Gonzalez. RealTracs MLS as distributed by MLS GRID
 - $350,0003 bd2 ba1.2k sqft1310 Topside View Dr, Maryville, TN 37803For Sale
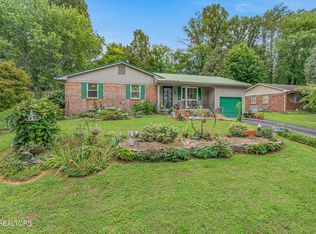
 MLS ID #1350387, Tim L. Ivens, Tim Ivens Real Estate & Development. East Tennessee Realtors
 - $389,9003 bd2 ba1.7k sqft4839 Butterfly Gap Rd, Maryville, TN 37803For Sale
 MLS ID #3322505, Marie Parrish. RealTracs MLS as distributed by MLS GRID
 - $399,9903 bd3 ba1.5k sqft2117 Raulston View Dr, Maryville, TN 37803For Sale
 MLS ID #1349312, Dustan Drain, Your Home Sold Guaranteed Real. East Tennessee Realtors
 - $399,9003 bd2 ba2.4k sqft2919 W Woodbine Dr, Maryville, TN 37803For SaleMLS ID #1347777, Sherry Jones Paul, Realty Executives Associates. East Tennessee Realtors
- $444,9003 bd2 ba2k sqft3232 Reiley Dr, Maryville, TN 37801For SaleMLS ID #1347714, David Parker, Wallace Nelson Real Estate. East Tennessee Realtors
- $435,0003 bd3 ba2.2k sqft3635 Lakeside Dr, Louisville, TN 37777For SaleMLS ID #1351247, Amanda Harrell, PMI Knoxville. East Tennessee Realtors
- $475,0004 bd3 ba2.5k sqft2320 Portland Dr, Maryville, TN 37803For SaleMLS ID #1330019, Jackie Sue Mills, Realty Executives Associates. East Tennessee Realtors
- $529,9004 bd3 ba2.4k sqft541 Sandy Springs Rd, Maryville, TN 37803For SaleMLS ID #3272234, Angel P. Scott. RealTracs MLS as distributed by MLS GRID
- $499,0004 bd2 ba1.6k sqft143 Fairview Dr, Maryville, TN 37803For SaleMLS ID #3230793, Jennifer Querry. RealTracs MLS as distributed by MLS GRID
- $515,0003 bd3 ba2.4k sqft236 Jeseph Ct, Maryville, TN 37803For SaleMLS ID #1345137, Troy Galyon, LeConte Realty, LLC. East Tennessee Realtors
- $449,0003 bd2 ba2.4k sqft679 N Wright Rd, Alcoa, TN 37701For SaleMLS ID #3314591, Shelly Kay Renfro. RealTracs MLS as distributed by MLS GRID
- $415,0003 bd2 ba1.7k sqft1227 Elsborn Ridge Rd, Maryville, TN 37801For SaleMLS ID #1350185, Janet DeBusk Hensley, Gables & Gates, REALTORS. East Tennessee Realtors
- $347,0003 bd2 ba1.4k sqft3008 Pleasant View Ave, Maryville, TN 37803For SaleMLS ID #1346438, Pamela Lane, Realty Executives Associates. East Tennessee Realtors
- $447,0003 bd2 ba1.7k sqft1026 Saint Johns Dr, Maryville, TN 37801For SaleMLS ID #1328185, Angie Cody, LPT Realty, LLC. East Tennessee Realtors
- $475,0002 bd2 ba2.1k sqft4422 French St, Maryville, TN 37804For SaleMLS ID #3304833, Tia Cooper. RealTracs MLS as distributed by MLS GRID
- $399,9003 bd3 ba1.8k sqft3314 Melody Ln, Maryville, TN 37804For SaleMLS ID #1346497, Sherry Jones Paul, Realty Executives Associates. East Tennessee Realtors
- $310,0002 bd2 ba1.4k sqft2912 Dominion Dr, Maryville, TN 37803For SaleMLS ID #1349100, Lynn Johnson, Wallace. East Tennessee Realtors
- $459,400-- bd2 ba1.9k sqft3909 Tuckaleechee Pike, Maryville, TN 37804Off Market
- $419,5003 bd3 ba2.6k sqft2812 Mentor Rd, Louisville, TN 37777For SaleMLS ID #1347984, Amber R. Brock, LeConte Realty, LLC. East Tennessee Realtors
