This IMMACULATE 3-bedroom, 2.5-bath brick condo offers over 2500 square feet of living space and is located in the desirable Royal Oaks community in the city of Maryville, within the top in the state Maryville City school district. With breathtaking views of the pond, this immaculate home is move-in ready and boasts a spacious floor plan. The main level features a living room with vaulted ceilings and beautiful hardwood floors, as well as a separate dining room. The open kitchen includes wood floors and stainless steel appliances, making it perfect for cooking and entertaining.
The large owner's suite on the main floor has hardwood floors, a stunning view of the pond, and has a completely updated bath includes a newly tiled walk-in shower and walk-in closet. A second owner's suite in the basement provides flexibility for guests or family members. The walk-out basement is fully renovated with new carpet and includes a large rec/bonus room, and a newly updated bathroom with a new vanity and tub/shower combo. A third bedroom is perfect for guests or a home office.
Additional features include a sunroom with new windows that overlooks the pond, a 2-car garage on the main level, new exterior vinyl siding, a main-level laundry room with storage, and a newer water heater. Enjoy outdoor living on the deck or relax on the under-porch patio. The community also offers a pool membership option for added enjoyment. Conveniently located close to restaurants, shopping, and major highways, this home offers both luxury and convenience. Schedule your showing today!
Closed
$379,900
815 Stetson Dr, Maryville, TN 37801
3beds
2,562sqft
Condominium, Residential
Built in 1992
-- sqft lot
$382,500 Zestimate®
$148/sqft
$2,477 Estimated rent
Home value
$382,500
$356,000 - $409,000
$2,477/mo
Zestimate® history
Owner options
List your home for rent
$2,477/mo
Rent Zestimate®
Find your next renter with Zillow Rental Manager. Plus, with online applications, you can quickly screen prospective tenants – for free.
$2,477/mo
Rent Zestimate®
Refinance and save
$2,833/mo
Est. payment
Refinancing to a lower rate could help reduce your monthly payments and save thousands over the life of the loan.
$2,833/mo
Est. payment
Explore your selling options
Work with a Zillow partner agent
Leverage their expertise and Zillow's premium Showcase listings to get your home seen by more buyers.
Get startedList with your own agent
Get your home in front of millions of buyers by listing it on Zillow.
Learn how to do itSell it yourself
Take full control of how buyers see your home on Zillow by listing For Sale by Owner (FSBO).
List your homeWhat's special
Zillow last checked:
Listing updated:
Listed by:
Sherry Jones Paul 865-983-0011,
Realty Executives Associates
Bought with:
Keith Paul, 322275
Realty Executives Associates
Source: RealTracs MLS as distributed by MLS GRID,MLS#: 3166931
Facts & features
Interior
Bedrooms & bathrooms
- Bedrooms: 3
- Bathrooms: 3
- Full bathrooms: 2
- 1/2 bathrooms: 1
Bedroom 1
- Features: Walk-In Closet(s)
- Level: Walk-In Closet(s)
Living room
- Features: Great Room
- Level: Great Room
Other
- Features: Florida Room
- Level: Florida Room
Other
- Features: Utility Room
- Level: Utility Room
Heating
- Central, Electric, Natural Gas
Cooling
- Central Air
Appliances
- Included: Dishwasher, Disposal, Range, Oven
- Laundry: Washer Hookup, Electric Dryer Hookup
Features
- Walk-In Closet(s)
- Flooring: Carpet, Wood, Tile
- Basement: Finished,Exterior Entry
- Has fireplace: No
Interior area
- Total structure area: 2,562
- Total interior livable area: 2,562 sqft
- Finished area above ground: 1,281
- Finished area below ground: 1,281
Property
Parking
- Total spaces: 2
- Parking features: Garage Door Opener, Attached
- Attached garage spaces: 2
Features
- Levels: Two
- Stories: 1
- Patio & porch: Deck, Porch, Covered
- Pool features: Association
Lot
- Size: 3,920 Square Feet
- Dimensions: 49.22 x 86.61
- Features: Zero Lot Line
- Topography: Zero Lot Line
Details
- Parcel number: 068H E 00300 000
- Special conditions: Standard
Construction
Type & style
- Home type: Condo
- Architectural style: Traditional
- Property subtype: Condominium, Residential
- Attached to another structure: Yes
Materials
- Other, Brick
Condition
- New construction: No
- Year built: 1992
Utilities & green energy
- Sewer: Public Sewer
- Water: Public
- Utilities for property: Electricity Available, Natural Gas Available, Water Available, Cable Connected
Green energy
- Energy efficient items: Windows
Community & HOA
Community
- Security: Smoke Detector(s)
- Subdivision: Royal Oaks
HOA
- Has HOA: Yes
- Amenities included: Pool, Golf Course
- Services included: Maintenance Grounds
- HOA fee: $627 quarterly
Location
- Region: Maryville
Financial & listing details
- Price per square foot: $148/sqft
- Tax assessed value: $312,800
- Annual tax amount: $2,518
- Date on market: 3/1/2026
- Electric utility on property: Yes
Price history
| Date | Event | Price |
|---|---|---|
| 3/31/2026 | Sold | $379,900$148/sqft |
Source:  RealTracs MLS as distributed by MLS GRID #3166931 Report a problem RealTracs MLS as distributed by MLS GRID #3166931 Report a problem | ||
| 3/4/2026 | Pending sale | $379,900$148/sqft |
Source:  East Tennessee Realtors #1330957 Report a problem East Tennessee Realtors #1330957 Report a problem | ||
| 3/1/2026 | Listed for sale | $379,900+107.4%$148/sqft |
Source: East Tennessee Realtors #1330957 Report a problem | ||
| 5/1/2015 | Sold | $183,200-3.5%$72/sqft |
Source: East Tennessee Realtors #904634 Report a problem | ||
| 4/10/2015 | Pending sale | $189,900$74/sqft |
Source: Realty Executives Broker of Record #904634 Report a problem | ||
| 10/25/2014 | Listed for sale | $189,900+31.9%$74/sqft |
Source: Realty Executives Associates #904634 Report a problem | ||
| 8/15/2003 | Sold | $144,000+11.6%$56/sqft |
Source: Public Record Report a problem | ||
| 12/23/1996 | Sold | $129,000-7.8%$50/sqft |
Source: Public Record Report a problem | ||
| 3/18/1996 | Sold | $139,900+11.9%$55/sqft |
Source: Public Record Report a problem | ||
| 12/21/1995 | Sold | $125,000$49/sqft |
Source: Public Record Report a problem | ||
Public tax history
| Year | Property taxes | Tax assessment |
|---|---|---|
| 2025 | $2,518 +4.2% | $78,200 |
| 2024 | $2,416 | $78,200 |
| 2023 | $2,416 +9.9% | $78,200 +68.6% |
| 2022 | $2,198 | $46,375 |
| 2021 | $2,198 | $46,375 |
| 2020 | $2,198 +91.9% | $46,375 |
| 2019 | $1,145 -33.9% | $46,375 +26.9% |
| 2018 | $1,732 +1% | $36,550 |
| 2017 | $1,715 +2.2% | $36,550 |
| 2016 | $1,678 +6.3% | $36,550 |
| 2015 | $1,579 | $36,550 |
| 2014 | -- | $36,550 -14.6% |
| 2013 | $1,848 | $42,775 |
| 2012 | $1,848 +0% | $42,775 +0% |
| 2011 | $1,848 +2.6% | $42,773 |
| 2010 | $1,801 | $42,773 |
| 2009 | -- | $42,773 +10.5% |
| 2008 | $1,754 +5.8% | $38,718 |
| 2007 | $1,657 +3.6% | $38,718 |
| 2006 | $1,599 -12.1% | $38,718 |
| 2005 | $1,820 +29.1% | $38,718 +18.1% |
| 2004 | $1,410 | $32,786 |
| 2002 | $1,410 | $32,786 |
| 2001 | -- | $32,786 -75% |
| 2000 | -- | $131,143 |
Find assessor info on the county website
Neighborhood: 37801
Nearby homes
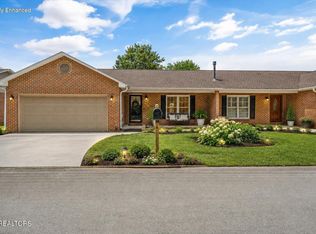
- $375,0003 bd3 ba2.5k sqft819 Stetson Dr, Maryville, TN 37801For Sale
- $378,8003 bd3 ba2.4k sqft813 Stetson Dr, Maryville, TN 37801Off Market

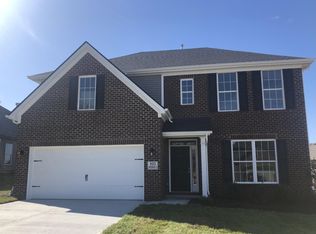
- $506,6004 bd3 ba2.6k sqft825 Copperwood Ln LOT 15, Maryville, TN 37801Off Market
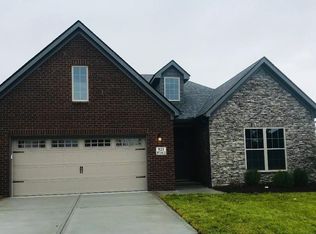
- $576,5004 bd3 ba2.6k sqft821 Copperwood Ln LOT 16, Maryville, TN 37801Off Market
- $354,700-- bd3 ba1.2k sqft811 Stetson Dr, Maryville, TN 37801Off Market
- $333,0002 bd3 ba1.2k sqft821 Stetson Dr, Maryville, TN 37801Sold
- $462,5003 bd3 ba2.9k sqft809 Stetson Dr, Maryville, TN 37801Off Market
- $527,2003 bd2 ba2.9k sqft809 Stetson Dr LOT V15, Maryville, TN 37801Off Market
Nearby schools
GreatSchools rating
- 10/10Foothills Elementary SchoolGrades: PK-3Distance: 1.7 mi
- 8/10Maryville Intermediate SchoolGrades: 4-7Distance: 1.8 mi
- 8/10Maryville High SchoolGrades: 10-12Distance: 2.5 mi
Get a cash offer in 3 minutes
Find out how much your home could sell for in as little as 3 minutes with a no-obligation cash offer.
Estimated market value
$382,500
Get a cash offer in 3 minutes
Find out how much your home could sell for in as little as 3 minutes with a no-obligation cash offer.
Estimated market value
$382,500
- Tennessee
- Blount County
- Maryville
- 37801
- 815 Stetson Dr
Nearby cities
Nearby zip codes
Other Maryville Topics
