This beautifully remodeled split-foyer home features 3 bedrooms, 2.5 bathrooms, and an open-concept floor plan. The primary bedroom includes an en-suite bathroom and a large walk-in closet. Conveniently located near Pellissippi Parkway and Alcoa Highway, the property provides easy access to Knoxville and Maryville. Situated outside Louisville city limits in an established neighborhood with no HOA. The spacious front yard and private backyard feature well-maintained landscaping. Enjoy the outdoors while entertaining on the large rear deck or relax in the 21-foot-round above-ground pool. Additional features include an oversized garage, (30ft deep) ample under-stair and attic storage, and an 8-by-20-foot storage shed. The lower level also offers a private home office and large den with wood burning fireplace .Eligible for 100% USDA LOAN
For sale
$449,900
3814 Dovefield Ct, Louisville, TN 37777
3beds
2,160sqft
Single Family Residence
Built in 1986
0.55 Acres Lot
$-- Zestimate®
$208/sqft
$-- HOA
What's special
Private home officeBeautifully remodeled split-foyer homePrivate backyardWell-maintained landscapingSpacious front yardOpen-concept floor planLarge walk-in closet
- 7 hours |
- 197 |
- 3 |
Zillow last checked:
Listing updated:
Listed by:
Mark Foust,
Realty Executives Associates 865-688-3232
Source: East Tennessee Realtors,MLS#: 1352889
Facts & features
Interior
Bedrooms & bathrooms
- Bedrooms: 3
- Bathrooms: 3
- Full bathrooms: 2
- 1/2 bathrooms: 1
Heating
- Central, Natural Gas
Cooling
- Central Air, Ceiling Fan(s)
Appliances
- Included: Dishwasher, Microwave, Range, Refrigerator, Self Cleaning Oven
Features
- Walk-In Closet(s), Kitchen Island, Pantry, Eat-in Kitchen
- Flooring: Laminate, Hardwood, Vinyl
- Windows: Insulated Windows
- Basement: Finished
- Number of fireplaces: 1
- Fireplace features: Brick, Wood Burning
Interior area
- Total structure area: 2,160
- Total interior livable area: 2,160 sqft
Property
Parking
- Total spaces: 2
- Parking features: Garage Door Opener, Basement
- Garage spaces: 2
Features
- Exterior features: Prof Landscaped
- Has private pool: Yes
- Pool features: Above Ground
- Has view: Yes
- View description: Country Setting
Lot
- Size: 0.55 Acres
- Dimensions: 85 x 253.86 IRR
- Features: Level
Details
- Additional structures: Storage
- Parcel number: 008N B 041.00
Construction
Type & style
- Home type: SingleFamily
- Architectural style: Traditional
- Property subtype: Single Family Residence
Materials
- Vinyl Siding, Brick
Condition
- Year built: 1986
Utilities & green energy
- Sewer: Septic Tank
- Water: Public
Community & HOA
Community
- Security: Smoke Detector(s)
- Subdivision: Meadowlands
Location
- Region: Louisville
Financial & listing details
- Price per square foot: $208/sqft
- Tax assessed value: $323,200
- Annual tax amount: $1,285
- Date on market: 8/24/2026
Estimated market value
Not available
Estimated sales range
Not available
Not available
Price history
| Date | Event | Price |
|---|---|---|
| 8/24/2026 | Listed for sale | $449,900+125%$208/sqft |
Source:  East Tennessee Realtors #1352889 Report a problem East Tennessee Realtors #1352889 Report a problem | ||
| 4/23/2018 | Sold | $200,000+0.1%$93/sqft |
Source: East Tennessee Realtors #1033819 Report a problem | ||
| 3/15/2018 | Pending sale | $199,900$93/sqft |
Source: RE/MAX FIRST #1033819 Report a problem | ||
| 3/14/2018 | Listed for sale | $199,900+24.9%$93/sqft |
Source: RE/MAX FIRST #1033819 Report a problem | ||
| 7/19/2013 | Sold | $160,000-4.7%$74/sqft |
Source: East Tennessee Realtors #824425 Report a problem | ||
| 2/12/2013 | Price change | $167,900-1.2%$78/sqft |
Source: Realty Executives Associates #824425 Report a problem | ||
| 12/4/2012 | Listed for sale | $169,900+9.6%$79/sqft |
Source: Realty Executives Associates #824425 Report a problem | ||
| 5/31/2005 | Sold | $155,000$72/sqft |
Source: Public Record Report a problem | ||
Public tax history
| Year | Property taxes | Tax assessment |
|---|---|---|
| 2025 | $1,285 | $80,800 |
| 2024 | $1,285 | $80,800 |
| 2023 | $1,285 +11.1% | $80,800 +72.6% |
| 2022 | $1,157 | $46,825 |
| 2021 | $1,157 | $46,825 |
| 2020 | $1,157 | $46,825 |
| 2019 | $1,157 +18.6% | $46,825 +18.6% |
| 2018 | $975 +2% | $39,475 |
| 2017 | $956 | $39,475 |
| 2016 | $956 +12.6% | $39,475 |
| 2015 | $849 | $39,475 |
| 2014 | -- | $39,475 +3.3% |
| 2013 | $826 | $38,200 -0.5% |
| 2012 | $826 +0% | $38,400 0% |
| 2011 | $826 +5.4% | $38,407 |
| 2010 | $784 | $38,407 |
| 2009 | -- | $38,407 +22.5% |
| 2008 | $699 | $31,364 |
| 2007 | $699 +2.3% | $31,364 |
| 2006 | $684 -10.3% | $31,364 |
| 2005 | $762 +33.9% | $31,364 +18.4% |
| 2004 | $569 | $26,479 |
| 2002 | $569 | $26,479 |
| 2001 | -- | $26,479 -75% |
| 2000 | -- | $105,917 |
Find assessor info on the county website
Monthly payment
Est. payment
Payment breakdown
Explore the cost of this home by adjusting the details. Changes won't be saved.Climate risks
Neighborhood: 37777
Nearby schools
GreatSchools rating
- 6/10Rockford Elementary SchoolGrades: PK-5Distance: 3.4 mi
- 4/10Eagleton College and Career AcademyGrades: 6-12Distance: 4.7 mi
- 7/10William Blount High SchoolGrades: 9-12Distance: 8.2 mi
Schools provided by the listing agent
- Elementary: Rockford
- Middle: Eagleton
- High: Eagleton
Source: East Tennessee Realtors. This data may not be complete. We recommend contacting the local school district to confirm school assignments for this home.
- $367,2003 bd2 ba1.5k sqft3808 Dovefield Ct, Louisville, TN 37777Off Market
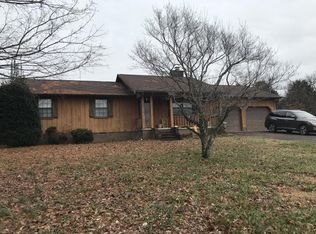
- $387,100-- bd1 ba2.2k sqft3816 Dovefield Ct, Louisville, TN 37777Off Market
- $333,2003 bd2 ba1.2k sqft3820 Dovefield Ct, Louisville, TN 37777Off Market
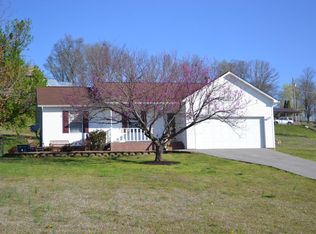
- $317,700-- bd1 ba1.4k sqft1820 Rosemont Cir, Louisville, TN 37777Off Market
- $368,4003 bd2 ba1.4k sqft1819 Oakmont Cir, Louisville, TN 37777Off Market
- $392,000-- bd1 ba2.1k sqft3813 Dovefield Ct, Louisville, TN 37777Off Market
- $312,400-- bd1 ba1.3k sqft1809 Oakmont Cir, Louisville, TN 37777Off Market
- $622,3005 bd3 ba3k sqft1813 Oakmont Cir, Louisville, TN 37777Off Market
A local agent can set up tours, give advice and negotiate with sellers.
A local lender can help you make sure your offer is ready when you are.
Similar homes
- $445,0003 bd3 ba1.8k sqft1807 Oakmont Cir, Louisville, TN 37777For Sale
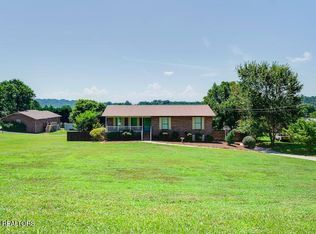
 MLS ID #1347330, Will Jaggers, Southland Realtors, Inc. East Tennessee Realtors
 - $399,9004 bd2 ba1.5k sqft4287 Cub Dr, Louisville, TN 37777For Sale
 MLS ID #1352669, Brandon Hutchison, Keller Williams West Knoxville. East Tennessee Realtors
 - $435,0003 bd3 ba2.2k sqft3635 Lakeside Dr, Louisville, TN 37777For Sale
 MLS ID #1351247, Amanda Harrell, PMI Knoxville. East Tennessee Realtors
 - $--4 bd3 ba2.9k sqft4609 Lakeview Cir, Louisville, TN 37777Auction
 Auction.com 2
 - $469,0002 bd2 ba2.1k sqft1869 E Old Topside Rd, Louisville, TN 37777For SaleMLS ID #1347521, Tiffany Winchell, Brougham Properties. East Tennessee Realtors
- $--3 bd3 ba1.8k sqft1616 Bexhill Dr, Knoxville, TN 37922AuctionAuction.com 2
- $474,0003 bd2 ba2k sqft1217 Topside Rd, Louisville, TN 37777For SaleMLS ID #1350292, Leah Sabol, CENTURY 21 Legacy. East Tennessee Realtors
- $460,0003 bd3 ba2.8k sqft1328 Hillvale Rd, Louisville, TN 37777For Sale
 MLS ID #245040, Robbie Porter, The Real Estate Collective Sparta. UCMLS
 - $414,9003 bd3 ba2.6k sqft2812 Mentor Rd, Louisville, TN 37777For SaleMLS ID #1347984, Amber R. Brock, LeConte Realty, LLC. East Tennessee Realtors
- $--3 bd2 ba1.6k sqft1905 Bishops Bridge Rd, Knoxville, TN 37922AuctionAuction.com 2
- $384,9003 bd2 ba1.9k sqft1221 Topside Rd, Louisville, TN 37777For SaleMLS ID #1345452, Tammy Garber, Keller Williams Signature. East Tennessee Realtors
- $459,0003 bd3 ba2.2k sqft1909 Grenada Blvd, Knoxville, TN 37922For SaleMLS ID #1351512, Michael James Pappas, Wallace. East Tennessee Realtors
- $340,0003 bd3 ba2.1k sqft1443 Johnathan Dr, Louisville, TN 37777For SaleMLS ID #1347716, Ty Morrison, LPT Realty, LLC. East Tennessee Realtors
- $584,9003 bd3 ba3.1k sqft1321 Crestwood Dr, Louisville, TN 37777For Sale
 MLS ID #3510757, Jennifer Saltsgaver. RealTracs MLS as distributed by MLS GRID
 - $448,0003 bd3 ba2.6k sqft1420 Buxton Dr, Knoxville, TN 37922For SaleMLS ID #1351631, Christina Diane Davila, Zach Taylor-Chattanooga. East Tennessee Realtors
- $444,9003 bd3 ba1.6k sqft7620 Alki Ln, Knoxville, TN 37919For SaleMLS ID #1351878, Sarah Kerr, Realty Executives Associates. East Tennessee Realtors
- $459,9004 bd2 ba1.9k sqft8745 Shoreham Blvd, Knoxville, TN 37922For SaleMLS ID #1352357, Maurice Natour, Realty Executives Associates. East Tennessee Realtors
- $495,0003 bd3 ba2k sqft1171 Aspen Glen Dr, Alcoa, TN 37701For SaleMLS ID #1352880, Stephen Goodson, Realty Executives Associates. East Tennessee Realtors
- $575,0003 bd3 ba2.9k sqft4422 Beaus Bend Rd, Louisville, TN 37777For SaleMLS ID #1341523, Jaylynn Stringer, Knox Native Real Estate. East Tennessee Realtors
- $435,9003 bd3 ba1.9k sqft1648 Ramsay St, Alcoa, TN 37701For Sale By Owner
