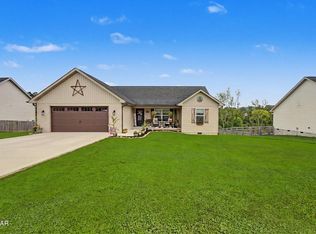
THE HAMPTON FALLS design - bright, open and spacious layout with cathedral ceilings, gourmet kitchen with DW, Micro range & Frig with large kitchen island. Great walk-in storage pantry. Split bedroom design with extra-size Master suit with tub & walk-in shower and huge walkin closet. Full size utility room. Newly installed custom blinds and black vinyl fencing. Upgraded smoke alarms CarbonDioxide units to 10-yr warrantied. Added $2500 in landscaping and rock beds and updated seeded grass. Gable- look garage door and charming stamped sidewalk. Enjoy the covered back patio with peaceful view of fenced yard. SO nice...owners wants to move to grandbabies.
For sale
$410,000
3645 Crimson Cir, Maryville, TN 37801
3beds
1,663sqft
Single Family Residence
Built in 2025
8,276 Square Feet Lot
$-- Zestimate®
$247/sqft
$63/mo HOA
What's special
Landscaping and rock bedsGable-look garage doorCharming stamped sidewalkUpdated seeded grassSplit bedroom designBlack vinyl fencingGourmet kitchen
- 86 days |
- 558 |
- 15 |
Zillow last checked:
Listing updated:
Listed by:
Lynn K Waters 865-604-2287,
Realty Executives Associates 865-983-0011,
Barbara Bender 865-599-5322,
Realty Executives Associates
Source: East Tennessee Realtors,MLS#: 1342615
Facts & features
Interior
Bedrooms & bathrooms
- Bedrooms: 3
- Bathrooms: 2
- Full bathrooms: 2
Heating
- Central, Electric
Cooling
- Central Air, Ceiling Fan(s)
Appliances
- Included: Dishwasher, Disposal, Microwave, Range, Refrigerator, Self Cleaning Oven
Features
- Walk-In Closet(s), Kitchen Island, Dry Bar, Pantry, Eat-in Kitchen
- Flooring: Vinyl
- Windows: Insulated Windows
- Basement: Slab
- Has fireplace: No
- Fireplace features: None
Interior area
- Total structure area: 1,663
- Total interior livable area: 1,663 sqft
Property
Parking
- Total spaces: 2
- Parking features: Garage Door Opener, Main Level
- Garage spaces: 2
Lot
- Size: 8,276 Square Feet
- Dimensions: 61 x 151 x 59 x 125
- Features: Level, Rolling Slope
Details
- Parcel number: 078N D 045.00
Construction
Type & style
- Home type: SingleFamily
- Architectural style: Traditional
- Property subtype: Single Family Residence
Materials
- Brick
Condition
- Year built: 2025
Utilities & green energy
- Sewer: Public Sewer
- Water: Public
Community & HOA
Community
- Security: Smoke Detector(s)
- Subdivision: Clover Meadow
HOA
- Has HOA: Yes
- Services included: Trash, Sewer
- HOA fee: $750 annually
Location
- Region: Maryville
Financial & listing details
- Price per square foot: $247/sqft
- Date on market: 5/29/2026
Estimated market value
Not available
Estimated sales range
Not available
Not available
Price history
| Date | Event | Price |
|---|---|---|
| 5/29/2026 | Listed for sale | $410,000+3.1%$247/sqft |
Source:  East Tennessee Realtors #1342615 Report a problem East Tennessee Realtors #1342615 Report a problem | ||
| 6/25/2025 | Sold | $397,547$239/sqft |
Source: East Tennessee Realtors #1287813 Report a problem | ||
| 4/10/2025 | Pending sale | $397,547$239/sqft |
Source: East Tennessee Realtors #1287813 Report a problem | ||
| 1/24/2025 | Listed for sale | $397,547$239/sqft |
Source: East Tennessee Realtors #1287813 Report a problem | ||
Public tax history
Tax history is unavailable.
Monthly payment
Est. payment
Payment breakdown
Explore the cost of this home by adjusting the details. Changes won't be saved.Climate risks
Neighborhood: 37801
Nearby schools
GreatSchools rating
- 6/10Fairview Elementary SchoolGrades: PK-5Distance: 2.5 mi
- 7/10Carpenters Middle SchoolGrades: 6-8Distance: 1.6 mi
- 7/10William Blount High SchoolGrades: 9-12Distance: 2.8 mi
Schools provided by the listing agent
- Elementary: Fairview
- Middle: Carpenters
- High: William Blount
Source: East Tennessee Realtors. This data may not be complete. We recommend contacting the local school district to confirm school assignments for this home.
- $369,9033 bd2 ba1.4k sqft206 Clover Meadow Ln, Maryville, TN 37803Sold
- $394,1843 bd2 ba1.8k sqft3624 Crimson Cir, Maryville, TN 37801Sold
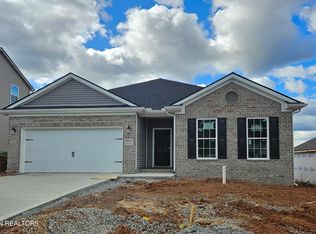
- $394,8483 bd2 ba1.8k sqft3509 Crimson Cir, Maryville, TN 37801Sold
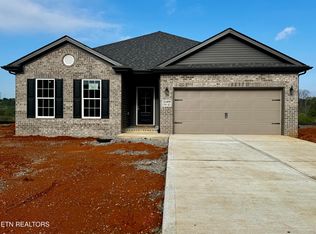
- $451,6685 bd3 ba2.4k sqft3529 Crimson Cir, Maryville, TN 37801Sold
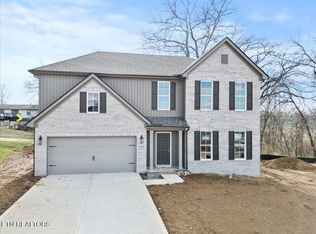
- $399,2814 bd3 ba2k sqft3617 Crimson Cir, Maryville, TN 37801Sold
- $452,7625 bd3 ba2.4k sqft211 Clover Meadow Ln, Maryville, TN 37801Sold
- $418,8084 bd3 ba2.3k sqft3510 Crimson Cir, Maryville, TN 37801Sold
- $454,5795 bd3 ba2.4k sqft3525 Crimson Cir, Maryville, TN 37801Sold
A local agent can set up tours, give advice and negotiate with sellers.
A local lender can help you make sure your offer is ready when you are.
Similar homes
- $414,9003 bd2 ba1.6k sqft3633 Southfork Pl, Maryville, TN 37801For Sale
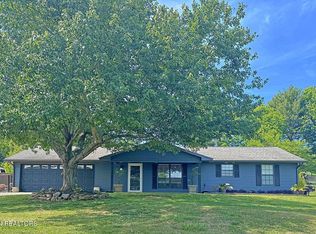
 MLS ID #1321218, Greg Buchanan, East Tennessee Realty Group, L. East Tennessee Realtors
 - $410,0003 bd2 ba1.7k sqft2623 Best Rd, Maryville, TN 37803For Sale
 MLS ID #1350206, Sam Allen, Allen Realty. East Tennessee Realtors
 - $475,0003 bd2 ba1.4k sqft6231 Lanier Rd, Maryville, TN 37801For Sale
 MLS ID #3519262, Levi Dodd. RealTracs MLS as distributed by MLS GRID
 - $--4 bd3 ba1.7k sqft1847 Andy Ln, Maryville, TN 37803AuctionAuction.com 2
- $359,9003 bd3 ba2.1k sqft617 Greenwich Dr, Maryville, TN 37803For SaleMLS ID #1349816, Mike Owens, Realty Executives Associates. East Tennessee Realtors
- $419,0004 bd3 ba2k sqft2811 Best Rd, Maryville, TN 37803For SaleMLS ID #3297966, Jose Herrera-Franco. RealTracs MLS as distributed by MLS GRID
- $327,5003 bd3 ba1.4k sqft978 Norwood Village Ln, Maryville, TN 37801For SaleMLS ID #1347225, Jamacio Kimble, Little River Realty. East Tennessee Realtors
- $495,0003 bd3 ba1.8k sqft158 Sand Hills Dr, Maryville, TN 37801For SaleMLS ID #1351579, Janice Loveday, Realty Executives Associates. East Tennessee Realtors
- $414,9003 bd3 ba2.2k sqft2950 Sagegrass Dr, Louisville, TN 37777For SaleMLS ID #1344041, Trish Johnson, United Real Estate Solutions. East Tennessee Realtors
- $399,9003 bd3 ba2k sqft315 Arbor Dr, Maryville, TN 37804For SaleMLS ID #3512831, Ivette Gibbe-Fields. RealTracs MLS as distributed by MLS GRID
- $514,5003 bd2 ba1.7k sqft898 Brick Mill Rd, Maryville, TN 37801For SaleMLS ID #1351465, Robin M. Myrick, Realty Executives Associates. East Tennessee Realtors
- $499,5003 bd3 ba2.1k sqft841 Wilson Rd, Maryville, TN 37801For SaleMLS ID #1328623, Tammy Onusic, Wallace. East Tennessee Realtors
- $449,9003 bd2 ba2k sqft4815 Big Springs Rd, Friendsville, TN 37737For SaleMLS ID #1345871, Dwight Price, The Dwight Price Group Realty Executives Associates. East Tennessee Realtors
- $495,0003 bd2 ba1.6k sqft844 Pinebrooke Dr, Maryville, TN 37801For SaleMLS ID #1337789, Dwight Price, The Dwight Price Group Realty Executives Associates. East Tennessee Realtors
- $--4 bd3 ba2.3k sqft219 Daleyuhski Ln, Loudon, TN 37774AuctionMLS ID #3505831, Brandon Presley. RealTracs MLS as distributed by MLS GRID
- $425,0004 bd2 ba1.9k sqft334 N Wright Rd, Alcoa, TN 37701For SaleMLS ID #3317275, Nic Nicaud. RealTracs MLS as distributed by MLS GRID
- $379,9002 bd2 ba1.4k sqft1354 Fork Rd, Greenback, TN 37742For SaleMLS ID #1348176, Dick L. Cutler, Realty Executives Associates. East Tennessee Realtors
- $375,0003 bd2 ba1.4k sqft6115 Old Niles Ferry Pike, Greenback, TN 37742For SaleMLS ID #1347039, Kim Brown, ReMax Preferred Properties, Inc. East Tennessee Realtors
- $495,0003 bd2 ba1.6k sqft842 Pinebrooke Dr, Maryville, TN 37801For SaleMLS ID #1337787, Dwight Price, The Dwight Price Group Realty Executives Associates. East Tennessee Realtors
- $412,0003 bd3 ba1.9k sqft7535 Dupree Rd, Knoxville, TN 37920For SaleMLS ID #1351925, Ashley Dixon, CENTURY 21 Legacy. East Tennessee Realtors
