Just Completed! Be the first to own this beautiful new construction home featuring an open main level with 9' ceilings, engineered hardwood flooring, crown molding, and a brick electric fireplace. The modern kitchen includes quartz countertops, tile backsplash, stainless appliances, pantry, and a spacious dining area. Main-floor owner's suite offers a walk-in closet and a stunning bath with walk-in tile shower and dual sinks. A half bath and mudroom/laundry complete the main level. Upstairs includes two large bedrooms, full bath, and a versatile flex room ideal for an office, media room, or playroom, whatever suits your needs. Additional highlights include a 2-car garage, extra storage space. Located just minutes from shopping, dining, parks, medical facilities, and downtown Maryville, this home offers the best of convenience while enjoying the benefits of county-only taxes and no HOA.
Pending
Price cut: $19.9K (7/27)
$525,000
3185 Fairoaks Dr, Maryville, TN 37803
3beds
2,099sqft
Single Family Residence
Built in 2026
0.52 Acres Lot
$-- Zestimate®
$250/sqft
$-- HOA
What's special
Half bathWalk-in closetModern kitchenStainless appliancesTile backsplashSpacious dining areaEngineered hardwood flooring
- 121 days |
- 1,531 |
- 115 |
Zillow last checked:
Listing updated:
Listed by:
Jess Ivens 865-567-6256,
Tim Ivens Real Estate & Development 865-977-8343
Source: East Tennessee Realtors,MLS#: 1337568
Facts & features
Interior
Bedrooms & bathrooms
- Bedrooms: 3
- Bathrooms: 3
- Full bathrooms: 2
- 1/2 bathrooms: 1
Heating
- Central, Electric
Cooling
- Central Air
Appliances
- Included: Dishwasher, Microwave, Range
Features
- Walk-In Closet(s), Cathedral Ceiling(s), Kitchen Island, Pantry, Eat-in Kitchen
- Flooring: Carpet, Hardwood, Tile
- Basement: Crawl Space
- Number of fireplaces: 1
- Fireplace features: Electric, Brick
Interior area
- Total structure area: 2,099
- Total interior livable area: 2,099 sqft
Property
Parking
- Total spaces: 2
- Parking features: Garage Door Opener, Attached, Main Level
- Attached garage spaces: 2
Features
- Has view: Yes
- View description: Country Setting
Lot
- Size: 0.52 Acres
- Features: Wooded, Level, Rolling Slope
Details
- Parcel number: 070I A 059.00
Construction
Type & style
- Home type: SingleFamily
- Architectural style: Traditional
- Property subtype: Single Family Residence
Materials
- Vinyl Siding, Brick, Frame
Condition
- Year built: 2026
Utilities & green energy
- Sewer: Septic Tank
- Water: Public
Community & HOA
Community
- Security: Smoke Detector(s)
- Subdivision: Fairoaks
Location
- Region: Maryville
Financial & listing details
- Price per square foot: $250/sqft
- Date on market: 4/20/2026
Estimated market value
Not available
Estimated sales range
Not available
Not available
Price history
| Date | Event | Price |
|---|---|---|
| 8/14/2026 | Pending sale | $525,000$250/sqft |
Source:  East Tennessee Realtors #1337568 Report a problem East Tennessee Realtors #1337568 Report a problem | ||
| 7/27/2026 | Price change | $525,000-3.7%$250/sqft |
Source: East Tennessee Realtors #1337568 Report a problem | ||
| 7/22/2026 | Price change | $544,900-0.9%$260/sqft |
Source: East Tennessee Realtors #1337568 Report a problem | ||
| 6/8/2026 | Price change | $549,900-1.8%$262/sqft |
Source: East Tennessee Realtors #1337568 Report a problem | ||
| 4/20/2026 | Listed for sale | $559,900$267/sqft |
Source: East Tennessee Realtors #1337568 Report a problem | ||
Public tax history
Tax history is unavailable.
Monthly payment
Est. payment
Payment breakdown
Explore the cost of this home by adjusting the details. Changes won't be saved.Climate risks
Neighborhood: 37803
Nearby schools
GreatSchools rating
- 5/10Montvale Elementary SchoolGrades: PK-5Distance: 3.7 mi
- 6/10Heritage Middle SchoolGrades: 6-8Distance: 3.8 mi
- 7/10Heritage High SchoolGrades: 9-12Distance: 4 mi
- $70,000-- bd-- ba-- sqftFairoaks Dr, Maryville, TN 37803Off Market
- $406,500-- bd1 ba2.2k sqft3183 Fairoaks Dr, Maryville, TN 37803Off Market
- $550,000-- bd-- ba-- sqftFairoaks Dr, Maryville, TN 37803Sold
- $550,0003 bd3 ba2k sqft3187 Fairoaks Dr, Maryville, TN 37803Sold
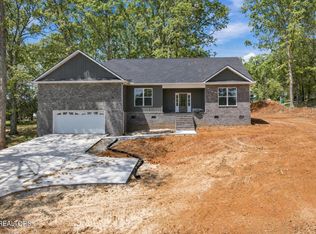
- $70,000-- bd-- ba-- sqft3136 Fairoaks Dr, Maryville, TN 37803Off Market
- $350,5003 bd2 ba1.4k sqft3150 Fairoaks Dr, Maryville, TN 37803Off Market
- $396,5003 bd2 ba1.3k sqft3136 Fairoaks Dr, Maryville, TN 37803Off Market
- $486,900-- bd2 ba2.6k sqft3191 Fairoaks Dr, Maryville, TN 37803Off Market
A local agent can set up tours, give advice and negotiate with sellers.
A local lender can help you make sure your offer is ready when you are.
Similar homes
- $550,0004 bd3 ba2.7k sqft327 Kenmark Dr, Maryville, TN 37803For Sale
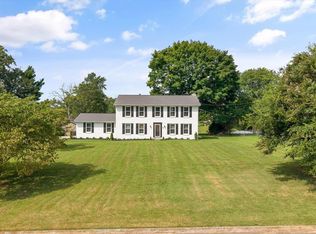
 MLS ID #1339474, Dwight Price, The Dwight Price Group Realty Executives Associates. East Tennessee Realtors
 - $531,0003 bd3 ba2.3k sqft1814 Poplar Springs Pl, Maryville, TN 37803For Sale
 MLS ID #1345629, Rebecca Walls, Keller Williams Signature. East Tennessee Realtors
 - $449,9003 bd3 ba2.2k sqft727 Morton Cir, Maryville, TN 37804For Sale
 MLS ID #1351792, John Burnett, Wallace. East Tennessee Realtors
 - $459,9003 bd3 ba1.8k sqft327 Brown School Rd, Maryville, TN 37804For Sale
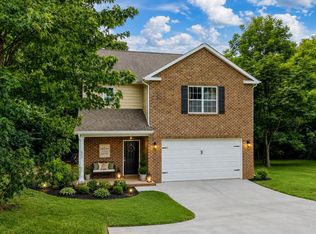 MLS ID #1347957, Sherry Jones Paul, Realty Executives Associates. East Tennessee Realtors
 - $584,9004 bd3 ba2.9k sqft410 Frostview Ln, Maryville, TN 37804For SaleMLS ID #1351550, Zach Ivey, Keller Williams Signature. East Tennessee Realtors
- $499,0004 bd3 ba2.2k sqft1004 Brooklyn Ln, Maryville, TN 37804For SaleMLS ID #1348336, Tracy J Southard, Realty Executives Associates. East Tennessee Realtors
- $599,8053 bd3 ba2.3k sqft1824 Poplar Springs Pl, Maryville, TN 37803For SaleMLS ID #1350722, Rebecca Walls, Keller Williams Signature. East Tennessee Realtors
- $460,0003 bd3 ba1.8k sqft138 S Old Glory Rd, Maryville, TN 37801For SaleMLS ID #1350613, Kaitlan Presley, Weichert Realtors - The Space Place. East Tennessee Realtors
- $539,0003 bd3 ba1.8k sqft294 Vernie Lee Rd, Friendsville, TN 37737For SaleMLS ID #1348703, Lori Gano, Greater Impact Realty. East Tennessee Realtors
- $567,0004 bd3 ba2.7k sqft913 Brookwood Ln, Maryville, TN 37801For SaleMLS ID #1345200, Lee Witt, Blevins Grp, Realty Executives. East Tennessee Realtors
- $501,6003 bd3 ba2.1k sqft1171 Aspen Glen Dr, Alcoa, TN 37701Off Market
- $489,9003 bd2 ba1.8k sqft5715 Nails Creek Rd, Maryville, TN 37804For Sale
 MLS ID #3271986, Delora Massengale. RealTracs MLS as distributed by MLS GRID
 - $450,0003 bd3 ba1.9k sqft2014 Cochran Pl, Maryville, TN 37803For SaleMLS ID #1341910, Jay Blevins, Blevins Grp, Realty Executives. East Tennessee Realtors
- $525,0003 bd3 ba1.6k sqft1717 Polkwright Ln, Knoxville, TN 37919For SaleMLS ID #3168276, Carl Young. RealTracs MLS as distributed by MLS GRID
- $499,9004 bd2 ba1.6k sqft503 Teacher Way, Seymour, TN 37865For SaleMLS ID #3317258, Whitney Hogan. RealTracs MLS as distributed by MLS GRID
- $349,9003 bd3 ba1.4k sqft1414 Wales Ave, Maryville, TN 37804For SaleMLS ID #1351821, Jenny Moynihan Wilson, ReMax First. East Tennessee Realtors
- $595,0004 bd4 ba2.9k sqft2209 Scarlet Tanager St, Maryville, TN 37801For SaleMLS ID #1344947, Robin L. Skeen, Realty Executives Associates. East Tennessee Realtors
- $649,9004 bd3 ba2.8k sqft823 Royal View Dr, Maryville, TN 37801For SaleMLS ID #1349929, Janice Loveday, Realty Executives Associates. East Tennessee Realtors
- $399,9004 bd3 ba2.1k sqft145 Eleanor Davis Dr, Maryville, TN 37804For SaleMLS ID #1350557, Gregory Gilbert, Realty Executives Knox Valley. East Tennessee Realtors
- $449,9003 bd2 ba2k sqft4815 Big Springs Rd, Friendsville, TN 37737For SaleMLS ID #1345871, Dwight Price, The Dwight Price Group Realty Executives Associates. East Tennessee Realtors
