Charming One-Level Rancher: A Must-See Gem
You will want to put this one at the top of your ''must see'' list! This all-brick, one-level rancher offers the ultimate in convenience and style, boasting no steps and situated on a beautifully landscaped corner lot. Enjoy the benefits of county-only taxes while relishing the convenience of city living. Spanning 2,098 sq ft, this home features three bedrooms plus an office, and two bathrooms, all within a beautiful open floor plan.
The interior is adorned with luxurious LVP flooring throughout, and the master bathroom showcases a custom tile shower with a glass door. The heart of the home, the kitchen, is a chef's dream with an extra-large island providing additional seating, Quartz countertops, a tile backsplash, and upgraded KitchenAid appliances, including a wall oven, glass cooktop, microwave oven, and a three-door refrigerator with an ice maker.
Relax on the covered front or back porches, and enjoy the ample storage provided by custom closets and a pantry. The two-car garage features an epoxy floor, adding to the home's appeal. This exceptional property is truly a rare find and is ready to welcome you home!
For sale
$569,900
330 Kenmark Dr, Maryville, TN 37803
3beds
2,098sqft
Single Family Residence
Built in 2026
0.89 Acres Lot
$-- Zestimate®
$272/sqft
$-- HOA
What's special
- 2 days |
- 290 |
- 14 |
Zillow last checked:
Listing updated:
Listed by:
Gina Redmond 865-254-7375,
United Real Estate Solutions 865-444-2400
Source: East Tennessee Realtors,MLS#: 1351779
Facts & features
Interior
Bedrooms & bathrooms
- Bedrooms: 3
- Bathrooms: 2
- Full bathrooms: 2
Rooms
- Room types: Bonus Room
Heating
- Central, Electric
Cooling
- Central Air, Ceiling Fan(s)
Appliances
- Included: Dishwasher, Microwave, Range, Refrigerator
Features
- Kitchen Island, Pantry, Eat-in Kitchen, Bonus Room
- Basement: Slab
- Has fireplace: No
- Fireplace features: None
Interior area
- Total structure area: 2,098
- Total interior livable area: 2,098 sqft
Property
Parking
- Total spaces: 2
- Parking features: Garage Door Opener, Attached, Main Level
- Attached garage spaces: 2
Features
- Has view: Yes
- View description: Other
Lot
- Size: 0.89 Acres
- Features: Corner Lot, Level
Details
- Parcel number: 079H E 002.00
Construction
Type & style
- Home type: SingleFamily
- Architectural style: Traditional
- Property subtype: Single Family Residence
Materials
- Brick
Condition
- Year built: 2026
Utilities & green energy
- Sewer: Septic Tank
- Water: Public
Community & HOA
Community
- Subdivision: Kenmark Hills
Location
- Region: Maryville
Financial & listing details
- Price per square foot: $272/sqft
- Date on market: 8/16/2026
Estimated market value
Not available
Estimated sales range
Not available
Not available
Price history
| Date | Event | Price |
|---|---|---|
| 8/16/2026 | Listed for sale | $569,900$272/sqft |
Source:  East Tennessee Realtors #1351779 Report a problem East Tennessee Realtors #1351779 Report a problem | ||
Public tax history
Tax history is unavailable.
Monthly payment
Est. payment
Payment breakdown
Explore the cost of this home by adjusting the details. Changes won't be saved.Climate risks
Neighborhood: 37803
Nearby schools
GreatSchools rating
- 6/10Fairview Elementary SchoolGrades: PK-5Distance: 1.2 mi
- 7/10Carpenters Middle SchoolGrades: 6-8Distance: 2.1 mi
- 7/10William Blount High SchoolGrades: 9-12Distance: 2.4 mi
- $387,900-- bd2 ba1.9k sqft326 Kenmark Dr, Maryville, TN 37803Off Market
- $409,6004 bd2 ba1.9k sqft318 Kenmark Dr, Maryville, TN 37803Off Market
- $525,0004 bd3 ba2.6k sqft319 Kenmark Dr, Maryville, TN 37803Sold
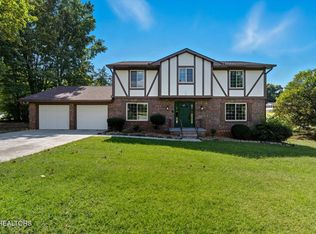
- $524,9003 bd2 ba2.2k sqft2729 Old Niles Ferry Rd, Maryville, TN 37803Pending

- $442,4503 bd2 ba2.2k sqft2729 Old Niles Ferry Rd #9, Maryville, TN 37803Sold
- $75,0000.89 acresKenmark Dr, Maryville, TN 37803Sold
- $75,0000.89 acres0 Kenmark Dr LOT 2, Maryville, TN 37803Sold
- $75,0000.89 acresKenmark Dr, Maryville, TN 37803Sold
A local agent can set up tours, give advice and negotiate with sellers.
A local lender can help you make sure your offer is ready when you are.
Similar homes
- $550,0004 bd3 ba2.7k sqft327 Kenmark Dr, Maryville, TN 37803For Sale
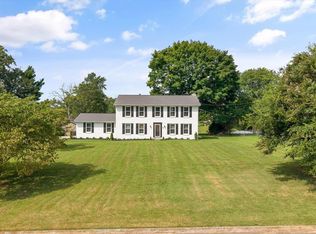
 MLS ID #1339474, Dwight Price, The Dwight Price Group Realty Executives Associates. East Tennessee Realtors
 - $444,9004 bd3 ba3.1k sqft2812 Pleasant View Ave, Maryville, TN 37803For Sale
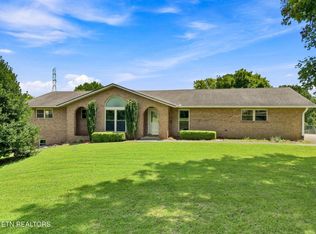 MLS ID #1351967, Somer Ray, Realty Executives Associates. East Tennessee Realtors
 - $414,9003 bd3 ba2k sqft710 Greenwood Dr, Maryville, TN 37803For Sale
 MLS ID #1351848, Jay Blevins, Blevins Grp, Realty Executives. East Tennessee Realtors
 - $515,0003 bd3 ba2.4k sqft236 Jeseph Ct, Maryville, TN 37803For Sale
 MLS ID #1345137, Troy Galyon, LeConte Realty, LLC. East Tennessee Realtors
 - $--4 bd3 ba1.7k sqft1847 Andy Ln, Maryville, TN 37803AuctionAuction.com 2
- $569,9003 bd3 ba2.1k sqft257 Sand Hills Dr, Maryville, TN 37801For SaleMLS ID #1351459, Jackie Pankratz, Realty Executives Associates. East Tennessee Realtors
- $469,9003 bd2 ba1.9k sqft645 Berrywood Dr, Maryville, TN 37801For Sale
 MLS ID #3512830, Ivette Gibbe-Fields. RealTracs MLS as distributed by MLS GRID
 - $499,0004 bd2 ba1.6k sqft143 Fairview Dr, Maryville, TN 37803For SaleMLS ID #3230793, Jennifer Querry. RealTracs MLS as distributed by MLS GRID
- $469,9003 bd3 ba2k sqft1429 Glenwood Dr, Maryville, TN 37803For SaleMLS ID #1351281, Jonny Arterburn, Wallace. East Tennessee Realtors
- $539,0004 bd3 ba2.2k sqft2837 Rambling Rd, Maryville, TN 37801For SaleMLS ID #3263001, Mike Howell. RealTracs MLS as distributed by MLS GRID
- $469,0004 bd4 ba2.1k sqft2912 Marvin Cir, Maryville, TN 37803For SaleMLS ID #1343841, Donna H. Tallent, Realty Executives Associates. East Tennessee Realtors
- $449,0003 bd2 ba1.6k sqft1019 Kensington Blvd, Maryville, TN 37803For SaleMLS ID #1350651, Colleen Pilon, The A Team at Realty Executives. East Tennessee Realtors
- $529,9004 bd3 ba2.4k sqft541 Sandy Springs Rd, Maryville, TN 37803For SaleMLS ID #3272234, Angel P. Scott. RealTracs MLS as distributed by MLS GRID
- $495,0003 bd3 ba1.8k sqft158 Sand Hills Dr, Maryville, TN 37801For SaleMLS ID #1351579, Janice Loveday, Realty Executives Associates. East Tennessee Realtors
- $415,0003 bd2 ba1.8k sqft224 Old Clover Hill Rd, Maryville, TN 37803For SaleMLS ID #1350726, Robyn Ray, Greater Impact Realty. East Tennessee Realtors
- $359,9003 bd3 ba2.1k sqft617 Greenwich Dr, Maryville, TN 37803For SaleMLS ID #1349816, Mike Owens, Realty Executives Associates. East Tennessee Realtors
- $495,0003 bd2 ba1.9k sqft210 Hood St, Maryville, TN 37803For SaleMLS ID #1332242, Courtney Melton, Realty Executives Associates. East Tennessee Realtors
- $581,0003 bd3 ba2.3k sqft1812 Poplar Springs Pl, Maryville, TN 37803For SaleMLS ID #1348179, Rebecca Walls, Keller Williams Signature. East Tennessee Realtors
- $599,0003 bd2 ba1.8k sqft3526 Ridgeway Trl, Maryville, TN 37801For SaleMLS ID #1339177, Mike Howell, Realty Executives Associates. East Tennessee Realtors
- $369,9003 bd2 ba1.7k sqft3462 Morganton Rd, Maryville, TN 37801For SaleMLS ID #1351472, Tim R. Cogburn, Realty Executives Associates. East Tennessee Realtors
