Now Under $1 Million! Over 5,000 Square Feet Of Custom Luxury Living In Maryville.
This custom-built home offers an incredible opportunity to own a high-quality luxury residence at a price that's becoming increasingly rare in today's market. The sellers are motivated and have made a significant price adjustment, creating an exceptional opportunity for buyers.
Check out the Virtual 3-D Tour!!
Need space for multi-generational living, guest quarters, or a growing family? This beautifully updated 5,599 sq. ft. home in Maryville offers incredible flexibility with separate living spaces and mountain views.
The bright, open main level features a fantastic split-bedroom floor plan for privacy. Enjoy scenic views from the back deck, a spacious primary suite with a large walk-in closet, and two generous guest bedrooms with ample closet space and a shared bath. The oversized laundry room includes a sink, cabinetry, folding space, and a large storage closet.
Downstairs, the 2,600 sq. ft. finished basement lives like its own home--complete with a full second kitchen (new stove, hood, and cabinets), full bath, bedroom, large living area, workout room, and abundant storage. A newly poured walkway provides easy access from the driveway to the back porch & entry to the basement.
While the septic is permitted for 3 bedrooms, the home currently offers 5 rooms used as bedrooms, giving you extra flexibility for guests, office space, or hobbies.
Recent updates include: new carpet in bedrooms, fresh interior paint, updated lighting, new dishwasher, basement kitchen additions, larger vanity in basement bath, sump pump with improved drainage, serviced HVAC units, pressure-washed exterior, and septic drain field replaced (July 2025).
Located in Maryville--known for its small-town charm, scenic beauty, and proximity to the mountains--this home is just a short drive to Knoxville and the entrance to Great Smoky Mountains National Park. Enjoy easy access to outdoor recreation, shopping, dining, and the highly regarded Maryville City Schools system.
With fully finished separate living quarters and thoughtful updates throughout, this home delivers space, versatility, and value--perfect for extended family, guests, or potential rental income. Come see everything this Maryville property has to offer!
Active
Price cut: $500 (8/21)
$994,500
1126 Kessler Way, Maryville, TN 37801
3beds
5,599sqft
Single Family Residence
Built in 2017
0.99 Acres Lot
$-- Zestimate®
$178/sqft
$-- HOA
What's special
Mountain viewsWorkout roomThoughtful updates throughoutPressure-washed exteriorShared bathLarge walk-in closetAbundant storage
- 227 days
- 162
- 7
Zillow last checked:
Listing updated:
Listed by:
Martha Riordan 865-556-1025,
MR10 Realty 865-737-4567,
Emily Randall 865-254-0781,
MR10 Realty
Source: East Tennessee Realtors,MLS#: 1332451
Facts & features
Interior
Bedrooms & bathrooms
- Bedrooms: 3
- Bathrooms: 4
- Full bathrooms: 3
- 1/2 bathrooms: 1
Rooms
- Room types: Bonus Room
Heating
- Central, Heat Pump, Other, Electric
Cooling
- Other, Wall Unit(s), Central Air, Ceiling Fan(s)
Appliances
- Included: Dishwasher, Disposal, Microwave, Range, Self Cleaning Oven, Other
Features
- Walk-In Closet(s), Cathedral Ceiling(s), Kitchen Island, Pantry, Wet Bar, Breakfast Bar, Eat-in Kitchen, Bonus Room
- Flooring: Laminate, Carpet, Tile
- Windows: Windows - Vinyl
- Basement: Walk-Out Access,Finished,Partially Finished
- Has fireplace: No
- Fireplace features: None
Interior area
- Total structure area: 5,599
- Total interior livable area: 5,599 sqft
Property
Parking
- Total spaces: 2
- Parking features: Garage Faces Side, Garage Door Opener, Attached, RV Access/Parking, Main Level
- Attached garage spaces: 2
Features
- Has view: Yes
- View description: Mountain(s), Country Setting
Lot
- Size: 0.99 Acres
- Features: Level, Rolling Slope
Details
- Parcel number: 077F A 034.00
Construction
Type & style
- Home type: SingleFamily
- Architectural style: Traditional
- Property subtype: Single Family Residence
Materials
- Stone, Vinyl Siding, Brick, Shingle Siding, Block
Condition
- Year built: 2017
Utilities & green energy
- Sewer: Septic Tank
- Water: Public
Community & HOA
Community
- Security: Smoke Detector(s)
- Subdivision: Wyngate
HOA
- Has HOA: No
Location
- Region: Maryville
Financial & listing details
- Price per square foot: $178/sqft
- Tax assessed value: $742,400
- Annual tax amount: $2,951
- Date on market: 3/12/2026
Estimated market value
Not available
Estimated sales range
Not available
Not available
Price history
| Date | Event | Price |
|---|---|---|
| 8/21/2026 | Price change | $994,500-0.1%$178/sqft |
Source:  East Tennessee Realtors #1332451 Report a problem | ||
| 7/30/2026 | Price change | $995,000-0.4%$178/sqft |
Source: East Tennessee Realtors #1332451 Report a problem | ||
| 7/8/2026 | Price change | $999,000-0.6%$178/sqft |
Source: East Tennessee Realtors #1332451 Report a problem | ||
| 6/27/2026 | Price change | $1,005,000-0.5%$179/sqft |
Source: East Tennessee Realtors #1332451 Report a problem | ||
| 6/12/2026 | Price change | $1,010,000-1%$180/sqft |
Source: East Tennessee Realtors #1332451 Report a problem | ||
| 5/12/2026 | Price change | $1,020,000-1%$182/sqft |
Source: East Tennessee Realtors #1332451 Report a problem | ||
| 4/13/2026 | Price change | $1,030,000-1%$184/sqft |
Source: East Tennessee Realtors #1332451 Report a problem | ||
| 3/31/2026 | Price change | $1,040,000-1%$186/sqft |
Source: East Tennessee Realtors #1332451 Report a problem | ||
| 3/12/2026 | Listed for sale | $1,050,000+9.4%$188/sqft |
Source: East Tennessee Realtors #1332451 Report a problem | ||
| 11/18/2025 | Listing removed | $960,000$171/sqft |
Source: East Tennessee Realtors #1313673 Report a problem | ||
| 10/16/2025 | Price change | $960,000-0.3%$171/sqft |
Source: East Tennessee Realtors #1313673 Report a problem | ||
| 10/2/2025 | Price change | $963,000-0.1%$172/sqft |
Source: East Tennessee Realtors #1313673 Report a problem | ||
| 9/12/2025 | Price change | $964,000-1%$172/sqft |
Source: East Tennessee Realtors #1313673 Report a problem | ||
| 9/10/2025 | Price change | $974,000-0.1%$174/sqft |
Source: East Tennessee Realtors #1313673 Report a problem | ||
| 9/2/2025 | Listed for sale | $975,000+15.4%$174/sqft |
Source: East Tennessee Realtors #1313673 Report a problem | ||
| 3/29/2024 | Listing removed | -- |
Source: East Tennessee Realtors #1227118 Report a problem | ||
| 8/11/2023 | Sold | $845,000-0.6%$151/sqft |
Source: East Tennessee Realtors #1229823 Report a problem | ||
| 6/26/2023 | Pending sale | $850,000$152/sqft |
Source: East Tennessee Realtors #1229823 Report a problem | ||
| 6/10/2023 | Listed for sale | $850,000-4.5%$152/sqft |
Source: East Tennessee Realtors #1229823 Report a problem | ||
| 6/4/2023 | Listing removed | $889,900$159/sqft |
Source: East Tennessee Realtors #1227118 Report a problem | ||
| 6/1/2023 | Price change | $889,900-1.1%$159/sqft |
Source: East Tennessee Realtors #1227118 Report a problem | ||
| 5/24/2023 | Price change | $899,900-2.7%$161/sqft |
Source: East Tennessee Realtors #1227118 Report a problem | ||
| 5/15/2023 | Listed for sale | $924,900+156.9%$165/sqft |
Source: East Tennessee Realtors #1227118 Report a problem | ||
| 12/18/2017 | Sold | $360,000-5.2%$64/sqft |
Source: East Tennessee Realtors #996755 Report a problem | ||
| 11/11/2017 | Pending sale | $379,900$68/sqft |
Source: Realty Executives Associates #996755 Report a problem | ||
| 10/18/2017 | Listed for sale | $379,900+1051.2%$68/sqft |
Source: Realty Executives Associates #996755 Report a problem | ||
| 4/20/2016 | Sold | $33,000$6/sqft |
Source: East Tennessee Realtors #957181 Report a problem | ||
Public tax history
| Year | Property taxes | Tax assessment |
|---|---|---|
| 2025 | $2,951 | $185,600 |
| 2024 | $2,951 | $185,600 |
| 2023 | $2,951 +24.3% | $185,600 +93% |
| 2022 | $2,375 | $96,150 |
| 2021 | $2,375 | $96,150 |
| 2020 | $2,375 | $96,150 |
| 2019 | $2,375 +4.4% | $96,150 +4.4% |
| 2018 | $2,274 +2% | $92,075 |
| 2017 | $2,229 +856.7% | $92,075 +856.6% |
| 2016 | $233 +12.6% | $9,625 |
| 2015 | $207 | $9,625 |
| 2014 | -- | $9,625 -22.2% |
| 2013 | $266 | $12,375 |
| 2012 | $266 0% | $12,375 +0% |
| 2011 | $266 +5.4% | $12,374 |
| 2010 | $252 | $12,374 -21.4% |
| 2009 | -- | $15,749 -5.3% |
| 2008 | $371 | $16,637 |
Find assessor info on the county website
Monthly payment
Est. payment
Payment breakdown
Explore the cost of this home by adjusting the details. Changes won't be saved.Climate risks
Neighborhood: 37801
Nearby schools
Schools provided by the listing agent
- Elementary: Union Grove
- Middle: Union Grove
- High: William Blount
Source: East Tennessee Realtors. This data may not be complete. We recommend contacting the local school district to confirm school assignments for this home.

Similar homes
- $899,9993 bd4 ba2.8k sqft1113 Walker Rd, Maryville, TN 37801Active

 MLS ID #1349179, Abbi Joseph, Keller Williams. East Tennessee Realtors
- $997,5005 bd3 ba4.7k sqft4008 Legends Way, Maryville, TN 37801Active
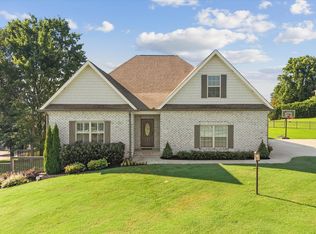 MLS ID #1353810, Dwight Price, The Dwight Price Group Realty Executives Associates. East Tennessee Realtors
- $1,050,0004 bd4 ba3.8k sqft5554 Ashbrook Ln, Maryville, TN 37801Active
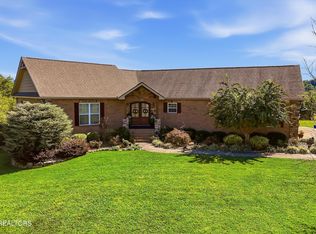 MLS ID #1357516, Meaghan Garland, Price and Associates REALTORS, LLC. East Tennessee Realtors
- $994,5003 bd3 ba2.8k sqft1712 Grand Pine Point, Maryville, TN 37801Active
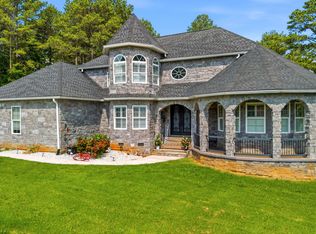 MLS ID #1346264, Jenay Kristine Farrell, Realty One Group Ascend. East Tennessee Realtors
- $974,9006 bd4 ba4.6k sqft2906 Innisbrook Dr, Maryville, TN 37801ActiveMLS ID #1355921, Aya Krepelka, Crye-Leike Realtors, Tellico Village. East Tennessee Realtors
- $815,0005 bd4 ba3.9k sqft305 Pollys Way, Maryville, TN 37801ActiveMLS ID #1348600, Donna H. Tallent, Realty Executives Associates. East Tennessee Realtors
- $1,125,0003 bd4 ba4k sqft1149 Summerfield Dr, Maryville, TN 37801For Sale
 MLS ID #710867, Joseph A Taylor, Taylor Real Estate Firm. Lakeway Area AOR
- $975,0005 bd5 ba3.5k sqft9225 Mesa Verde Ln, Knoxville, TN 37922ActiveMLS ID #1359000, Jennifer Cook, Keller Williams Signature. East Tennessee Realtors
- $998,0004 bd5 ba4k sqft12715 Pepperwood Ln, Knoxville, TN 37934ActiveMLS ID #1358116, Kara Dunn, Gables & Gates, REALTORS. East Tennessee Realtors
- $725,0003 bd3 ba3.1k sqft2112 Carpenters Grade Rd, Maryville, TN 37803ActiveMLS ID #1353633, Brandie Berrong, Realty Executives Associates. East Tennessee Realtors
- $954,9004 bd5 ba4.3k sqft114 Pheasant Walk Dr, Maryville, TN 37804ActiveMLS ID #1341905, Aleex Conner, Realty Executives Associates. East Tennessee Realtors
- $724,9003 bd4 ba2.9k sqft4235 Mint Rd, Maryville, TN 37803ActiveMLS ID #1350594, Robin M. Myrick, Realty Executives Associates. East Tennessee Realtors
- $629,9003 bd5 ba2.8k sqft2857 Lovingood Way, Maryville, TN 37801ActiveMLS ID #1353390, Cindy Braun, Realty Executives Associates. East Tennessee Realtors
- $890,0003 bd4 ba3.5k sqft105 Glen Mar Dr, Lenoir City, TN 37772ActiveMLS ID #1338450, Kara Dunn, Gables & Gates, REALTORS. East Tennessee Realtors
- $1,325,0005 bd5 ba4.2k sqft2039 Chasewood Ln, Maryville, TN 37803ActiveMLS ID #1347873, Dwight Price, The Dwight Price Group Realty Executives Associates. East Tennessee Realtors
- $775,0004 bd5 ba4.2k sqft5513 Pinellas Dr, Knoxville, TN 37919For Sale
 MLS ID #3624265, Chris Ball. RealTracs MLS as distributed by MLS GRID
- $1,125,0003 bd5 ba3.7k sqft4758 Driftwood Ln, Louisville, TN 37777ActiveMLS ID #1351195, Jake Harris, Realty Executives Associates. East Tennessee Realtors
- $634,9004 bd4 ba3.6k sqft1322 Houston Springs Rd, Greenback, TN 37742ActiveMLS ID #1329639, Jacob Dylan Legg, Blevins Grp, Realty Executives. East Tennessee Realtors
- $899,9005 bd4 ba4.5k sqft1833 Rockford Ln, Knoxville, TN 37922ActiveMLS ID #1353601, Manuel Sakhleh, The Real Estate Firm, Inc.. East Tennessee Realtors
- $999,9004 bd5 ba4.1k sqft801 McKinley Pointe Ln, Knoxville, TN 37934ActiveMLS ID #1348163, Zach Sale, Realty Executives Associates. East Tennessee Realtors
