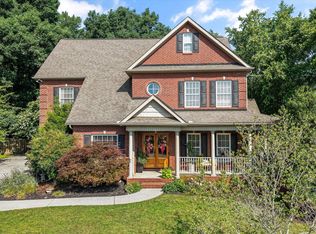
A rare offering of craftsmanship, luxury, and lakeside living, this extraordinary Craftsman-style estate redefines refined living in the heart of Louisville.
From the moment you arrive, the home's commanding presence is evident, wrapped in stunning riverstone exterior detailing that speaks to both strength and timeless design. Every inch of this residence has been thoughtfully curated, showcasing impeccable custom trim work and exquisite finishes that elevate the home to a level rarely seen in today's market.
Step inside to a grand marble-floored entryway, setting the tone for over 4,000 square feet of elegant living space. The gourmet kitchen is nothing short of a chef's dream--fully equipped with premium features and designed for both entertaining and everyday luxury, blending function with sophisticated style.
The primary suite is a true retreat, crafted in signature Craftsman fashion with a spa-inspired bath and a custom wardrobe closet that rivals high-end boutique living. Every detail has been considered, every finish intentionally selected--no expense spared.
The fully finished basement expands the home's lifestyle appeal, offering the ultimate entertainment space complete with a custom wet bar and wine refrigerator--perfect for hosting guests or unwinding in style.
Outdoors, the property continues to impress with your private boat launch and pier, placing you just seconds from the lake and delivering the ultimate East Tennessee waterfront lifestyle. Whether it's early morning boating or sunset gatherings, this home offers an unmatched connection to the water.
This is more than a home--it's a statement of craftsmanship, comfort, and elevated living.
For sale
Price cut: $110K (7/4)
$989,000
4323 Deer Run Dr, Louisville, TN 37777
4beds
4,669sqft
Single Family Residence
Built in 2001
0.55 Acres Lot
$-- Zestimate®
$212/sqft
$-- HOA
What's special
- 113 days |
- 1,120 |
- 108 |
Zillow last checked:
Listing updated:
Listed by:
Mike Howell 865-660-5096,
Realty Executives Associates 865-983-0011,
Amanda McGill 865-256-5852,
Realty Executives Associates
Source: East Tennessee Realtors,MLS#: 1339578
Facts & features
Interior
Bedrooms & bathrooms
- Bedrooms: 4
- Bathrooms: 4
- Full bathrooms: 3
- 1/2 bathrooms: 1
Rooms
- Room types: Bonus Room
Heating
- Central, Heat Pump, Propane, Zoned, Electric
Cooling
- Central Air, Ceiling Fan(s)
Appliances
- Included: Dishwasher, Dryer, Microwave, Range, Refrigerator, Self Cleaning Oven, Washer
Features
- Walk-In Closet(s), Pantry, Wet Bar, Eat-in Kitchen, Bonus Room
- Flooring: Marble, Carpet, Hardwood, Tile
- Windows: Windows - Vinyl, Insulated Windows, ENERGY STAR Qualified Windows
- Basement: Walk-Out Access,Finished
- Number of fireplaces: 3
- Fireplace features: Gas, Marble, Gas Log
Interior area
- Total structure area: 4,669
- Total interior livable area: 4,669 sqft
Property
Parking
- Total spaces: 2
- Parking features: Garage Faces Side, Garage Door Opener, Attached, Basement
- Attached garage spaces: 2
Features
- Exterior features: Prof Landscaped, Boat - Ramp, Dock
- Has view: Yes
- View description: Country Setting, Trees/Woods
- Waterfront features: Lake/Water Access
Lot
- Size: 0.55 Acres
- Dimensions: 104M x 232.32 M IRR
- Features: Wooded, Current Dock Permit on File, Level, Rolling Slope
Details
- Parcel number: 001M C 00400 000
Construction
Type & style
- Home type: SingleFamily
- Architectural style: Craftsman,Traditional
- Property subtype: Single Family Residence
Materials
- Stone, Vinyl Siding, Brick
Condition
- Year built: 2001
Utilities & green energy
- Sewer: Septic Tank
- Water: Public
- Utilities for property: Cable Available
Community & HOA
Community
- Security: Security System, Smoke Detector(s)
- Subdivision: River Bend
HOA
- Has HOA: Yes
- Services included: Some Amenities
Location
- Region: Louisville
Financial & listing details
- Price per square foot: $212/sqft
- Tax assessed value: $688,200
- Annual tax amount: $2,736
- Date on market: 5/7/2026
Estimated market value
Not available
Estimated sales range
Not available
Not available
Price history
| Date | Event | Price |
|---|---|---|
| 7/4/2026 | Price change | $989,000-10%$212/sqft |
Source:  East Tennessee Realtors #1339578 Report a problem East Tennessee Realtors #1339578 Report a problem | ||
| 5/28/2026 | Price change | $1,099,000-4.4%$235/sqft |
Source: East Tennessee Realtors #1339578 Report a problem | ||
| 5/7/2026 | Listed for sale | $1,150,000+194.9%$246/sqft |
Source: East Tennessee Realtors #1339578 Report a problem | ||
| 6/3/2016 | Sold | $390,000-2.5%$84/sqft |
Source: East Tennessee Realtors #964475 Report a problem | ||
| 5/26/2016 | Pending sale | $399,900$86/sqft |
Source: Keller Williams - Maryville #964475 Report a problem | ||
| 5/12/2016 | Listed for sale | $399,900+37.9%$86/sqft |
Source: Keller Williams - Maryville #964475 Report a problem | ||
| 1/4/2016 | Sold | $290,000-32.5%$62/sqft |
Source: Public Record Report a problem | ||
| 2/27/2015 | Listing removed | $429,900$92/sqft |
Source: Coldwell Banker Nelson Realtors #868961 Report a problem | ||
| 10/19/2013 | Price change | $429,900+7.5%$92/sqft |
Source: Coldwell Banker Nelson Realtors #868961 Report a problem | ||
| 6/19/2011 | Price change | $399,900-18.4%$86/sqft |
Source: Nelson Realtors, Inc. #763453 Report a problem | ||
| 1/23/2010 | Price change | $489,900-17%$105/sqft |
Source: Coldwell Banker Nelson Realtors #688759 Report a problem | ||
| 5/15/2009 | Listed for sale | $589,900+2006.8%$126/sqft |
Source: Nelson Realtors, Inc. #688759 Report a problem | ||
| 7/15/2005 | Sold | $28,000$6/sqft |
Source: Public Record Report a problem | ||
Public tax history
| Year | Property taxes | Tax assessment |
|---|---|---|
| 2025 | $2,736 | $172,050 |
| 2024 | $2,736 | $172,050 |
| 2023 | $2,736 +13.5% | $172,050 +76.3% |
| 2022 | $2,411 | $97,600 |
| 2021 | $2,411 | $97,600 |
| 2020 | $2,411 | $97,600 |
| 2019 | $2,411 +10.9% | $97,600 +10.9% |
| 2018 | $2,173 +2% | $87,975 |
| 2017 | $2,130 | $87,975 |
| 2016 | $2,130 +12.6% | $87,975 |
| 2015 | $1,891 | $87,975 |
| 2014 | -- | $87,975 -3.5% |
| 2013 | $1,960 | $91,150 |
| 2012 | $1,960 +0% | $91,150 0% |
| 2011 | $1,960 +5.4% | $91,158 |
| 2010 | $1,860 | $91,158 |
| 2009 | -- | $91,158 +58% |
| 2008 | $1,287 | $57,709 |
| 2007 | $1,287 +2.3% | $57,709 |
| 2006 | $1,258 -10.3% | $57,709 |
| 2005 | $1,402 +38.2% | $57,709 +22.3% |
| 2004 | $1,015 +1176.2% | $47,194 +1176.2% |
| 2002 | $80 | $3,698 |
| 2001 | -- | $3,698 -75% |
| 2000 | -- | $14,793 |
Find assessor info on the county website
Monthly payment
Est. payment
Payment breakdown
Explore the cost of this home by adjusting the details. Changes won't be saved.Climate risks
Neighborhood: 37777
Nearby schools
GreatSchools rating
- 6/10Rockford Elementary SchoolGrades: PK-5Distance: 5.4 mi
- 4/10Eagleton College and Career AcademyGrades: 6-12Distance: 6.8 mi
- 7/10Heritage High SchoolGrades: 9-12Distance: 11.6 mi
- $437,4003 bd3 ba2.5k sqft4329 Deer Run Dr, Louisville, TN 37777Off Market
- $626,0003 bd2 ba2k sqft4317 Deer Run Dr, Louisville, TN 37777Sold

- $1,150,0003 bd4 ba5.1k sqft4335 Deer Run Dr, Louisville, TN 37777Sold

- $563,400-- bd2 ba1.7k sqft4332 Deer Run Dr, Louisville, TN 37777Off Market
- $16,0000.73 acresDeer Run Dr, Louisville, TN 37777Off Market
- $34,000-- bd-- ba-- sqftDeer Run Dr, Louisville, TN 37777Off Market
- $49,000-- bd-- ba-- sqftDeer Run Dr, Louisville, TN 37777Off Market
- $34,000-- bd-- ba-- sqftDeer Run Dr, Louisville, TN 37777Off Market
A local agent can set up tours, give advice and negotiate with sellers.
A local lender can help you make sure your offer is ready when you are.
Similar homes
- $1,099,0004 bd4 ba4k sqft1736 Saint Petersburg Rd, Knoxville, TN 37922For Sale

 MLS ID #1342209, Rachael Wedekind, Keller Williams Signature. East Tennessee Realtors
 - $675,0003 bd4 ba3.2k sqft2506 Kenzie Dr, Louisville, TN 37777For Sale
 MLS ID #1350172, Dwight Price, The Dwight Price Group Realty Executives Associates. East Tennessee Realtors
 - $945,0005 bd3 ba4.6k sqft3835 Admirality Ln, Knoxville, TN 37920For Sale
 MLS ID #1336213, Jean Marie Cessna, Blevins Grp, Realty Executives. East Tennessee Realtors
 - $1,079,0006 bd5 ba4k sqft9225 Mesa Verde Ln, Knoxville, TN 37922For Sale
 MLS ID #1347879, Yahya Alshawi, EXIT Realty Pros TN. East Tennessee Realtors
 - $899,0004 bd4 ba2.6k sqft1122 Craig Rd, Knoxville, TN 37919For SaleMLS ID #1347579, Chad Copenhaver, Keller Williams Signature. East Tennessee Realtors
- $999,9004 bd4 ba4.2k sqft12708 Watergrove Dr, Knoxville, TN 37922For SaleMLS ID #1344233, Kevin Wade, Saddlebrook Realty, LLC. East Tennessee Realtors
- $584,9003 bd3 ba3.1k sqft1321 Crestwood Dr, Louisville, TN 37777For Sale
 MLS ID #3510757, Jennifer Saltsgaver. RealTracs MLS as distributed by MLS GRID
 - $995,0004 bd4 ba2.5k sqft458 Oakhurst Dr, Knoxville, TN 37919For SaleMLS ID #1348774, Rachael Wedekind, Keller Williams Signature. East Tennessee Realtors
- $799,9004 bd4 ba3.8k sqft947 Hamilton Ridge Ln, Knoxville, TN 37922For SaleMLS ID #1348583, Sabrina Siddiqi, Realty Executives Associates. East Tennessee Realtors
- $1,050,0004 bd5 ba4.1k sqft801 McKinley Pointe Ln, Knoxville, TN 37934For SaleMLS ID #1348163, Zach Sale, Realty Executives Associates. East Tennessee Realtors
- $949,9003 bd3 ba3.4k sqft275 Kings Grant Rd, Maryville, TN 37804For SaleMLS ID #1350400, Sherry Jones Paul, Realty Executives Associates. East Tennessee Realtors
- $799,9004 bd4 ba3.5k sqft9830 Giverny Cir, Knoxville, TN 37922For SaleMLS ID #1335081, Jeff LaRue, Realty Executives Associates. East Tennessee Realtors
- $1,249,9994 bd4 ba3.5k sqft7324 Rotherwood Dr, Knoxville, TN 37919For SaleMLS ID #1349185, Chad B Wiles, Wallace. East Tennessee Realtors
- $825,0004 bd3 ba2.8k sqft419 Laurel Ridge Ln, Knoxville, TN 37922For SaleMLS ID #1343332, Amie Dodson, NextHome Clinch Valley. East Tennessee Realtors
- $1,110,0006 bd4 ba5k sqft404 Doublehead Ln, Knoxville, TN 37909For SaleMLS ID #1346701, Kara Dunn, Gables & Gates, REALTORS. East Tennessee Realtors
- $915,0004 bd4 ba3.5k sqft619 Elk Falls Ln, Knoxville, TN 37922For SaleMLS ID #1346190, Anita Vines-Scarbrough, Crye-Leike Realtors South, Inc. East Tennessee Realtors
- $1,124,9004 bd3 ba3.9k sqft318 Hidden Cove Ct, Maryville, TN 37803For SaleMLS ID #1338479, Earl M Hoffman, eXp Realty, LLC. East Tennessee Realtors
- $999,0003 bd3 ba2.9k sqft561 Noelton Dr, Knoxville, TN 37919For SaleMLS ID #3251799, Annette Sydes. RealTracs MLS as distributed by MLS GRID
- $930,0003 bd4 ba3.5k sqft105 Glen Mar Dr, Lenoir City, TN 37772For SaleMLS ID #1338450, Kara Dunn, Gables & Gates, REALTORS. East Tennessee Realtors
- $879,0005 bd4 ba4.2k sqft12612 Broken Saddle Rd, Knoxville, TN 37934For SaleMLS ID #1350426, Haley Jones, eXp Realty, LLC. East Tennessee Realtors
