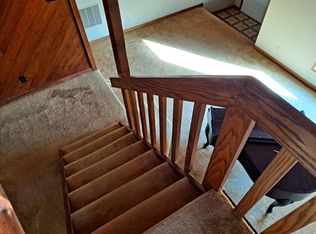
Nestled in a breathtaking park-like setting with coveted neighborhood lake access, this stunning 3-bedroom, 2-bathroom home delivers the perfect blend of tranquility, charm, and modern convenience. Spanning 2,032 square feet of thoughtfully designed living space, this meticulously maintained residence is truly move-in ready and waiting for its next chapter. From the moment you arrive, the beautiful stone details and professional landscaping set the tone for what lies beyond the front door. But first, pause on that welcoming front porch -- the current owners will tell you they spend several hours every evening here, watching fireflies dance across the yard in summer while soaking in a seasonal lake view other months of the year. Step inside to discover an open floor plan that flows effortlessly through the main level. The family room immediately captivates with its soaring cathedral ceiling, warm hardwood floors, and inviting fireplace -- a gathering space designed for both cozy nights in and entertaining. The updated kitchen is equally stunning, featuring crisp white cabinetry, gleaming granite countertops, elegant tile flooring, and stainless steel appliances that make meal preparation a pleasure. The main level also offers two bedrooms, one of which easily doubles as a home office for those who work remotely. The updated main-level bathroom showcases tasteful finishes that complement the home's overall aesthetic. Head upstairs to find the private primary bedroom retreat, complete with a generous walk-in closet and a beautifully appointed bathroom featuring granite countertops, gorgeous tile floors, and a stunning tile shower. The lower level adds even more functional living space with a basement family room perfect for movie nights, game days, or a home gym. A spacious laundry room with a utility sink rounds out the practical amenities every homeowner appreciates. Now, let us talk about the outdoor living and storage that truly set this property apart.
Closed
Zestimate®
$626,000
4317 Deer Run Dr, Louisville, TN 37777
3beds
2,032sqft
Single Family Residence, Residential
Built in 1995
0.61 Acres Lot
$626,000 Zestimate®
$308/sqft
$2,445 Estimated rent
Home value
$626,000
$595,000 - $657,000
$2,445/mo
Zestimate® history
Owner options
List your home for rent
$2,445/mo
Rent Zestimate®
Find your next renter with Zillow Rental Manager. Plus, with online applications, you can quickly screen prospective tenants – for free.
$2,445/mo
Rent Zestimate®
Refinance and save
$3,629/mo
Est. payment
Refinancing to a lower rate could help reduce your monthly payments and save thousands over the life of the loan.
$3,629/mo
Est. payment
Explore your selling options
Work with a Zillow partner agent
Leverage their expertise and Zillow's premium Showcase listings to get your home seen by more buyers.
Get startedList with your own agent
Get your home in front of millions of buyers by listing it on Zillow.
Learn how to do itSell it yourself
Take full control of how buyers see your home on Zillow by listing For Sale by Owner (FSBO).
List your homeWhat's special
Zillow last checked:
Listing updated:
Listed by:
Ann Drake 865-983-0011,
Realty Executives Associates
Bought with:
Sara Hurst, 349339
Adam Wilson Realty
Source: RealTracs MLS as distributed by MLS GRID,MLS#: 3247482
Facts & features
Interior
Bedrooms & bathrooms
- Bedrooms: 3
- Bathrooms: 2
- Full bathrooms: 2
Bedroom 1
- Features: Walk-In Closet(s)
- Level: Walk-In Closet(s)
Kitchen
- Features: Pantry
- Level: Pantry
Other
- Features: Breakfast Room
- Level: Breakfast Room
Other
- Features: Utility Room
- Level: Utility Room
Heating
- Central, Electric
Cooling
- Central Air
Appliances
- Included: Dishwasher, Microwave, Range, Refrigerator
- Laundry: Washer Hookup, Electric Dryer Hookup
Features
- Walk-In Closet(s), Pantry
- Flooring: Carpet, Wood, Tile, Vinyl
- Basement: Finished,Exterior Entry
- Number of fireplaces: 1
Interior area
- Total structure area: 2,032
- Total interior livable area: 2,032 sqft
- Finished area above ground: 1,640
- Finished area below ground: 392
Property
Parking
- Total spaces: 4
- Parking features: Garage Door Opener, Garage Faces Side
- Garage spaces: 4
Features
- Levels: Three Or More
- Patio & porch: Deck, Porch, Covered
- Has view: Yes
- View description: Lake
- Has water view: Yes
- Water view: Lake
Lot
- Size: 0.61 Acres
- Features: Other, Private, Wooded
- Topography: Other,Private,Wooded
Details
- Additional structures: Storage
- Parcel number: 001M C 00300 000
- Special conditions: Standard
Construction
Type & style
- Home type: SingleFamily
- Architectural style: Cape Cod
- Property subtype: Single Family Residence, Residential
Materials
- Frame, Stone, Vinyl Siding
Condition
- New construction: No
- Year built: 1995
Utilities & green energy
- Sewer: Septic Tank
- Water: Public
- Utilities for property: Electricity Available, Water Available
Green energy
- Energy efficient items: Windows
Community & HOA
Community
- Security: Smoke Detector(s)
- Subdivision: River Bend
Location
- Region: Louisville
Financial & listing details
- Price per square foot: $308/sqft
- Tax assessed value: $431,800
- Annual tax amount: $1,716
- Date on market: 5/19/2026
- Electric utility on property: Yes
Price history
| Date | Event | Price |
|---|---|---|
| 6/23/2026 | Sold | $626,000+0.2%$308/sqft |
Source:  RealTracs MLS as distributed by MLS GRID #3247482 Report a problem RealTracs MLS as distributed by MLS GRID #3247482 Report a problem | ||
| 5/24/2026 | Pending sale | $625,000$308/sqft |
Source:  East Tennessee Realtors #1341364 Report a problem East Tennessee Realtors #1341364 Report a problem | ||
| 5/19/2026 | Listed for sale | $625,000+47.1%$308/sqft |
Source: East Tennessee Realtors #1341364 Report a problem | ||
| 2/14/2022 | Sold | $425,000+13.3%$209/sqft |
Source: RealTracs MLS as distributed by MLS GRID #2840652 Report a problem | ||
| 1/9/2022 | Pending sale | $375,000$185/sqft |
Source: East Tennessee Realtors #1177084 Report a problem | ||
| 1/7/2022 | Listed for sale | $375,000+63%$185/sqft |
Source: East Tennessee Realtors #1177084 Report a problem | ||
| 9/1/2017 | Sold | $230,000-8%$113/sqft |
Source: Public Record Report a problem | ||
| 7/13/2017 | Pending sale | $249,900$123/sqft |
Source: Coldwell Banker Nelson Realtors #1008286 Report a problem | ||
| 6/29/2017 | Listed for sale | $249,900+1982.5%$123/sqft |
Source: Coldwell Banker Nelson Realtors #1008286 Report a problem | ||
| 5/10/1995 | Sold | $12,000$6/sqft |
Source: Public Record Report a problem | ||
Public tax history
| Year | Property taxes | Tax assessment |
|---|---|---|
| 2025 | $1,716 | $107,950 |
| 2024 | $1,716 | $107,950 |
| 2023 | $1,716 +8.5% | $107,950 +68.6% |
| 2022 | $1,581 | $64,025 |
| 2021 | $1,581 +3.2% | $64,025 +3.2% |
| 2020 | $1,532 | $62,025 |
| 2019 | $1,532 +48.4% | $62,025 +48.4% |
| 2018 | $1,032 +2.1% | $41,800 |
| 2017 | $1,011 | $41,800 |
| 2016 | $1,011 +12.5% | $41,800 |
| 2015 | $899 | $41,800 |
| 2014 | -- | $41,800 -3.9% |
| 2013 | $935 | $43,500 |
| 2012 | $935 +0% | $43,500 +0% |
| 2011 | $935 +5.4% | $43,487 |
| 2010 | $887 | $43,487 |
| 2009 | -- | $43,487 +11.3% |
| 2008 | $872 | $39,088 |
| 2007 | $872 +2.3% | $39,088 |
| 2006 | $852 -10.3% | $39,088 |
| 2005 | $950 +39.3% | $39,088 +23.3% |
| 2004 | $682 | $31,712 |
| 2002 | $682 | $31,712 |
| 2001 | -- | $31,712 -75% |
| 2000 | -- | $126,848 |
Find assessor info on the county website
Neighborhood: 37777
Nearby homes
- $989,0004 bd4 ba4.6k sqft4323 Deer Run Dr, Louisville, TN 37777For Sale

- $370,1003 bd2 ba1.8k sqft4311 Deer Run Dr, Louisville, TN 37777Off Market
- $34,000-- bd-- ba-- sqft4311 Deer Run Dr, Louisville, TN 37777Off Market
- $602,3001 bd3 ba2.7k sqft4310 Deer Run Dr, Louisville, TN 37777Off Market

- $437,6003 bd3 ba2.5k sqft4329 Deer Run Dr, Louisville, TN 37777Off Market
- $554,800-- bd2 ba1.7k sqft4332 Deer Run Dr, Louisville, TN 37777Off Market
- $16,0000.73 AcresDeer Run Dr, Louisville, TN 37777Off Market
- $34,000-- bd-- ba-- sqftDeer Run Dr, Louisville, TN 37777Off Market
Nearby schools
GreatSchools rating
- 6/10Rockford Elementary SchoolGrades: PK-5Distance: 5.4 mi
- 4/10Eagleton College and Career AcademyGrades: 6-12Distance: 6.8 mi
- 7/10Heritage High SchoolGrades: 9-12Distance: 11.6 mi
Get a cash offer in 3 minutes
Find out how much your home could sell for in as little as 3 minutes with a no-obligation cash offer.
Estimated market value
$626,000
Get a cash offer in 3 minutes
Find out how much your home could sell for in as little as 3 minutes with a no-obligation cash offer.
Estimated market value
$626,000
- Tennessee
- Blount County
- Louisville
- 37777
- 4317 Deer Run Dr
Nearby cities
Nearby zip codes
Other Louisville Topics
