This house has it ALL! Tucked away in a gorgeous country setting on 1.5 acres with beauty all around, is this incredible home with so much to offer!
This beautiful brick home offers two complete living spaces for multi generational family living or potential income. 4 bedrooms, 4 bathrooms, 3600 square feet, plenty of storage, a two car garage and not to mention, the new 2 story 16X27 metal workshop!!!!! There is no carpet, an amazing outdoor area, all fully fenced and gated, with upper and lower driveways for your convenience.
Upstairs this home features vaulted cathedral ceilings in the living area, beautiful hardwood floors, an updated kitchen with all new appliances (2024), and a split bedroom floor plan. The first master's suite sits on one end boasting a huge bathroom and closet, as well as two additional bedrooms and full bathroom as well as laundry room on the other side. The main level of the home is handicap accessible as well as the garage.
The full finished walkout basement features a huge kitchen, a second en suite, and rec room, as well as another full bathroom, second laundry room, AND a tornado shelter. With new LVP flooring, updates, and custom closets and built ins, this space offers endless possibilities.
The sellers have also done a tremendous amount of updates and needed maintenance including:
New appliances, new plumbing fixtures, TWO new water heaters, A new HVAC for the upstairs, new light fixtures, new front door, new sidewalk from lower to upper level, and they have put the whole house on a surge protector.
If country living is what you are after this is it! With room for everyone, a beautiful outdoor space to enjoy the peace and quiet, and an incredible workshop for someone who likes to tinker, you don't want to miss this one.
Active
$724,900
7653 Tomotley Rd, Maryville, TN 37801
4beds
2,890sqft
Single Family Residence
Built in 2008
1.5 Acres Lot
$-- Zestimate®
$251/sqft
$-- HOA
What's special
Full finished walkout basementTwo car garageNew plumbing fixturesSplit bedroom floor planPlenty of storageLaundry roomNew appliances
- 7 days
- 602
- 33
Likely to sell faster than
Zillow last checked:
Listing updated:
Listed by:
Anne Wolfe 865-206-6509,
Realty Executives Associates 865-983-0011
Source: East Tennessee Realtors,MLS#: 1361257
Facts & features
Interior
Bedrooms & bathrooms
- Bedrooms: 4
- Bathrooms: 4
- Full bathrooms: 4
Rooms
- Room types: Bonus Room
Heating
- Central, Electric
Cooling
- Central Air, Ceiling Fan(s)
Appliances
- Included: Dishwasher, Disposal, Dryer, Handicapped Equipped, Microwave, Range, Refrigerator, Self Cleaning Oven, Washer
Features
- Walk-In Closet(s), Cathedral Ceiling(s), Pantry, Eat-in Kitchen, Bonus Room
- Flooring: Hardwood, Vinyl, Tile
- Basement: Walk-Out Access,Finished
- Has fireplace: No
- Fireplace features: None
Interior area
- Total structure area: 2,890
- Total interior livable area: 2,890 sqft
Property
Parking
- Total spaces: 2
- Parking features: Garage Door Opener, Attached, RV Access/Parking, Main Level
- Attached garage spaces: 2
Features
- Has view: Yes
- View description: Country Setting
Lot
- Size: 1.5 Acres
- Features: Private, Wooded, Level
Details
- Additional structures: Storage, Workshop
- Parcel number: 134 06104 000
Construction
Type & style
- Home type: SingleFamily
- Architectural style: Traditional
- Property subtype: Single Family Residence
Materials
- Brick
Condition
- Year built: 2008
Utilities & green energy
- Sewer: Septic Tank
- Water: Public
Community & HOA
Community
- Subdivision: Jerry C Bass & Linda A Bass Baker
Location
- Region: Maryville
Financial & listing details
- Price per square foot: $251/sqft
- Tax assessed value: $339,000
- Annual tax amount: $1,348
- Date on market: 11/5/2026
Estimated market value
Not available
Estimated sales range
Not available
Not available
Price history
| Date | Event | Price |
|---|---|---|
| 11/6/2026 | Listed for sale | $724,900+20.8%$251/sqft |
Source:  East Tennessee Realtors #1361257 Report a problem | ||
| 9/15/2023 | Sold | $599,900$208/sqft |
Source: East Tennessee Realtors #1224203 Report a problem | ||
| 8/8/2023 | Pending sale | $599,900$208/sqft |
Source: East Tennessee Realtors #1224203 Report a problem | ||
| 7/12/2023 | Price change | $599,900-4%$208/sqft |
Source: East Tennessee Realtors #1224203 Report a problem | ||
| 6/3/2023 | Price change | $625,000-7.4%$216/sqft |
Source: East Tennessee Realtors #1224203 Report a problem | ||
| 4/18/2023 | Price change | $675,000+3.8%$234/sqft |
Source: East Tennessee Realtors #1224203 Report a problem | ||
| 4/7/2023 | Price change | $650,000+0.2%$225/sqft |
Source: Owner Report a problem | ||
| 3/20/2023 | Listed for sale | $649,000+131.8%$225/sqft |
Source: Owner Report a problem | ||
| 4/4/2019 | Sold | $280,000+677.8%$97/sqft |
Source: Public Record Report a problem | ||
| 2/6/2007 | Sold | $36,000+106.1%$12/sqft |
Source: Public Record Report a problem | ||
| 5/26/2004 | Sold | $17,470$6/sqft |
Source: Public Record Report a problem | ||
Public tax history
| Year | Property taxes | Tax assessment |
|---|---|---|
| 2025 | $1,348 | $84,750 |
| 2024 | $1,348 | $84,750 |
| 2023 | $1,348 +27.2% | $84,750 +97.7% |
| 2022 | $1,059 | $42,875 |
| 2021 | $1,059 | $42,875 |
| 2020 | $1,059 | $42,875 |
| 2019 | $1,059 -1.9% | $42,875 -1.9% |
| 2018 | $1,080 +2.1% | $43,725 |
| 2017 | $1,058 | $43,725 |
| 2016 | $1,058 +12.5% | $43,725 |
| 2015 | $940 | $43,725 |
| 2014 | -- | $43,725 -6.6% |
| 2013 | $1,007 | $46,825 |
| 2012 | $1,007 +0% | $46,825 +0% |
| 2011 | $1,007 +5.4% | $46,821 |
| 2010 | $955 | $46,821 |
| 2009 | -- | $46,821 +1237.7% |
| 2008 | $78 | $3,500 |
| 2007 | $78 -23.9% | $3,500 -25.6% |
| 2006 | $103 -10.3% | $4,702 |
| 2005 | $114 +13.1% | $4,702 +0.1% |
| 2004 | $101 +64.8% | $4,698 +64.8% |
| 2002 | $61 | $2,850 |
| 2001 | -- | $2,850 -75% |
| 2000 | -- | $11,400 |
Find assessor info on the county website
Monthly payment
Est. payment
Payment breakdown
Explore the cost of this home by adjusting the details. Changes won't be saved.Climate risks
Neighborhood: 37801
Nearby schools
Schools provided by the listing agent
- Elementary: Lanier
- Middle: Carpenters
- High: William Blount
Source: East Tennessee Realtors. This data may not be complete. We recommend contacting the local school district to confirm school assignments for this home.
Similar homes
- $650,0004 bd3 ba3.1k sqft5703 Old Niles Ferry Pike, Greenback, TN 37742Active
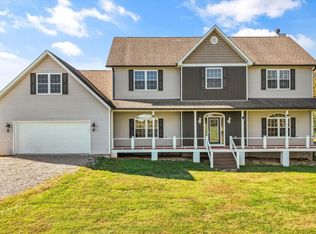
 MLS ID #1361451, Dwight Price, The Dwight Price Group Realty Executives Associates. East Tennessee Realtors
- $604,9003 bd3 ba2.4k sqft1812 Crazy Horse Dr, Maryville, TN 37801Active
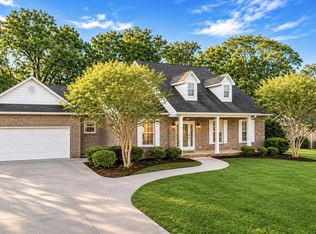 MLS ID #1358980, Mark Moussa, eXp Realty, LLC. East Tennessee Realtors
- $719,9003 bd3 ba3.5k sqft4667 Old Niles Ferry Rd, Maryville, TN 37801Active
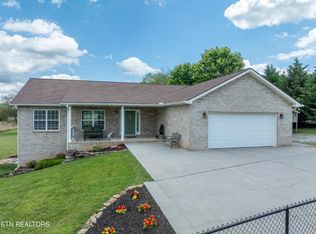 MLS ID #1357648, Nancy Hodge, Front Porch Brokerage LLC. East Tennessee Realtors
- $689,9003 bd3 ba3k sqft235 John Bouldin Dr, Maryville, TN 37801Active
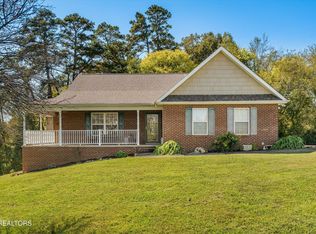 MLS ID #1355123, Robin M. Myrick, Realty Executives Associates. East Tennessee Realtors
- $815,0005 bd4 ba3.9k sqft305 Pollys Way, Maryville, TN 37801ActiveMLS ID #1348600, Donna H. Tallent, Realty Executives Associates. East Tennessee Realtors
- $874,0004 bd3 ba2.5k sqft6842 Four Mile Rd, Maryville, TN 37803ActiveMLS ID #1339109, Nola M. Collins, Tennessee Mountain Real Estate. East Tennessee Realtors
- $595,0003 bd3 ba2.2k sqft1734 Cheyenne Ct, Vonore, TN 37801ActiveMLS ID #1348239, Tracy J Southard, Realty Executives Associates. East Tennessee Realtors
- $724,9003 bd4 ba2.9k sqft4235 Mint Rd, Maryville, TN 37803ActiveMLS ID #1350594, Robin M. Myrick, Realty Executives Associates. East Tennessee Realtors
- $525,0004 bd3 ba2.9k sqft5160 Indian Warpath Rd, Maryville, TN 37803ActiveMLS ID #1360800, Tatiana Gordley, Keller Williams Realty. East Tennessee Realtors
- $750,0003 bd3 ba3.3k sqft725 Soft Rush Way, Maryville, TN 37803ActiveMLS ID #1345192, David Wallace, Little River Realty. East Tennessee Realtors
- $619,9004 bd3 ba2.8k sqft823 Royal View Dr, Maryville, TN 37801ActiveMLS ID #1349929, Janice Loveday, Realty Executives Associates. East Tennessee Realtors
- $1,050,0004 bd4 ba3.8k sqft5554 Ashbrook Ln, Maryville, TN 37801ActiveMLS ID #1357516, Meaghan Garland, Price and Associates REALTORS, LLC. East Tennessee Realtors
- $749,9004 bd3 ba3k sqft404 Catoosa Ln, Loudon, TN 37774ActiveMLS ID #1359634, Lisa Hagerman, United Real Estate Solutions. East Tennessee Realtors
- $449,9003 bd3 ba2.6k sqft6125 Bingham Ln, Maryville, TN 37801ActiveMLS ID #1342311, Lee Oliver, Jason Mitchell Real Estate. East Tennessee Realtors
- $599,0004 bd4 ba2.8k sqft131 Barclay Ln, Madisonville, TN 37354For Sale
 MLS ID #3632209, Missy Burger. RealTracs MLS as distributed by MLS GRID
- $649,0004 bd3 ba3.2k sqft7765 Beals Chapel Rd, Lenoir City, TN 37772ActiveMLS ID #1359387, Samantha Ponzurick, Woody Creek Realty, LLC. East Tennessee Realtors
- $499,9004 bd3 ba3.5k sqft1910 Smoky View Cir, Maryville, TN 37801ActiveMLS ID #1359785, Gina Redmond, United Real Estate Solutions. East Tennessee Realtors
- $694,9003 bd2 ba2.1k sqft134 Walosi Way, Loudon, TN 37774ActiveMLS ID #1361155, Tim Kukla, Team Kukla. East Tennessee Realtors
- $689,9004 bd4 ba4.1k sqft2254 Argonne Dr, Maryville, TN 37804ActiveMLS ID #1348817, Billie Cole, Wallace. East Tennessee Realtors
- $737,0003 bd4 ba2.7k sqft129 Chuniloti Trce, Loudon, TN 37774ActiveMLS ID #1354733, Clark Barnard, ReMax Excels. East Tennessee Realtors
