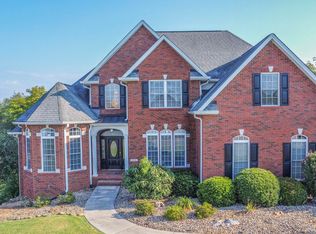
Priced Under Appraised Value! Welcome to this beautifully maintained all-brick home nestled on just over four picturesque acres in the desirable Polly's Meadow community. Offering space, privacy, and a great floor plan, this home is perfect for both everyday living and entertaining.
Step inside to a dramatic two-story foyer featuring soaring ceilings and elegant architectural columns that create a grand first impression. The spacious great room showcases vaulted ceilings, a cozy gas fireplace, and is open to the kitchen, creating an inviting gathering space. Sand-and-finish hardwood flooring flows throughout the main living areas, including the formal dining room, adding warmth and timeless character.
The kitchen offers tile flooring, a pantry, an office nook, and easy access to the adjoining sunroom. Surrounded by windows and filled with natural light, the sunroom opens to decks on both sides, providing the perfect place to relax while overlooking the expansive backyard and acreage.
Designed with a desirable split-bedroom layout, the private primary suite features brand-new carpeting, two oversized walk-in closets, and a spacious bath complete with double vanities, a whirlpool tub, and a separate walk-in shower. Two additional generously sized bedrooms on the opposite side of the home feature new luxury vinyl plank flooring and share a full bath.
Upstairs, you'll find a private fourth bedroom with its own ensuite bath, making it ideal for guests, a teenager's retreat, or a private home office.
The finished walkout basement offers exceptional flexibility with its own driveway and private entrance, making it a wonderful opportunity for multi-generational living or an in-law suite. This level includes a bedroom, full bath, and two large recreation rooms ready to fit your lifestyle.
Additional highlights include fresh paint throughout, abundant storage, a two-car main-level garage, and an additional one-car garage on the basement level.
With over four acres of beautiful outdoor space, quality finishes throughout, and a floor plan that offers room for everyone, this exceptional Polly's Meadow property is ready to welcome you home.
Active
Price cut: $10K (9/17)
$815,000
305 Pollys Way, Maryville, TN 37801
5beds
3,958sqft
Single Family Residence
Built in 2001
4.21 Acres Lot
$-- Zestimate®
$206/sqft
$-- HOA
What's special
All-brick homeCozy gas fireplaceSand-and-finish hardwood flooringDesirable split-bedroom layoutOffice nookTwo oversized walk-in closetsSpacious great room
- 91 days
- 1,997
- 212
Zillow last checked:
Listing updated:
Listed by:
Donna H. Tallent 865-776-2592,
Realty Executives Associates 865-983-0011
Source: East Tennessee Realtors,MLS#: 1348600
Facts & features
Interior
Bedrooms & bathrooms
- Bedrooms: 5
- Bathrooms: 4
- Full bathrooms: 4
Rooms
- Room types: Bonus Room
Heating
- Central, Propane, Electric
Cooling
- Wall Unit(s), Central Air, Ceiling Fan(s)
Appliances
- Included: Dishwasher, Disposal, Microwave, Range, Refrigerator, Self Cleaning Oven
Features
- Walk-In Closet(s), Cathedral Ceiling(s), Pantry, Breakfast Bar, Eat-in Kitchen, Central Vacuum, Bonus Room
- Flooring: Carpet, Hardwood, Tile
- Windows: Windows - Vinyl, Insulated Windows
- Basement: Walk-Out Access,Finished
- Number of fireplaces: 1
- Fireplace features: Gas, Gas Log
Interior area
- Total structure area: 3,958
- Total interior livable area: 3,958 sqft
Property
Parking
- Total spaces: 3
- Parking features: Garage Faces Side, Garage Door Opener, Attached, Basement, Main Level
- Attached garage spaces: 3
Features
- Exterior features: Prof Landscaped
Lot
- Size: 4.21 Acres
- Features: Corner Lot, Level, Rolling Slope
Details
- Parcel number: 090B A 026.00
Construction
Type & style
- Home type: SingleFamily
- Architectural style: Traditional
- Property subtype: Single Family Residence
Materials
- Vinyl Siding, Brick, Block, Frame
Condition
- Year built: 2001
Utilities & green energy
- Sewer: Septic Tank
- Water: Public
Community & HOA
Community
- Security: Smoke Detector(s)
- Subdivision: Pollys Meadow
Location
- Region: Maryville
Financial & listing details
- Price per square foot: $206/sqft
- Tax assessed value: $561,000
- Annual tax amount: $2,230
- Date on market: 8/31/2026
Estimated market value
Not available
Estimated sales range
Not available
Not available
Price history
| Date | Event | Price |
|---|---|---|
| 9/17/2026 | Price change | $815,000-1.2%$206/sqft |
Source:  East Tennessee Realtors #1348600 Report a problem East Tennessee Realtors #1348600 Report a problem | ||
| 8/31/2026 | Listed for sale | $825,000$208/sqft |
Source: East Tennessee Realtors #1348600 Report a problem | ||
| 7/29/2026 | Pending sale | $825,000$208/sqft |
Source: East Tennessee Realtors #1348600 Report a problem | ||
| 7/17/2026 | Listed for sale | $825,000+205.6%$208/sqft |
Source: East Tennessee Realtors #1348600 Report a problem | ||
| 11/30/2001 | Sold | $270,000$68/sqft |
Source: Public Record Report a problem | ||
Public tax history
| Year | Property taxes | Tax assessment |
|---|---|---|
| 2025 | $2,230 | $140,250 |
| 2024 | $2,230 | $140,250 |
| 2023 | $2,230 +1.1% | $140,250 +57% |
| 2022 | $2,206 | $89,325 |
| 2021 | $2,206 | $89,325 |
| 2020 | $2,206 | $89,325 |
| 2019 | $2,206 +0.5% | $89,325 +0.5% |
| 2018 | $2,195 +2.1% | $88,875 |
| 2017 | $2,151 | $88,875 |
| 2016 | $2,151 +12.6% | $88,875 |
| 2015 | $1,911 | $88,875 |
| 2014 | -- | $88,875 -5.2% |
| 2013 | $2,016 | $93,750 |
| 2012 | $2,016 +0% | $93,750 +0% |
| 2011 | $2,015 +5.4% | $93,741 |
| 2010 | $1,912 | $93,741 |
| 2009 | -- | $93,741 +2.9% |
| 2008 | $2,032 | $91,119 |
| 2007 | $2,032 +2.3% | $91,119 |
| 2006 | $1,986 -10.3% | $91,119 |
| 2005 | $2,214 +57.3% | $91,119 +39.2% |
| 2004 | $1,408 | $65,476 |
| 2002 | $1,408 | $65,476 +496.8% |
| 2001 | -- | $10,972 -75% |
| 2000 | -- | $43,889 |
Find assessor info on the county website
Monthly payment
Est. payment
Payment breakdown
Explore the cost of this home by adjusting the details. Changes won't be saved.Climate risks
Neighborhood: 37801
Nearby schools
Schools provided by the listing agent
- Elementary: Carpenters
- Middle: Carpenters
- High: William Blount
Source: East Tennessee Realtors. This data may not be complete. We recommend contacting the local school district to confirm school assignments for this home.

Similar homes
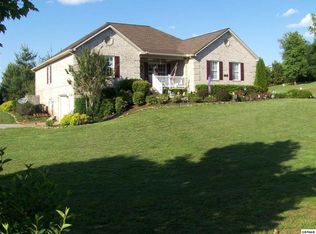
- $689,9003 bd3 ba3k sqft235 John Bouldin Dr, Maryville, TN 37801Active
 MLS ID #1355123, Robin M. Myrick, Realty Executives Associates. East Tennessee Realtors
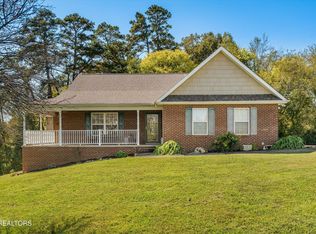
 - $1,050,0004 bd4 ba3.8k sqft5554 Ashbrook Ln, Maryville, TN 37801Active
 MLS ID #1357516, Meaghan Garland, Price and Associates REALTORS, LLC. East Tennessee Realtors
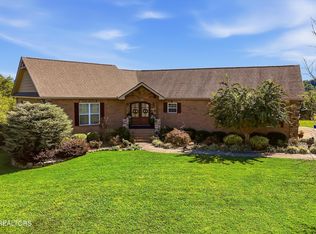
 - $849,0005 bd3 ba5.3k sqft210 Indian Shadows Dr, Maryville, TN 37801For Sale
 MLS ID #3255300, Mike Howell. RealTracs MLS as distributed by MLS GRID
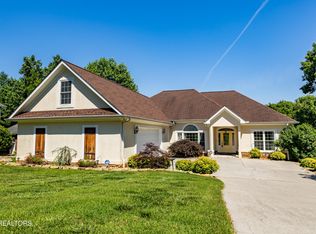
 - $974,9006 bd4 ba4.6k sqft2906 Innisbrook Dr, Maryville, TN 37801Active
 MLS ID #1355921, Aya Krepelka, Crye-Leike Realtors, Tellico Village. East Tennessee Realtors
 - $864,9003 bd3 ba3.4k sqft275 Kings Grant Rd, Maryville, TN 37804ActiveMLS ID #1350400, Sherry Jones Paul, Realty Executives Associates. East Tennessee Realtors
- $639,9004 bd3 ba2.8k sqft823 Royal View Dr, Maryville, TN 37801ActiveMLS ID #1349929, Janice Loveday, Realty Executives Associates. East Tennessee Realtors
- $994,5003 bd4 ba5.5k sqft1126 Kessler Way, Maryville, TN 37801ActiveMLS ID #1332451, Martha Riordan, MR10 Realty. East Tennessee Realtors
- $614,9003 bd3 ba2.4k sqft1812 Crazy Horse Dr, Maryville, TN 37801ActiveMLS ID #1358980, Mark Moussa, eXp Realty, LLC. East Tennessee Realtors
- $549,9003 bd3 ba2.3k sqft945 Carter Springs Dr, Maryville, TN 37801ActiveMLS ID #1353150, Jay Blevins, Blevins Grp, Realty Executives. East Tennessee Realtors
- $1,050,0003 bd3 ba2.3k sqft1710 Murphy Myers Rd, Maryville, TN 37803ActiveMLS ID #1349074, Dwight Price, The Dwight Price Group Realty Executives Associates. East Tennessee Realtors
- $629,9003 bd5 ba2.8k sqft2857 Lovingood Way, Maryville, TN 37801ActiveMLS ID #1353390, Cindy Braun, Realty Executives Associates. East Tennessee Realtors
- $795,0003 bd3 ba3.9k sqft1697 Davis Ferry Rd, Loudon, TN 37774ActiveMLS ID #1341940, Dwight Price, The Dwight Price Group Realty Executives Associates. East Tennessee Realtors
- $815,0004 bd4 ba3.4k sqft8821 Nubbin Ridge Rd, Knoxville, TN 37923ActiveMLS ID #1354450, Vick Dyer, Alliance Sotheby's International. East Tennessee Realtors
- $710,0003 bd5 ba3.5k sqft622 Pleasant Hill Rd, Maryville, TN 37803For SaleMLS ID #3596169, Sally Sparks. RealTracs MLS as distributed by MLS GRID
- $689,9004 bd4 ba4.1k sqft2254 Argonne Dr, Maryville, TN 37804ActiveMLS ID #1348817, Billie Cole, Wallace. East Tennessee Realtors
- $449,0003 bd2 ba2k sqft5844 Hutton Ridge Rd, Maryville, TN 37801ActiveMLS ID #1351950, Rita Brymer, Tennessee Trust Realty. East Tennessee Realtors
- $791,0004 bd3 ba3.8k sqft122 Tuhdegwa Way, Loudon, TN 37774ActiveMLS ID #1350058, Jim Haselhuhn, Crye-Leike Realtors, Tellico Village. East Tennessee Realtors
- $499,9993 bd3 ba2.4k sqft236 Jeseph Ct, Maryville, TN 37803ActiveMLS ID #1345137, Troy Galyon, LeConte Realty, LLC. East Tennessee Realtors
- $639,0003 bd3 ba2.2k sqft1734 Cheyenne Ct, Vonore, TN 37801ActiveMLS ID #1348239, Tracy J Southard, Realty Executives Associates. East Tennessee Realtors
- $795,0004 bd3 ba3k sqft12535 Fort West Dr, Knoxville, TN 37934ActiveMLS ID #1358049, Heather Ackermann, Realty Executives Associates. East Tennessee Realtors
