*OPEN HOUSE THIS SUNDAY 10/4/2026 2-4PM.* This one owner, meticulously maintained home is where current owners have created a peaceful three season screened in porch area that is the perfect spot to start or end the day. Large and flat yard, over a half an acre, supports a garden area and the shed does convey with the home. Covered front porch as well begs for the rocking chairs and a slower pace of life. Graceful and elegant front door entry with sidelights and transom lead into the hardwood foyer. To the right you have the formal dining room which is a generous size and just around the corner is the perfect spot for a dry bar or buffet. On the main level, in addition to the Primary bedroom, there are three others, one with an ensuite full bath. Kitchen has custom Wildwood cabinets, plus an island, eat at counter, pantry and breakfast nook that exits to that screened in 3 season room. Upstairs we have a back butler type staircase and yet another bedroom, a bonus room, plus a full bath for guest privacy. Absolutely no shortage of extra storage in this home. Brand new $20.000 driveway was just poured prior to placing on market. Location being everything you can enjoy the best of both worlds, rural feel and the easy convenience to stores, medical, Maryville College and even the Knoxville airport a short drive. Gas fireplace for cozy gatherings in the living room. The side entry garage is easy in/out and there is a grilling deck off the enclosed porch.
Active
$735,000
622 Pleasant Hill Rd, Maryville, TN 37803
3beds
3,575sqft
Single Family Residence, Residential
Built in 2006
0.54 Acres Lot
$-- Zestimate®
$206/sqft
$-- HOA
What's special
Garden areaCovered front porchEat at counterHardwood foyer
- 14 days
- 676
- 52
Zillow last checked:
Listing updated:
Listed by:
Sally Sparks 865-567-4481,
Wallace 865-342-4200
Source: RealTracs MLS as distributed by MLS GRID,MLS#: 3596169
Facts & features
Interior
Bedrooms & bathrooms
- Bedrooms: 3
- Bathrooms: 5
- Full bathrooms: 4
- 1/2 bathrooms: 1
Dining room
- Features: Formal
- Level: Formal
Kitchen
- Features: Pantry
- Level: Pantry
Other
- Features: Utility Room
- Level: Utility Room
Heating
- Central, Electric, Heat Pump, Propane
Cooling
- Central Air, Ceiling Fan(s)
Appliances
- Included: Dishwasher, Disposal, Microwave, Range, Refrigerator, Oven
- Laundry: Washer Hookup, Electric Dryer Hookup
Features
- Walk-In Closet(s), Pantry, Ceiling Fan(s)
- Flooring: Carpet, Wood, Tile
- Basement: Crawl Space
- Number of fireplaces: 1
- Fireplace features: Gas
Interior area
- Total structure area: 3,575
- Total interior livable area: 3,575 sqft
- Finished area above ground: 3,575
Property
Parking
- Total spaces: 2
- Parking features: Garage Door Opener, Garage Faces Side
- Garage spaces: 2
Features
- Levels: Two
- Stories: 2
- Patio & porch: Porch, Covered
- Has view: Yes
- View description: Mountain(s)
Lot
- Size: 0.54 Acres
- Features: Level
- Topography: Level
Details
- Additional structures: Storage
- Parcel number: 058M B 00100 000
- Special conditions: Standard
Construction
Type & style
- Home type: SingleFamily
- Architectural style: Traditional
- Property subtype: Single Family Residence, Residential
Materials
- Stone, Vinyl Siding, Other, Brick
Condition
- New construction: No
- Year built: 2006
Utilities & green energy
- Sewer: Septic Tank
- Water: Public
- Utilities for property: Electricity Available, Water Available
Green energy
- Energy efficient items: Windows
Community & HOA
Community
- Security: Smoke Detector(s)
- Subdivision: Ellens Crossing
Location
- Region: Maryville
Financial & listing details
- Price per square foot: $206/sqft
- Tax assessed value: $661,500
- Annual tax amount: $2,629
- Date on market: 9/18/2026
- Electric utility on property: Yes
Estimated market value
Not available
Estimated sales range
Not available
Not available
Price history
| Date | Event | Price |
|---|---|---|
| 9/19/2026 | Listed for sale | $735,000+116.2%$206/sqft |
Source:  East Tennessee Realtors #1356077 Report a problem East Tennessee Realtors #1356077 Report a problem | ||
| 3/29/2011 | Listing removed | $339,900+40.2%$95/sqft |
Source: Realty Executives #673291 Report a problem | ||
| 10/22/2010 | Sold | $242,500-28.7%$68/sqft |
Source: Public Record Report a problem | ||
| 10/19/2010 | Listed for sale | $339,900+3%$95/sqft |
Source: Realty Executives #673291 Report a problem | ||
| 4/15/2010 | Price change | $329,900-2.9%$92/sqft |
Source: Realty Executives Associates #673291 Report a problem | ||
| 3/8/2010 | Price change | $339,900-2.9%$95/sqft |
Source: Coldwell Banker Nelson Realtors #673291 Report a problem | ||
| 11/21/2009 | Price change | $349,900-2.8%$98/sqft |
Source: Coldwell Banker Nelson Realtors #673291 Report a problem | ||
| 7/21/2009 | Listed for sale | $359,900+15.9%$101/sqft |
Source: Coldwell Banker Nelson Realtors #673291 Report a problem | ||
| 7/7/2009 | Sold | $310,500-16.9%$87/sqft |
Source: Public Record Report a problem | ||
| 1/6/2009 | Sold | $373,500$104/sqft |
Source: Public Record Report a problem | ||
Public tax history
| Year | Property taxes | Tax assessment |
|---|---|---|
| 2025 | $2,629 | $165,375 |
| 2024 | $2,629 | $165,375 |
| 2023 | $2,629 +7% | $165,375 +66.2% |
| 2022 | $2,458 | $99,525 |
| 2021 | $2,458 | $99,525 |
| 2020 | $2,458 +2.1% | $99,525 +2.1% |
| 2019 | $2,408 +2.5% | $97,500 +2.5% |
| 2018 | $2,350 +2% | $95,150 |
| 2017 | $2,303 | $95,150 |
| 2016 | $2,303 +12.6% | $95,150 |
| 2015 | $2,046 | $95,150 |
| 2014 | -- | $95,150 -1.5% |
| 2013 | $2,077 | $96,600 |
| 2012 | $2,077 0% | $96,600 0% |
| 2011 | $2,077 +5.4% | $96,606 |
| 2010 | $1,971 | $96,606 |
| 2009 | -- | $96,606 +3.7% |
| 2008 | $2,078 | $93,167 |
| 2007 | $2,078 +876.8% | $93,167 +854.9% |
| 2006 | $213 -10.3% | $9,757 |
| 2005 | $237 +47% | $9,757 +30.1% |
| 2004 | $161 | $7,500 |
| 2002 | $161 | $7,500 |
| 2001 | -- | $7,500 |
Find assessor info on the county website
Monthly payment
Est. payment
Payment breakdown
Explore the cost of this home by adjusting the details. Changes won't be saved.Climate risks
Neighborhood: 37803
Nearby schools
Schools provided by the listing agent
- Elementary: Walland Elementary School
- Middle: Heritage Middle School
- High: Heritage High School
Source: RealTracs MLS as distributed by MLS GRID. This data may not be complete. We recommend contacting the local school district to confirm school assignments for this home.
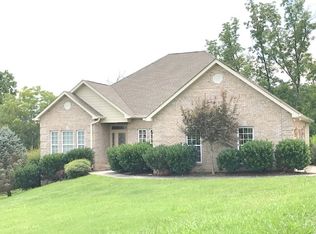
Similar homes
- $735,0004 bd3 ba3.7k sqft220 Locha Poka Dr, Maryville, TN 37803Active

 MLS ID #1351689, Allison Bradley, Realty Executives Associates. East Tennessee Realtors
 - $750,0004 bd3 ba2.6k sqft3668 Camelot Dr, Maryville, TN 37803Active
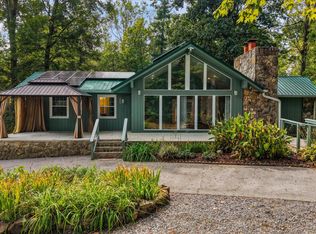 MLS ID #1356350, Dwight Price, The Dwight Price Group Realty Executives Associates. East Tennessee Realtors
 - $729,9004 bd3 ba2.7k sqft3261 Butterfly Hollow Rd, Maryville, TN 37803For Sale
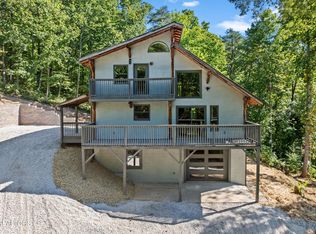
 MLS ID #3547961, Carl Young. RealTracs MLS as distributed by MLS GRID
 - $715,9004 bd4 ba3.4k sqft1732 Leconte Dr #1732, Maryville, TN 37803Active
 MLS ID #1355502, Delsa Spence, The Real Estate Firm, Inc.. East Tennessee Realtors
 - $725,0003 bd3 ba3.1k sqft2112 Carpenters Grade Rd, Maryville, TN 37803ActiveMLS ID #1353633, Brandie Berrong, Realty Executives Associates. East Tennessee Realtors
- $774,9003 bd4 ba3.3k sqft736 Blue Beech Dr, Maryville, TN 37803ActiveMLS ID #1348503, Amy King, Realty Executives Associates. East Tennessee Realtors
- $690,0004 bd3 ba2.7k sqft631 Karch Dr, Maryville, TN 37803ActiveMLS ID #1354334, Tiana Winter, Realty Executives Associates. East Tennessee Realtors
- $799,9003 bd3 ba3.3k sqft725 Soft Rush Way, Maryville, TN 37803ActiveMLS ID #1345192, David Wallace, Little River Realty. East Tennessee Realtors
- $759,9004 bd3 ba2.9k sqft3771 Sheldon Pl, Maryville, TN 37803ActiveMLS ID #1356739, Derek Hunt, Blevins Grp, Realty Executives. East Tennessee Realtors
- $650,0003 bd3 ba3k sqft3215 Tuckaleechee Pike, Maryville, TN 37803ActiveMLS ID #1354627, Vicki Everbach, Realty Executives Associates. East Tennessee Realtors
- $575,0003 bd4 ba3k sqft603 Lansdale Dr, Maryville, TN 37803ActiveMLS ID #1348602, Brittany Armstrong, Wallace. East Tennessee Realtors
- $599,0004 bd3 ba2.6k sqft1118 Mountain Breeze Ct, Maryville, TN 37803ActiveMLS ID #1357102, Kelsey Blevins, Blevins Grp, Realty Executives. East Tennessee Realtors
- $834,9994 bd4 ba3.2k sqft2345 Chesterfield Dr, Maryville, TN 37803ActiveMLS ID #1346055, Seth Jenkins, Realty Executives Associates. East Tennessee Realtors
- $664,9004 bd2 ba2.5k sqft908 Montgomery Ln, Maryville, TN 37803ActiveMLS ID #1355486, Todd Vanderkooy, CENTURY 21 Legacy. East Tennessee Realtors
- $810,0005 bd5 ba4.3k sqft1837 Southcliff Dr, Maryville, TN 37803For SaleMLS ID #3534495, Valerie Thompson. RealTracs MLS as distributed by MLS GRID
- $689,9004 bd4 ba4.1k sqft2254 Argonne Dr, Maryville, TN 37804ActiveMLS ID #1348817, Billie Cole, Wallace. East Tennessee Realtors
- $850,0004 bd4 ba4.4k sqft111 Red Oak Rd, Maryville, TN 37803ActiveMLS ID #1349857, Jennifer Black, Tennessee Life Real Estate Professionals. East Tennessee Realtors
- $674,9005 bd4 ba2.9k sqft2103 Waterloo Rd, Maryville, TN 37803ActiveMLS ID #1347008, Darrell Lewis, DIYFlatfee.com. East Tennessee Realtors
- $575,0003 bd3 ba2.1k sqft1257 Tuckaleechee Trl, Maryville, TN 37803ActiveMLS ID #1357210, Jess Ivens, Tim Ivens Real Estate & Development. East Tennessee Realtors
- $632,0004 bd4 ba3.1k sqft1326 Raulston Rd, Maryville, TN 37803For SaleMLS ID #3547902, Julie Zittnan. RealTracs MLS as distributed by MLS GRID
