Nestled in the serene embrace of East Tennessee's Smoky Mountains, this private 6+ acre retreat offers unparalleled peace and quiet, with faint rustles of wildlife scurrying about. This handicap-accessible home, thoughtfully designed with an elevator servicing the main floor and basement, boasts a spacious layout perfect for relaxation and entertaining. The heart of the home is its gourmet kitchen, featuring a professional 6-burner gas stove, island with second sink, and custom dovetail cabinetry, bathed in abundant natural light. The master en-suite is a true sanctuary, complete with a generous walk-in closet, jacuzzi tub, large walk-in shower, and a double vanity with a dedicated makeup area. A split bedroom plan ensures privacy, while a nice-sized second-floor bonus room offers a versatile space for work, play or controlled storage. With trayed ceilings, and wood burning stove, the living room welcomes you with its cozy embrace. Step outside to the oversized deck (half screened), where seasonal Smoky Mountain views create a breathtaking backdrop. The property also features a stacked stone fire pit with pavers, jetted hot tub, and a camper pad with 30-amp connection, water, and septic accessibility--perfect for outdoor enthusiasts. A hobby shop and extra-large mudroom add practicality making it a rare gem for those seeking a private mountain haven with every modern convenience.
Active
Price cut: $15K (7/13)
$650,000
3814 Chilhowee Trl, Maryville, TN 37803
3beds
2,814sqft
:
Get pre-qualified$3,788/mo
Single Family Residence, Residential
Built in 2005
6.18 Acres Lot
$-- Zestimate®
$231/sqft
$25/mo HOA
What's special
Wood burning stoveIsland with second sinkExtra-large mudroomSeasonal smoky mountain viewsGourmet kitchenAbundant natural lightGenerous walk-in closet
- 55 days |
- 856 |
- 69 |
Zillow last checked:
Listing updated:
Listed by:
Millicent Blalock 865-584-4000,
Wallace 865-584-4000
Source: RealTracs MLS as distributed by MLS GRID,MLS#: 3225906
Facts & features
Interior
Bedrooms & bathrooms
- Bedrooms: 3
- Bathrooms: 3
- Full bathrooms: 3
Kitchen
- Features: Pantry
- Level: Pantry
Living room
- Features: Great Room
- Level: Great Room
Other
- Features: Office
- Level: Office
Other
- Features: Utility Room
- Level: Utility Room
Heating
- Central, Electric, Heat Pump, Propane
Cooling
- Central Air, Ceiling Fan(s)
Appliances
- Included: Dishwasher, Disposal, Microwave, Range, Refrigerator, Oven
- Laundry: Washer Hookup, Electric Dryer Hookup
Features
- Elevator, Walk-In Closet(s), Pantry, Ceiling Fan(s)
- Flooring: Carpet, Wood, Tile
- Basement: Finished,Exterior Entry
- Number of fireplaces: 1
- Fireplace features: Wood Burning
Interior area
- Total structure area: 2,814
- Total interior livable area: 2,814 sqft
- Finished area above ground: 2,110
- Finished area below ground: 704
Video & virtual tour
Property
Parking
- Total spaces: 2
- Parking features: Garage Door Opener, Garage Faces Side
- Garage spaces: 2
Features
- Levels: Three Or More
- Patio & porch: Deck, Patio, Porch, Covered
Lot
- Size: 6.18 Acres
- Features: Private, Wooded, Other, Level, Rolling Slope
- Topography: Private,Wooded,Other,Level,Rolling Slope
Details
- Parcel number: 125 01198 000
- Special conditions: Standard
Construction
Type & style
- Home type: SingleFamily
- Architectural style: Traditional
- Property subtype: Single Family Residence, Residential
Materials
- Stone, Vinyl Siding, Other, Brick
Condition
- New construction: No
- Year built: 2005
Utilities & green energy
- Sewer: Septic Tank
- Water: Well
- Utilities for property: Electricity Available
Green energy
- Energy efficient items: Windows
Community & HOA
Community
- Security: Smoke Detector(s)
- Subdivision: Chilhowee Mtn Est Sec 10
HOA
- Has HOA: Yes
- HOA fee: $300 annually
Location
- Region: Maryville
Financial & listing details
- Price per square foot: $231/sqft
- Tax assessed value: $588,700
- Annual tax amount: $2,340
- Date on market: 6/1/2026
- Electric utility on property: Yes
Estimated market value
Not available
Estimated sales range
Not available
Not available
Price history
| Date | Event | Price |
|---|---|---|
| 7/13/2026 | Price change | $650,000-2.3%$231/sqft |
Source:  East Tennessee Realtors #1319588 Report a problem East Tennessee Realtors #1319588 Report a problem | ||
| 6/1/2026 | Price change | $665,000-1.5%$236/sqft |
Source: East Tennessee Realtors #1319588 Report a problem | ||
| 3/9/2026 | Price change | $675,000-1.5%$240/sqft |
Source: East Tennessee Realtors #1319588 Report a problem | ||
| 12/2/2025 | Price change | $685,000-0.7%$243/sqft |
Source: East Tennessee Realtors #1319588 Report a problem | ||
| 10/24/2025 | Listed for sale | $690,000+97.2%$245/sqft |
Source: East Tennessee Realtors #1319588 Report a problem | ||
| 3/6/2020 | Sold | $349,900$124/sqft |
Source: East Tennessee Realtors #1098371 Report a problem | ||
| 1/7/2020 | Pending sale | $349,900$124/sqft |
Source: Realty Executives Associates #1098371 Report a problem | ||
| 12/28/2019 | Price change | $349,900-7.7%$124/sqft |
Source: Realty Executives Associates #1098371 Report a problem | ||
| 10/21/2019 | Price change | $378,900-0.3%$135/sqft |
Source: Realty Executives Associates #1098371 Report a problem | ||
| 9/30/2019 | Price change | $379,900-1.3%$135/sqft |
Source: Realty Executives Associates #1077209 Report a problem | ||
| 4/19/2019 | Price change | $384,900-1.3%$137/sqft |
Source: Realty Executives Associates #1077209 Report a problem | ||
| 10/18/2018 | Listed for sale | $389,900+7.7%$139/sqft |
Source: Realty Executives Associates #1059732 Report a problem | ||
| 5/27/2014 | Sold | $362,000-3.4%$129/sqft |
Source: East Tennessee Realtors #871710 Report a problem | ||
| 3/7/2014 | Price change | $374,900-1.3%$133/sqft |
Source: CENTURY 21 Real Estate Group #871710 Report a problem | ||
| 1/12/2014 | Listed for sale | $379,900$135/sqft |
Source: CENTURY 21 Real Estate Group, LLC #871710 Report a problem | ||
Public tax history
| Year | Property taxes | Tax assessment |
|---|---|---|
| 2025 | $2,340 | $147,175 |
| 2024 | $2,340 | $147,175 |
| 2023 | $2,340 +3.5% | $147,175 +60.7% |
| 2022 | $2,262 | $91,575 |
| 2021 | $2,262 | $91,575 |
| 2020 | $2,262 | $91,575 |
| 2019 | $2,262 +1.8% | $91,575 +1.8% |
| 2018 | $2,222 +2% | $89,950 |
| 2017 | $2,178 | $89,950 |
| 2016 | $2,178 +12.6% | $89,950 |
| 2015 | $1,934 | $89,950 |
| 2014 | -- | $89,950 +49.4% |
| 2013 | $1,295 | $60,225 |
| 2012 | $1,295 +0% | $60,225 +0% |
| 2011 | $1,295 +5.4% | $60,216 |
| 2010 | $1,228 | $60,216 |
| 2009 | -- | $60,216 +16.8% |
| 2008 | $1,150 | $51,561 |
| 2007 | $1,150 +2.3% | $51,561 |
| 2006 | $1,124 -10.3% | $51,561 |
| 2005 | $1,253 +838.6% | $51,561 +730.4% |
| 2004 | $133 | $6,209 |
| 2002 | $133 | $6,209 |
| 2001 | -- | $6,209 -75% |
| 2000 | -- | $24,834 |
Find assessor info on the county website
Monthly payment
Est. payment
Payment breakdown
Explore the cost of this home by adjusting the details. Changes won't be saved.Climate risks
Neighborhood: 37803
Getting around
0 / 100
Car-DependentNearby schools
GreatSchools rating
- 9/10Carpenters Elementary SchoolGrades: PK-5Distance: 4.5 mi
- 7/10Carpenters Middle SchoolGrades: 6-8Distance: 4.6 mi
- 7/10William Blount High SchoolGrades: 9-12Distance: 8.5 mi
Schools provided by the listing agent
- Elementary: Carpenters Elementary School
- Middle: Carpenters Middle School
- High: William Blount High School
Source: RealTracs MLS as distributed by MLS GRID. This data may not be complete. We recommend contacting the local school district to confirm school assignments for this home.
- $96,9005.5 AcresChilhowee Trl, Maryville, TN 37803Off Market

- $561,1003 bd3 ba1.9k sqft3910 Chilhowee Trl, Maryville, TN 37803Off Market
- $64,1005 Acres3940 Chilhowee Trl, Maryville, TN 37803Off Market
- $369,400-- bd3 ba2.3k sqft3726 Chilhowee Trl, Maryville, TN 37803Off Market
- $610,0005 bd3 ba3k sqft3685 Buck Hollow Rd, Maryville, TN 37803Off Market
- $72,5008.17 Acres3748 Chilhowee Trl, Maryville, TN 37803Off Market
- $342,700-- bd1 ba1.2k sqft3710 Chilhowee Trl, Maryville, TN 37803Off Market
- $--5 AcresChilhowee Trl, Maryville, TN 37803Off Market
A local agent can set up tours, give advice and negotiate with sellers.
A local lender can help you make sure your offer is ready when you are.
Similar homes
- $625,0004 bd2 ba2.2k sqft4171 Chilhowee Trl, Maryville, TN 37803For Sale
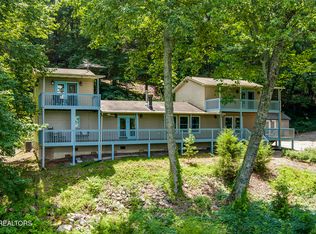
 MLS ID #1347555, Bill Cooley, BHHS Lakeside Realty. East Tennessee Realtors
 - $695,0003 bd3 ba2.1k sqft2024 Legacy Ln, Maryville, TN 37803For Sale
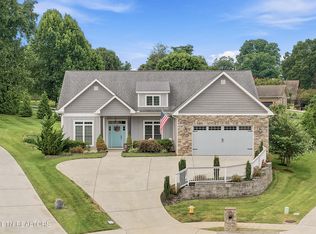 MLS ID #1348108, Ben Cantwell, Greater Impact Realty Lakeway. East Tennessee Realtors
 - $595,0003 bd3 ba2.3k sqft3047 S Hampton Way, Maryville, TN 37803For Sale
 MLS ID #1344338, Alan Cottrell, Keller Williams. East Tennessee Realtors
 - $850,0003 bd3 ba3.3k sqft725 Soft Rush Way, Maryville, TN 37803For Sale
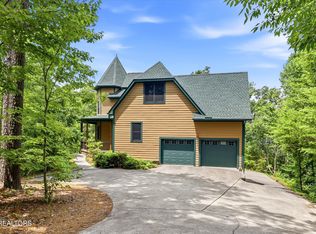 MLS ID #1345192, David Wallace, Little River Realty. East Tennessee Realtors
 - $638,9005 bd3 ba3.3k sqft209 Montgomery Ln, Maryville, TN 37803For SaleMLS ID #1330901, Sherry Jones Paul, Realty Executives Associates. East Tennessee Realtors
- $850,0003 bd3 ba3.1k sqft1551 Mint Meadows Dr, Maryville, TN 37803For SaleMLS ID #1346950, Robin M. Myrick, Realty Executives Associates. East Tennessee Realtors
- $649,9004 bd3 ba3.8k sqft5129 Eagle Crossing Dr, Maryville, TN 37801For SaleMLS ID #1344986, Kris Kenley, Hustle Realty. East Tennessee Realtors
- $535,0004 bd3 ba2.4k sqft541 Sandy Springs Rd, Maryville, TN 37803For Sale
 MLS ID #3272234, Angel P. Scott. RealTracs MLS as distributed by MLS GRID
 - $839,9003 bd3 ba2.5k sqft417 Londonderry Ln, Maryville, TN 37803For SaleMLS ID #1344743, Tina Collins-Hefner, LeConte Realty, LLC. East Tennessee Realtors
- $649,9003 bd3 ba3.6k sqft1304 Apache Ct, Maryville, TN 37801For SaleMLS ID #1335985, Amie Dearing, Keller Williams. East Tennessee Realtors
- $499,0004 bd2 ba1.6k sqft143 Fairview Dr, Maryville, TN 37803For SaleMLS ID #3230793, Jennifer Querry. RealTracs MLS as distributed by MLS GRID
- $529,0004 bd3 ba3.6k sqft117 Cooper Rd, Tallassee, TN 37878For SaleMLS ID #1335764, Angie Cody, LPT Realty, LLC. East Tennessee Realtors
- $475,0004 bd2 ba1.9k sqft2802 Country Meadows Ln, Maryville, TN 37803For SaleMLS ID #1348741, Mandy Hembree, Realty Executives Associates. East Tennessee Realtors
- $425,0003 bd2 ba1.6k sqft2947 Country Meadows Ln, Maryville, TN 37803For SaleMLS ID #3288262, Courtney McGhee. RealTracs MLS as distributed by MLS GRID
- $599,9003 bd3 ba2.9k sqft4422 Beaus Bend Rd, Louisville, TN 37777For SaleMLS ID #1341523, Jaylynn Stringer, Knox Native Real Estate. East Tennessee Realtors
- $774,9004 bd4 ba3.5k sqft267 Savannah Park Dr, Maryville, TN 37803For SaleMLS ID #1341169, Katie Stephens, The Dwight Price Group Realty Executives Associates. East Tennessee Realtors
- $850,0004 bd4 ba3.2k sqft2345 Chesterfield Dr, Maryville, TN 37803For SaleMLS ID #1346055, Seth Jenkins, Realty Executives Associates. East Tennessee Realtors
- $479,0004 bd4 ba2.1k sqft2912 Marvin Cir, Maryville, TN 37803For SaleMLS ID #1343841, Donna H. Tallent, Realty Executives Associates. East Tennessee Realtors
- $579,0003 bd2 ba2.8k sqft1318 Tomahawk Dr, Maryville, TN 37803For SaleMLS ID #1331757, Mandy Hembree, Realty Executives Associates. East Tennessee Realtors
- $615,0004 bd3 ba3.2k sqft7765 Beals Chapel Rd, Lenoir City, TN 37772For SaleMLS ID #3152333, Jay Glass. RealTracs MLS as distributed by MLS GRID
