Welcome home to this stunning all brick beauty with stone accents, where thoughtful updates and timeless craftsmanship come together at every turn. Step through the front door from the large welcoming porch and be greeted by newly finished natural hardwood floors that flow throughout the main level. The living room invites you to relax with its soaring coffered ceiling and stone gas fireplace. There is plenty of room to arrange your favorite furnishings and make it your own. Just off the living room, the formal dining room features a handsome trey ceiling and hardwood floors, perfect for everything from holiday gatherings to quiet dinners at home. The kitchen is ready for the home cook, offering granite countertops, a tile backsplash, an abundance of cabinetry, and stainless steel appliances Including a brand-new dishwasher and range. Retreat to the spacious primary suite, where two closets; one with newly installed built-ins give you all the storage you need. The primary bath impresses with a walk-in tile shower with glass doors, dual-sink vanity, soaking tub, and a private water closet. Two additional guest bedrooms, both with hardwood floors, round out the main level comfortably. Need a home office, craft room, or creative studio? This home has you covered with a dedicated flex space ready to match your lifestyle. Follow the oak tread staircase up to a generous bonus room with hardwood floors. Ideal as a media room, playroom, or second living space. Step out onto a covered deck with a wood planked ceiling and all new decking boards, creating a true outdoor living retreat. The attached two-car garage handles your everyday needs, while the separate 1,280 sq. ft. detached garage is a dream come true for car enthusiasts, hobbyists, or anyone needing serious storage space, complete with a convenient half bath. This home has been freshly painted with no detail over looked. This home truly has it all space, style, and smart updates throughout. Come see it for yourself.
Pending
Price cut: $10.1K (7/1)
$839,900
417 Londonderry Ln, Maryville, TN 37803
3beds
2,500sqft
:
Get pre-qualified$4,863/mo
Single Family Residence
Built in 2014
0.98 Acres Lot
$-- Zestimate®
$336/sqft
$-- HOA
What's special
- 57 days |
- 446 |
- 26 |
Zillow last checked:
Listing updated:
Listed by:
Tina Collins-Hefner 865-705-2451,
LeConte Realty, LLC 865-268-4180
Source: East Tennessee Realtors,MLS#: 1344743
Facts & features
Interior
Bedrooms & bathrooms
- Bedrooms: 3
- Bathrooms: 3
- Full bathrooms: 2
- 1/2 bathrooms: 1
Rooms
- Room types: Bonus Room
Heating
- Central, Electric
Cooling
- Central Air, Ceiling Fan(s)
Appliances
- Included: Dishwasher, Microwave, Range
Features
- Walk-In Closet(s), Pantry, Bonus Room
- Flooring: Hardwood, Tile
- Windows: Windows - Vinyl, Insulated Windows
- Basement: Crawl Space
- Number of fireplaces: 1
- Fireplace features: Gas, Stone, Gas Log
Interior area
- Total structure area: 2,500
- Total interior livable area: 2,500 sqft
Property
Parking
- Total spaces: 4
- Parking features: Off Street, Garage Door Opener, Attached, Detached, Main Level
- Attached garage spaces: 4
Features
- Has view: Yes
- View description: Country Setting
Lot
- Size: 0.98 Acres
- Dimensions: 256 x 153 x 249 x 203
- Features: Level
Details
- Parcel number: 069P D 018.04
Construction
Type & style
- Home type: SingleFamily
- Architectural style: Craftsman
- Property subtype: Single Family Residence
Materials
- Stone, Brick, Frame
Condition
- Year built: 2014
Utilities & green energy
- Sewer: Septic Tank
- Water: Public
Community & HOA
Community
- Security: Smoke Detector(s)
- Subdivision: South View
Location
- Region: Maryville
Financial & listing details
- Price per square foot: $336/sqft
- Date on market: 6/17/2026
- Listing terms: Cash,Conventional
Estimated market value
Not available
Estimated sales range
Not available
Not available
Price history
| Date | Event | Price |
|---|---|---|
| 7/28/2026 | Pending sale | $839,900$336/sqft |
Source:  East Tennessee Realtors #1344743 Report a problem East Tennessee Realtors #1344743 Report a problem | ||
| 7/1/2026 | Price change | $839,900-1.2%$336/sqft |
Source: East Tennessee Realtors #1344743 Report a problem | ||
| 6/17/2026 | Listed for sale | $850,000+2166.7%$340/sqft |
Source: East Tennessee Realtors #1344743 Report a problem | ||
| 3/26/2014 | Sold | $37,500$15/sqft |
Source: East Tennessee Realtors #878237 Report a problem | ||
Public tax history
Tax history is unavailable.
Monthly payment
Est. payment
Payment breakdown
Explore the cost of this home by adjusting the details. Changes won't be saved.Climate risks
Neighborhood: 37803
Nearby schools
GreatSchools rating
- 5/10Montvale Elementary SchoolGrades: PK-5Distance: 1.6 mi
- 6/10Heritage Middle SchoolGrades: 6-8Distance: 6.4 mi
- 7/10Heritage High SchoolGrades: 9-12Distance: 6.6 mi
- $476,4000.98 acres417 Londonderry Cir, Maryville, TN 37803Off Market
- $539,5003 bd4 ba4k sqft2417 Southview Dr, Maryville, TN 37803Off Market
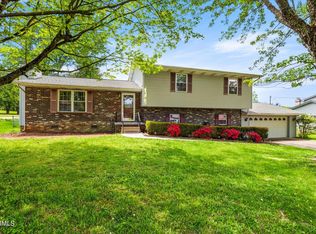
- $392,5003 bd3 ba1.9k sqft2411 Southview Dr, Maryville, TN 37803Off Market
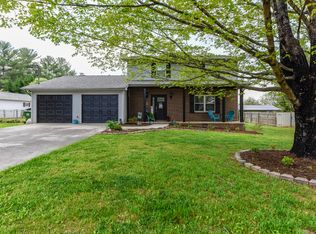
- $345,700-- bd1 ba1.5k sqft2409 Southview Dr, Maryville, TN 37803Off Market
- $513,900-- bd2 ba2.5k sqft401 Londonderry Cir, Maryville, TN 37803Off Market
- $66,000-- bd-- ba-- sqft415 Londonderry Cir, Maryville, TN 37803Off Market
- $349,0003 bd2 ba1.8k sqft2421 Southview Dr, Maryville, TN 37803Off Market
- $356,7003 bd2 ba1.3k sqft2407 Southview Dr, Maryville, TN 37803Off Market
A local agent can set up tours, give advice and negotiate with sellers.
A local lender can help you make sure your offer is ready when you are.
Similar homes
- $895,0004 bd5 ba3.6k sqft810 Barrington Blvd, Maryville, TN 37803For Sale

 MLS ID #1348298, Dwight Price, The Dwight Price Group Realty Executives Associates. East Tennessee Realtors
 - $695,0003 bd3 ba2.1k sqft2024 Legacy Ln, Maryville, TN 37803For Sale
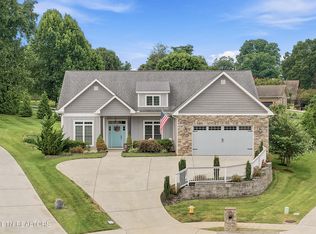 MLS ID #1348108, Ben Cantwell, Greater Impact Realty Lakeway. East Tennessee Realtors
 - $850,0003 bd3 ba3.1k sqft1551 Mint Meadows Dr, Maryville, TN 37803For Sale
 MLS ID #1346950, Robin M. Myrick, Realty Executives Associates. East Tennessee Realtors
 - $775,0005 bd3 ba2.9k sqft427 Royal Oaks Dr, Maryville, TN 37801For Sale
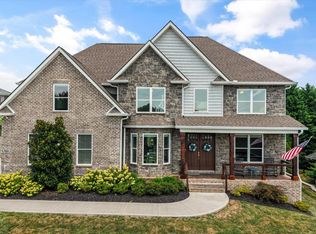 MLS ID #1350036, Dwight Price, The Dwight Price Group Realty Executives Associates. East Tennessee Realtors
 - $459,9004 bd2 ba1.9k sqft2802 Country Meadows Ln, Maryville, TN 37803For SaleMLS ID #1348741, Mandy Hembree, Realty Executives Associates. East Tennessee Realtors
- $949,9003 bd3 ba3.4k sqft275 Kings Grant Rd, Maryville, TN 37804For SaleMLS ID #1350400, Sherry Jones Paul, Realty Executives Associates. East Tennessee Realtors
- $979,9003 bd4 ba2.8k sqft1113 Walker Rd, Maryville, TN 37801For SaleMLS ID #1349179, Abbi Joseph, Keller Williams. East Tennessee Realtors
- $750,0004 bd3 ba3.4k sqft615 Grassland Dr, Maryville, TN 37804For SaleMLS ID #1349741, Katelyn Love, The Price Agency, Realty Executives. East Tennessee Realtors
- $849,9003 bd3 ba3.6k sqft3416 Roy Ave, Maryville, TN 37804For SaleMLS ID #1324003, Daniel Blevins, Blevins Grp, Realty Executives. East Tennessee Realtors
- $724,9004 bd4 ba2.6k sqft1638 Amhurst Ln, Maryville, TN 37801For SaleMLS ID #1349725, Laura Brittingham, Keller Williams Signature. East Tennessee Realtors
- $995,0003 bd3 ba2.8k sqft1712 Grand Pine Point, Maryville, TN 37801For SaleMLS ID #1346264, Jenay Kristine Farrell, Realty One Group Ascend. East Tennessee Realtors
- $825,0004 bd3 ba2.8k sqft419 Laurel Ridge Ln, Knoxville, TN 37922For SaleMLS ID #1343332, Amie Dodson, NextHome Clinch Valley. East Tennessee Realtors
- $495,0003 bd4 ba2.7k sqft3453 Russellwood Dr, Rockford, TN 37853For SaleMLS ID #1349763, Dwight Price, The Dwight Price Group Realty Executives Associates. East Tennessee Realtors
- $699,9004 bd3 ba2.5k sqft1416 Saint Thomas Way, Alcoa, TN 37701For SaleMLS ID #1335742, Dwight Price, The Dwight Price Group Realty Executives Associates. East Tennessee Realtors
- $670,0003 bd3 ba2.5k sqft203 Heighton Ct, Alcoa, TN 37701For SaleMLS ID #1345872, Matthew Thomas, Realty Executives Associates. East Tennessee Realtors
- $595,0004 bd4 ba2.9k sqft2209 Scarlet Tanager St, Maryville, TN 37801For SaleMLS ID #1344947, Robin L. Skeen, Realty Executives Associates. East Tennessee Realtors
- $469,9003 bd2 ba1.8k sqft522 Valley Vista Way, Maryville, TN 37801For SaleMLS ID #1349831, Nikki Moore, Realty Executives Associates. East Tennessee Realtors
- $699,9004 bd3 ba3.1k sqft5703 Old Niles Ferry Pike, Greenback, TN 37742For SaleMLS ID #1338151, Michael Cooke, ReMax First. East Tennessee Realtors
- $460,0003 bd3 ba1.8k sqft138 S Old Glory Rd, Maryville, TN 37801For SaleMLS ID #1350613, Kaitlan Presley, Weichert Realtors - The Space Place. East Tennessee Realtors
- $700,0003 bd2 ba2.5k sqft1030 N Linden Dr, Alcoa, TN 37701For SaleMLS ID #1349801, Robin M. Myrick, Realty Executives Associates. East Tennessee Realtors
