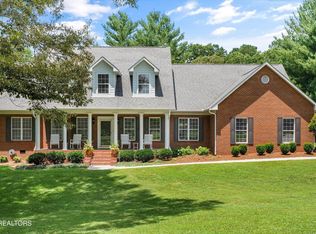
This spacious family home is great for entertaining or just every day living. Located in prestigious Knightbridge Subdivision, the two-story all brick home features a main level great room with extra tall ceilings, gas fireplace, and hardwood flooring. There is a formal living room, office, and formal dining on the main level as well. Hardwood flooring graces the entire first level of the home. Kitchen is spacious with plenty of work space and granite tops with breakfast nook. Outside the kitchen door is a magnificent inground pool with pool house featuring 2 baths and a storage room. Around the pool is plenty of seating, a gazebo for entertaining and covered enjoyment and a fire pit. Upstairs either from the foyer or from the great room, you'll find 4 roomy bedrooms and 2 full baths. This home is move-in ready with fresh paint, new vinyl windows and new light fixtures. You won't want to miss your opportunity to live in the City of Maryville and live in style!
Pending
Price cut: $30K (8/8)
$895,000
810 Barrington Blvd, Maryville, TN 37803
4beds
3,639sqft
Single Family Residence
Built in 1992
0.84 Acres Lot
$-- Zestimate®
$246/sqft
$-- HOA
What's special
- 33 days |
- 1,209 |
- 72 |
Zillow last checked:
Listing updated:
Listed by:
Dwight Price,
The Dwight Price Group Realty Executives Associates 865-888-7653
Source: East Tennessee Realtors,MLS#: 1348298
Facts & features
Interior
Bedrooms & bathrooms
- Bedrooms: 4
- Bathrooms: 5
- Full bathrooms: 2
- 1/2 bathrooms: 3
Rooms
- Room types: Bonus Room
Heating
- Central, Forced Air, Natural Gas, Electric
Cooling
- Central Air, Ceiling Fan(s)
Appliances
- Included: Gas Cooktop, Dishwasher, Disposal, Microwave, Self Cleaning Oven
Features
- Walk-In Closet(s), Cathedral Ceiling(s), Kitchen Island, Pantry, Bonus Room
- Flooring: Hardwood, Tile
- Windows: Windows - Vinyl, Insulated Windows
- Basement: Crawl Space
- Number of fireplaces: 1
- Fireplace features: Brick, Wood Burning
Interior area
- Total structure area: 3,639
- Total interior livable area: 3,639 sqft
Property
Parking
- Total spaces: 2
- Parking features: Garage Faces Side, Off Street, Garage Door Opener, Attached, Main Level
- Attached garage spaces: 2
Features
- Has private pool: Yes
- Pool features: In Ground
Lot
- Size: 0.84 Acres
- Features: Irregular Lot, Level
Details
- Parcel number: 079C B 00900 000
Construction
Type & style
- Home type: SingleFamily
- Architectural style: Traditional
- Property subtype: Single Family Residence
Materials
- Brick
Condition
- Year built: 1992
Utilities & green energy
- Sewer: Public Sewer
- Water: Public
Community & HOA
Community
- Security: Smoke Detector(s)
- Subdivision: Knightbridge
Location
- Region: Maryville
Financial & listing details
- Price per square foot: $246/sqft
- Tax assessed value: $731,600
- Annual tax amount: $5,889
- Date on market: 7/16/2026
Estimated market value
Not available
Estimated sales range
Not available
Not available
Price history
| Date | Event | Price |
|---|---|---|
| 8/16/2026 | Pending sale | $895,000$246/sqft |
Source:  East Tennessee Realtors #1348298 Report a problem East Tennessee Realtors #1348298 Report a problem | ||
| 8/8/2026 | Price change | $895,000-3.2%$246/sqft |
Source: East Tennessee Realtors #1348298 Report a problem | ||
| 7/16/2026 | Listed for sale | $925,000+139%$254/sqft |
Source: East Tennessee Realtors #1348298 Report a problem | ||
| 4/20/2017 | Sold | $387,000-3.2%$106/sqft |
Source: East Tennessee Realtors #994447 Report a problem | ||
| 3/16/2017 | Pending sale | $399,900$110/sqft |
Source: Keller Williams - Maryville #994447 Report a problem | ||
| 3/10/2017 | Listed for sale | $399,900$110/sqft |
Source: Keller Williams - Maryville #994447 Report a problem | ||
Public tax history
| Year | Property taxes | Tax assessment |
|---|---|---|
| 2025 | $5,889 +4.2% | $182,900 |
| 2024 | $5,652 | $182,900 |
| 2023 | $5,652 +20.6% | $182,900 +85% |
| 2022 | $4,687 | $98,875 |
| 2021 | $4,687 | $98,875 |
| 2020 | $4,687 +91.9% | $98,875 |
| 2019 | $2,442 -50% | $98,875 -4.1% |
| 2018 | $4,885 +1.1% | $103,050 |
| 2017 | $4,833 +2.2% | $103,050 |
| 2016 | $4,730 +6.3% | $103,050 |
| 2015 | $4,452 -7.3% | $103,050 |
| 2014 | $4,802 0% | $103,050 -7.3% |
| 2013 | $4,803 | $111,175 |
| 2012 | $4,803 +0% | $111,175 +0% |
| 2011 | $4,802 +2.6% | $111,165 |
| 2010 | $4,680 | $111,165 |
| 2009 | -- | $111,165 -4.6% |
| 2008 | $5,277 +5.8% | $116,492 |
| 2007 | $4,986 +3.6% | $116,492 |
| 2006 | $4,811 -12.1% | $116,492 |
| 2005 | $5,475 +34.7% | $116,492 +23.3% |
| 2004 | $4,063 +3% | $94,498 +3% |
| 2002 | $3,945 | $91,745 +5.1% |
| 2001 | -- | $87,260 -75% |
| 2000 | -- | $349,040 |
Find assessor info on the county website
Monthly payment
Est. payment
Payment breakdown
Explore the cost of this home by adjusting the details. Changes won't be saved.Climate risks
Neighborhood: 37803
Nearby schools
GreatSchools rating
- 10/10Foothills Elementary SchoolGrades: PK-3Distance: 0.9 mi
- 8/10Maryville Intermediate SchoolGrades: 4-7Distance: 1 mi
- 8/10Maryville High SchoolGrades: 10-12Distance: 2.5 mi
Schools provided by the listing agent
- Elementary: Foothills
- Middle: Maryville Intermediate
- High: Maryville
Source: East Tennessee Realtors. This data may not be complete. We recommend contacting the local school district to confirm school assignments for this home.
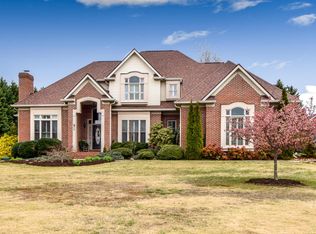
- $883,0004 bd5 ba3.7k sqft804 Barrington Blvd, Maryville, TN 37803Off Market
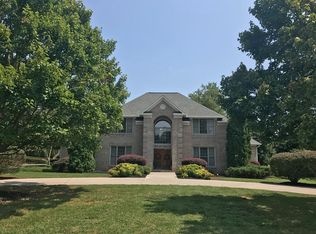
- $981,0004 bd4 ba3.8k sqft816 Barrington Blvd, Maryville, TN 37803Off Market

- $1,000,3004 bd5 ba4.8k sqft3584 Helmsley Ct, Maryville, TN 37803Off Market
- $995,200-- bd3 ba3.6k sqft811 Barrington Blvd, Maryville, TN 37803Off Market
- $940,0004 bd5 ba3.6k sqft820 Barrington Blvd, Maryville, TN 37803Off Market
- $904,5004 bd5 ba3.8k sqft805 Barrington Blvd, Maryville, TN 37803Off Market
- $879,9004 bd4 ba3.7k sqft817 Barrington Blvd, Maryville, TN 37803Off Market
- $965,900-- bd3 ba3.2k sqft3580 Helmsley Ct, Maryville, TN 37803Off Market
A local agent can set up tours, give advice and negotiate with sellers.
A local lender can help you make sure your offer is ready when you are.
Similar homes
- $850,0004 bd4 ba3.2k sqft2345 Chesterfield Dr, Maryville, TN 37803For Sale

 MLS ID #1346055, Seth Jenkins, Realty Executives Associates. East Tennessee Realtors
 - $710,0005 bd4 ba4.7k sqft605 Snowshill Way, Maryville, TN 37803For Sale
 MLS ID #1344824, Melissa Moree, United Real Estate Solutions. East Tennessee Realtors
 - $1,138,0004 bd3 ba3.9k sqft318 Hidden Cove Ct, Maryville, TN 37803For Sale
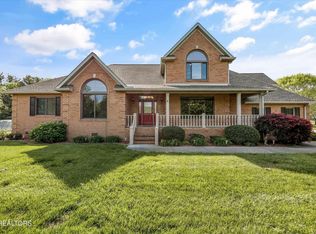 MLS ID #1338479, Earl M Hoffman, eXp Realty, LLC. East Tennessee Realtors
 - $1,325,0005 bd5 ba4.2k sqft2039 Chasewood Ln, Maryville, TN 37803For Sale
 MLS ID #1347873, Dwight Price, The Dwight Price Group Realty Executives Associates. East Tennessee Realtors
 - $649,9004 bd3 ba2.8k sqft823 Royal View Dr, Maryville, TN 37801For SaleMLS ID #1349929, Janice Loveday, Realty Executives Associates. East Tennessee Realtors
- $949,9003 bd3 ba3.4k sqft275 Kings Grant Rd, Maryville, TN 37804For SaleMLS ID #1350400, Sherry Jones Paul, Realty Executives Associates. East Tennessee Realtors
- $815,0004 bd3 ba2.9k sqft3205 Whittenburg Dr, Maryville, TN 37804For SaleMLS ID #1346703, Tammy Evans, CENTURY 21 Legacy. East Tennessee Realtors
- $750,0004 bd3 ba3.4k sqft615 Grassland Dr, Maryville, TN 37804For SaleMLS ID #1349741, Katelyn Love, The Price Agency, Realty Executives. East Tennessee Realtors
- $469,0004 bd4 ba2.1k sqft2912 Marvin Cir, Maryville, TN 37803For SaleMLS ID #1343841, Donna H. Tallent, Realty Executives Associates. East Tennessee Realtors
- $925,0004 bd4 ba2.9k sqft816 Foxfield Ln, Knoxville, TN 37922For SaleMLS ID #1349642, Tom Hughes, Realty Executives Associates. East Tennessee Realtors
- $890,0004 bd4 ba2.7k sqft12551 Daisy Field Ln, Knoxville, TN 37934For Sale
 MLS ID #3511075, Kelli Brewer. RealTracs MLS as distributed by MLS GRID
 - $869,9004 bd5 ba4.2k sqft5513 Pinellas Dr, Knoxville, TN 37919For SaleMLS ID #1350461, Laura Slyman, Slyman Real Estate. East Tennessee Realtors
- $700,0004 bd3 ba3k sqft9913 Bluegrass Rd, Knoxville, TN 37922For SaleMLS ID #1351562, Robyn Ray, Greater Impact Realty. East Tennessee Realtors
- $1,249,9003 bd3 ba2.6k sqft767 Farmington Way, Maryville, TN 37801For SaleMLS ID #1351252, Matt Mallacoccio, United Real Estate Solutions. East Tennessee Realtors
- $849,9003 bd3 ba3.9k sqft1697 Davis Ferry Rd, Loudon, TN 37774For SaleMLS ID #1341940, Dwight Price, The Dwight Price Group Realty Executives Associates. East Tennessee Realtors
- $859,9004 bd3 ba3.5k sqft1147 Appaloosa Way, Knoxville, TN 37922For SaleMLS ID #1344315, Ron Pilgrim, CENTURY 21 Legacy. East Tennessee Realtors
- $930,0003 bd4 ba3.5k sqft105 Glen Mar Dr, Lenoir City, TN 37772For SaleMLS ID #1338450, Kara Dunn, Gables & Gates, REALTORS. East Tennessee Realtors
- $994,5003 bd3 ba2.8k sqft1712 Grand Pine Point, Maryville, TN 37801For SaleMLS ID #1346264, Jenay Kristine Farrell, Realty One Group Ascend. East Tennessee Realtors
- $799,0004 bd3 ba3.4k sqft313 Battle Front Trl, Knoxville, TN 37934For SaleMLS ID #1350444, Frank Goswitz, EXP Realty, LLC. East Tennessee Realtors
- $695,0003 bd4 ba3.2k sqft2506 Kenzie Dr, Louisville, TN 37777For SaleMLS ID #1350172, Dwight Price, The Dwight Price Group Realty Executives Associates. East Tennessee Realtors
